Save
Ask
Tour
Hide
Share
$510,000
5 Days On Site

4 Blackstone Street
Hudson, NH 03051

For Sale|Single Family Residence|Active
4
Beds
2
Total Baths
1
Full Bath
1
Partial Bath
1,459
SqFt
$350
/SqFt
1960
Built
County:
Hillsborough
Listing courtesy of Jerry Pelletier of New England Real Estate Discount, LLC
Call Now: 603-825-6696
Is this the listing for you? We can help make it yours.
603-825-6696
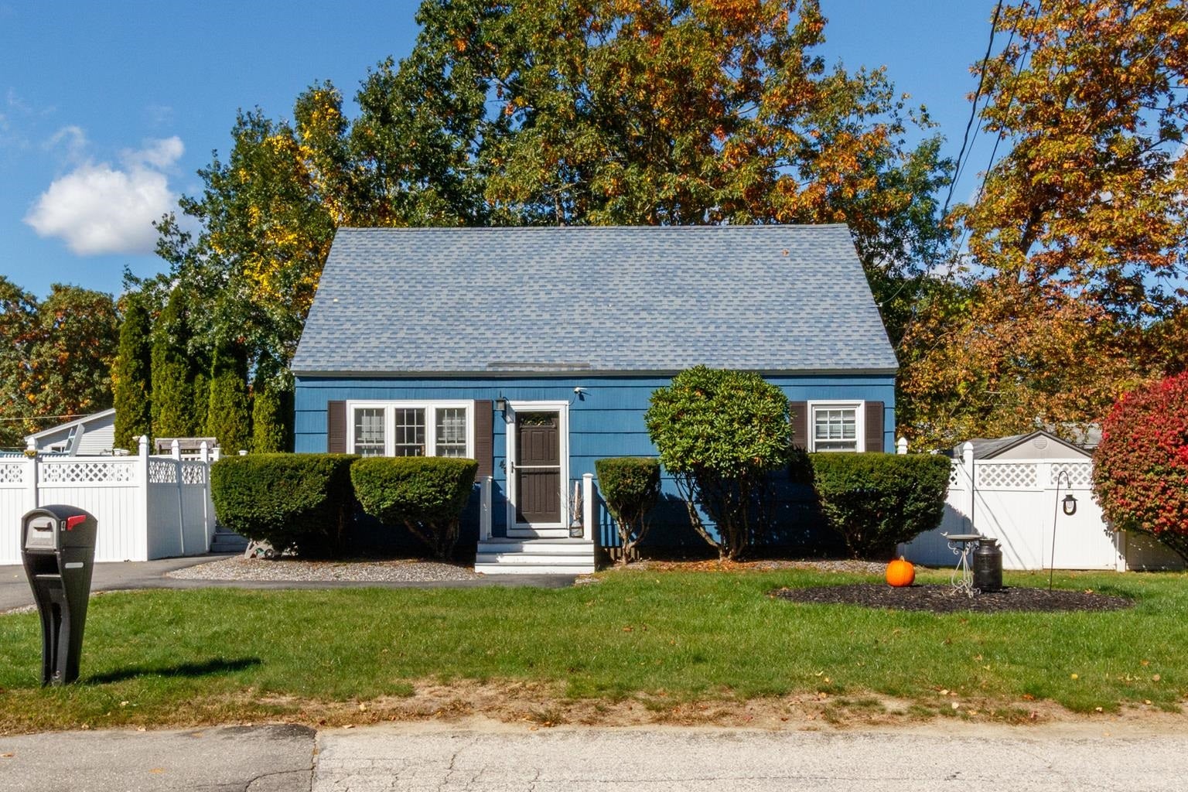
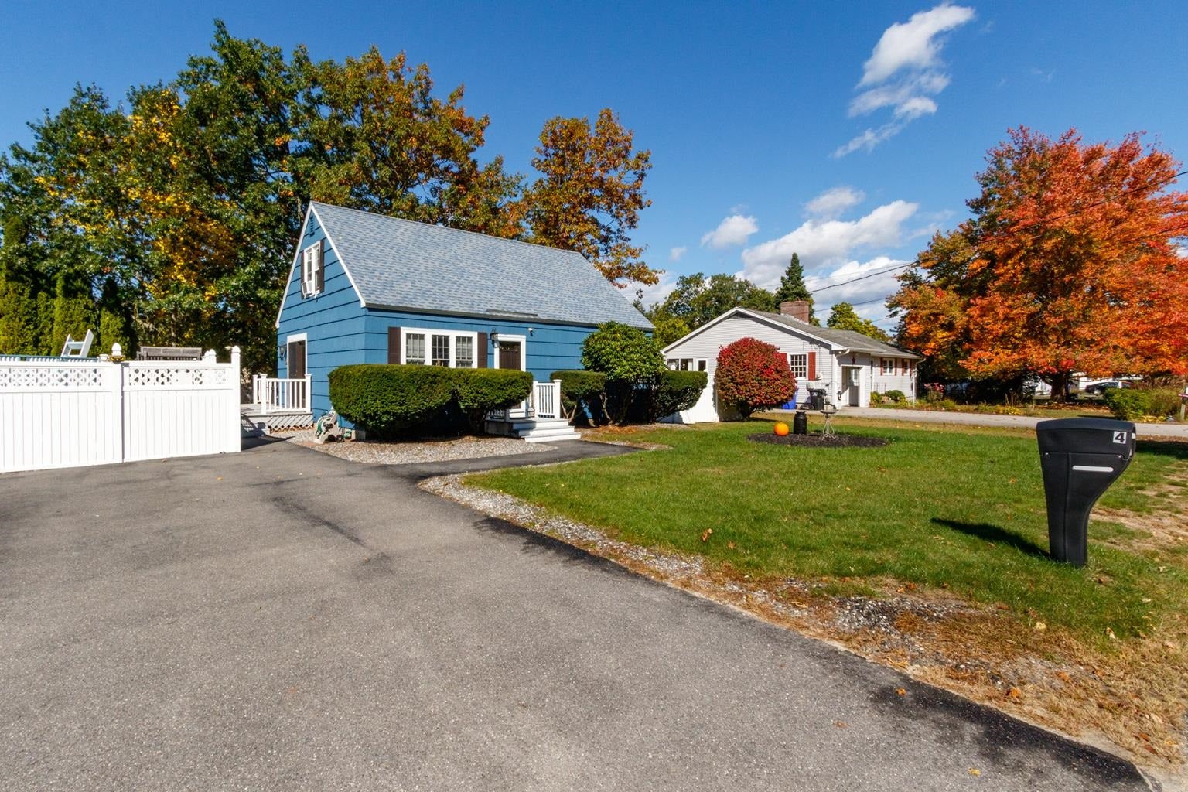
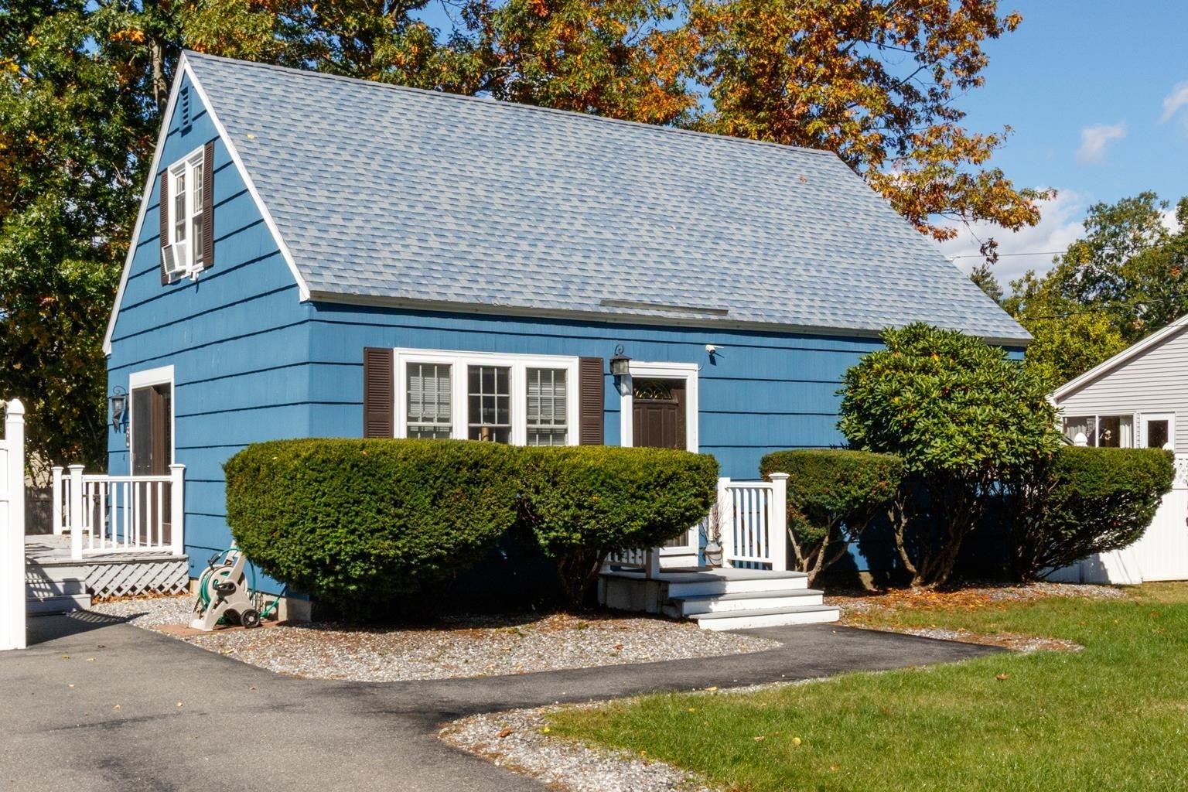
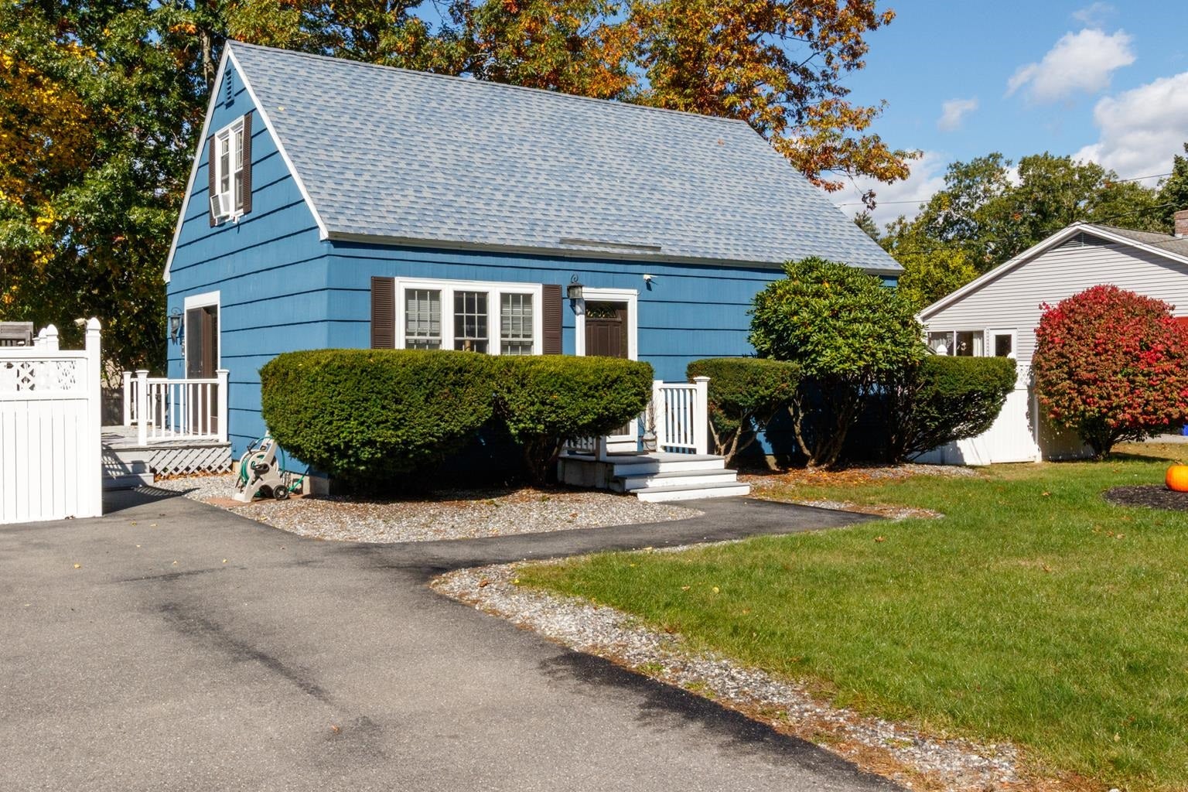
4 Blackstone Street4 Blackstone Street4 Blackstone Street4 Blackstone Street
Save
Ask
Tour
Hide
Share

Welcome home to this charming one-owner New England Cape located in a beautiful, family-friendly neighborhood. Offering the flexibility of 4 to 5 bedrooms, this well-maintained home provides plenty of space for family, guests, a home office, or hobby room. The bright and inviting interior features central air conditioning for year-round comfort, a partially finished basement for additional living space, and all appliances are included, including the washer and dryer, making this home truly move-in ready. Enjoy summer weekends entertaining or relaxing by the sparkling Diamond above-ground pool. Recent updates include a new hot water heater, newer windows, and a newly installed $5,000 bulkhead with the added convenience of exterior locking capability. According to town records, the home's effective year built is 1995. With its classic Cape-style appeal, thoughtful updates, and pride of ownership evident throughout, this home offers the perfect combination of comfort, convenience, and New England charm.

Save
Ask
Tour
Hide
Share
Listing Snapshot
Price 
$510,000
Days On Site 
5 Days
Bedrooms 
4
Inside Area (SqFt) 
1,459 sqft
Total Baths 
2
Full Baths 
1
Partial Baths 
1
Lot Size 
0.18 Acres
Year Built 
1960
MLS® Number 
5113259
Status 
Active
Property Tax 
$5,914
HOA/Condo/Coop Fees 
N/A
Sq Ft Source 
N/A
Friends & Family
Recent Activity
3 days agoListing updated with changes from the MLS®
6 days agoListing first seen on site
General Features
Acres 
0.18
Number Of Stories 
1
Parking 
Paved
Property Sub Type 
Single Family Residence
Sewer 
Public Sewer
SqFt Above 
1152
SqFt Below 
307
SqFt Total 
2304
Style 
Cape
Utilities 
Cable Available
Water Source 
Public
Zoning 
RES
Interior Features
Appliances 
DryerRefrigeratorWasherWater Heater
Basement 
Concrete
Cooling 
Central Air
Electric 
Circuit Breakers
Flooring 
Hardwood
Heating 
Forced Air
Save
Ask
Tour
Hide
Share
Exterior Features
Construction Details 
Wood Siding
Roof 
Shingle
Schools
School District
Unknown
Elementary School
Unknown
Middle School
Hudson Memorial School
High School
Alvirne High School
Listing courtesy of Jerry Pelletier of New England Real Estate Discount, LLC


Copyright 2026, PrimeMLS, Inc. All rights reserved. This information is deemed reliable, but not guaranteed. The data relating to real estate displayed on this display comes in part from the IDX Program of PrimeMLS. The information being provided is for consumers’ personal, noncommercial use and may not be used for any purpose other than to identify prospective properties consumers may be interested in purchasing.
Last checked: 2026-10-13 09:46 AM UTC
Neighborhood & Commute
Source: Walkscore
Disclosure: Community information and market data powered by Constellation Data Labs. Information is deemed reliable but not guaranteed.
Save
Ask
Tour
Hide
Share