

80 West Merrimack StreetManchester, NH 03101
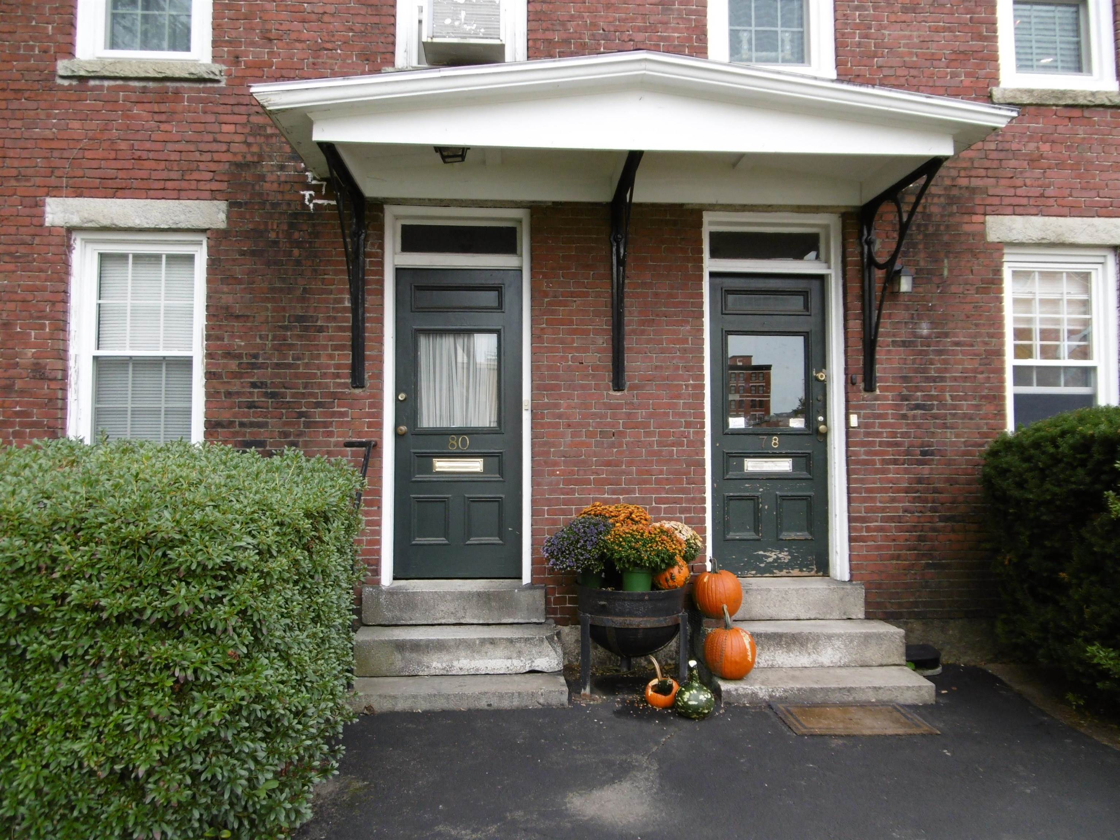
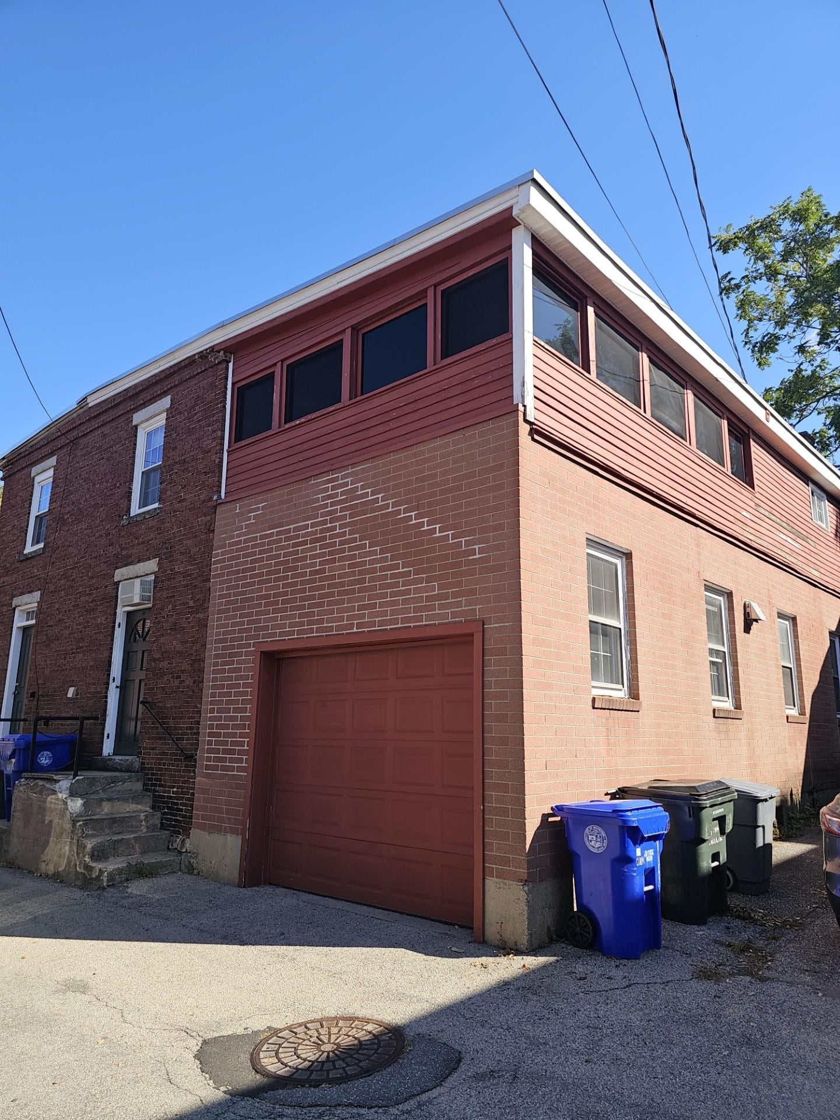
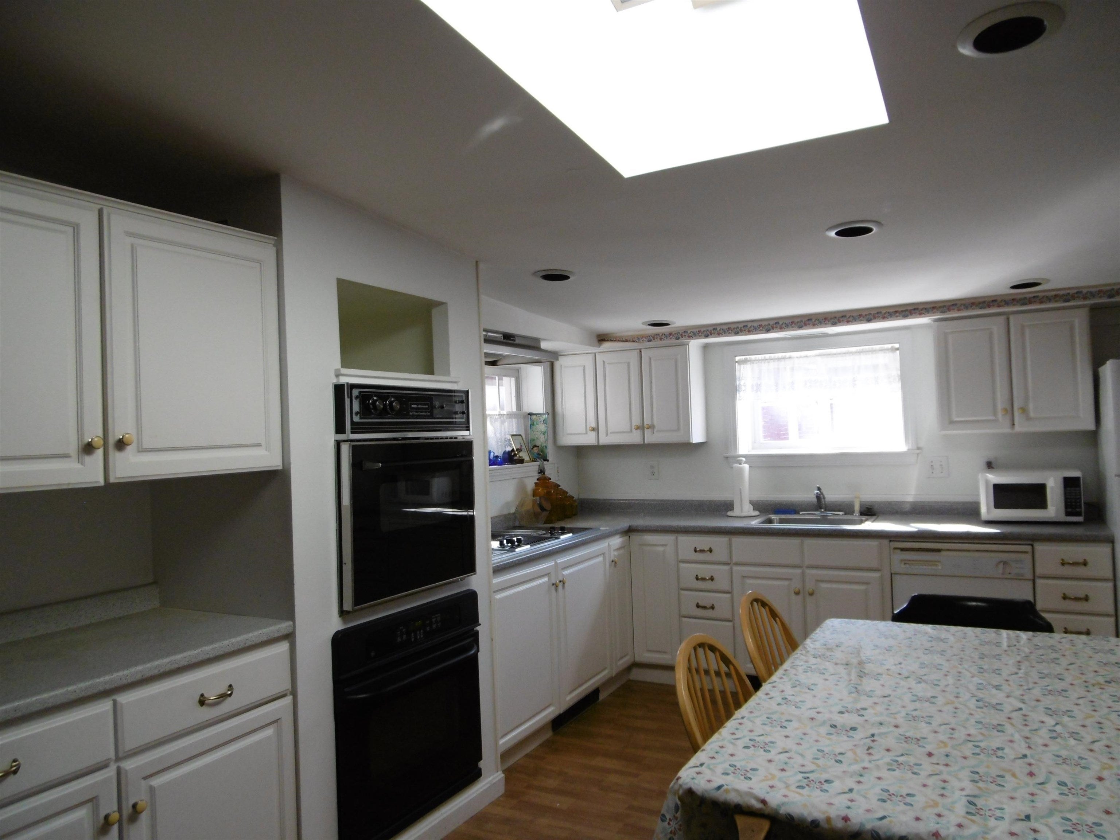
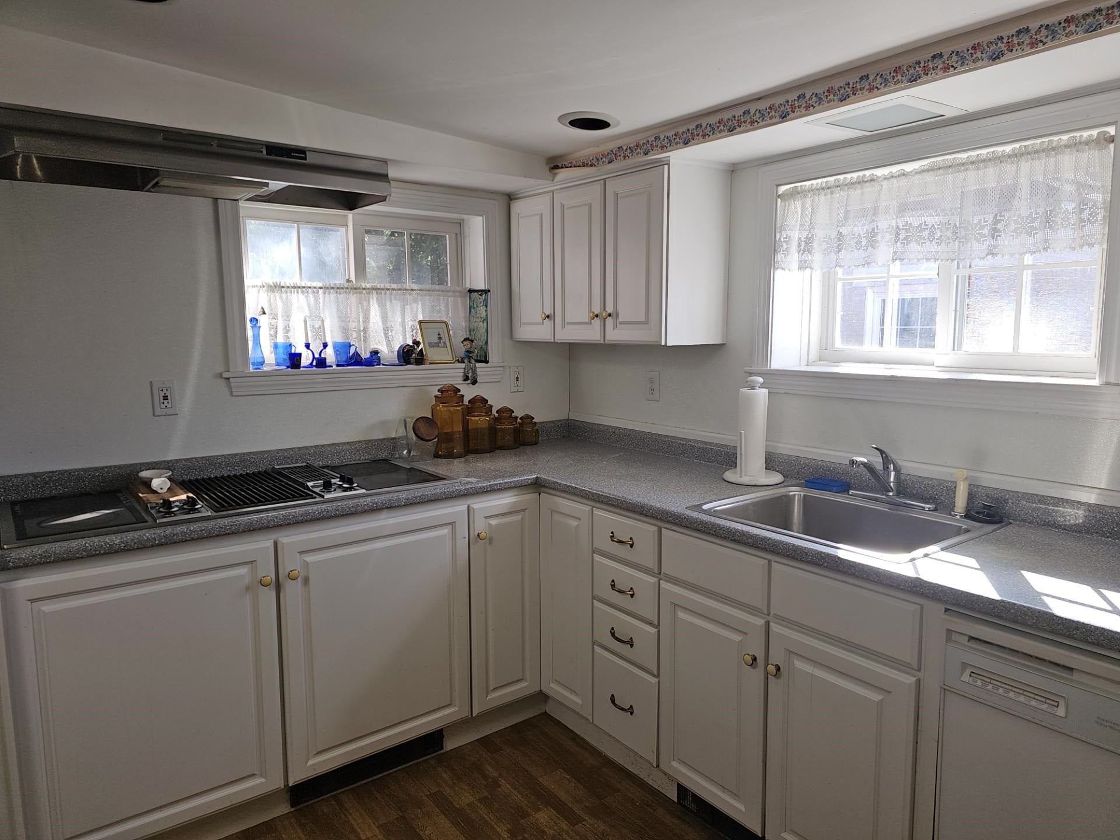
Very rare mixed use/residential /commercial/ building in desirable downtown Manchester. It is an end unit at Merrimack on the Green, but is not part of the condominium complex. There are absolutely no condo fees with this property, the owner chose not to join the association when it was formed. Two 1500 sq. ft. units. First floor is a renovated commercial space, was a former dental office, this has a full bath with a walk in shower and a half bath. There are two working fireplaces, a pantry area, but no working kitchen. Second and third levels are a residential unit with three bedrooms modern baths, one full and one half. Livingroom has a working fireplace. Beautiful big kitchen with skylights and an wonderful large three season screened porch with westerly views. This property has an unusual one car garage addition attached to the building many years ago. Newer four zone gas heat, hot water, replacement windows and circuit breakers.
| yesterday | Listing updated with changes from the MLS® | |
| yesterday | Listing first seen on site |

Copyright 2026, PrimeMLS, Inc. All rights reserved. This information is deemed reliable, but not guaranteed. The data relating to real estate displayed on this display comes in part from the IDX Program of PrimeMLS. The information being provided is for consumers’ personal, noncommercial use and may not be used for any purpose other than to identify prospective properties consumers may be interested in purchasing.
Last checked: 2026-10-09 01:39 AM UTC