Save
Ask
Tour
Hide
Share
$540,000
5 Days On Site

35 Coles Way
Atkinson, NH 03811

For Sale|Condominium|Active
2
Beds
3
Total Baths
1
Full Bath
2
Partial Baths
2,461
SqFt
$219
/SqFt
2001
Built
Subdivision:
Atkinson Woods
County:
Rockingham
Listing courtesy of Mary-Jo Driggers of Keller Williams Gateway Realty/Salem
Call Now: 603-825-6696
Is this the listing for you? We can help make it yours.
603-825-6696
35 Coles Way35 Coles Way35 Coles Way35 Coles Way
Save
Ask
Tour
Hide
Share

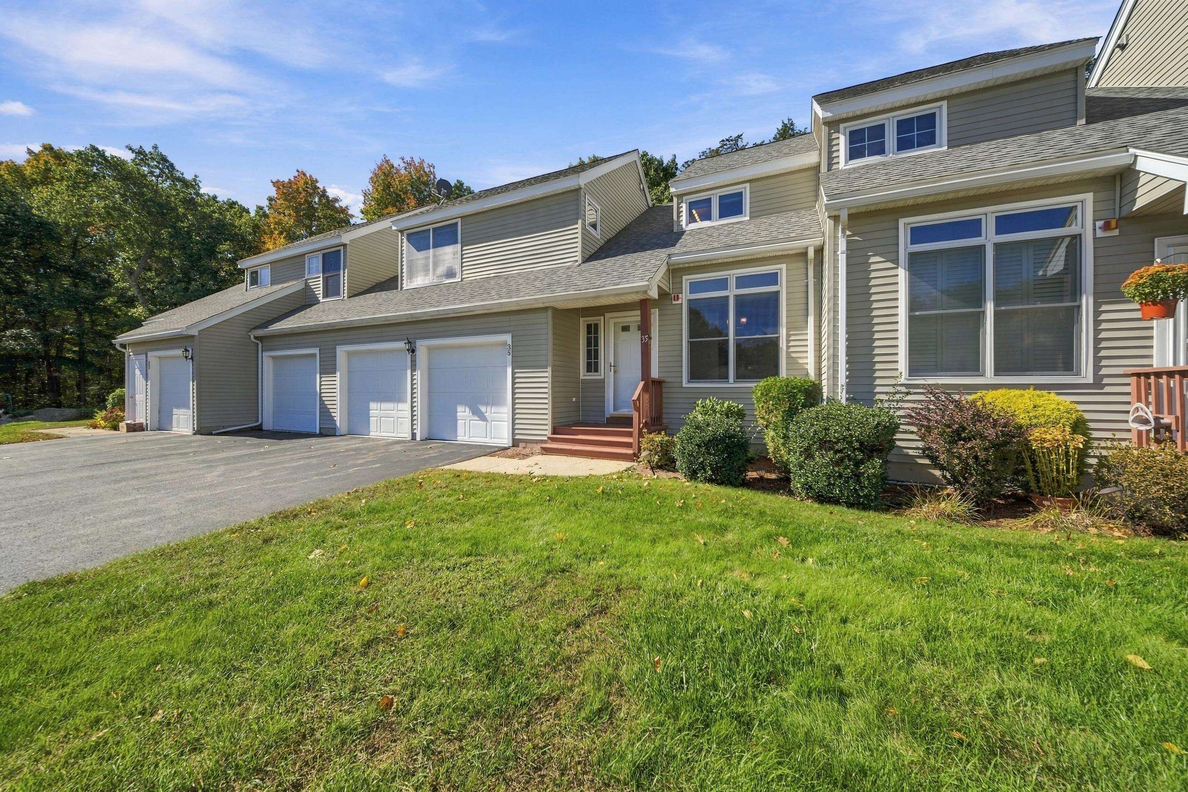
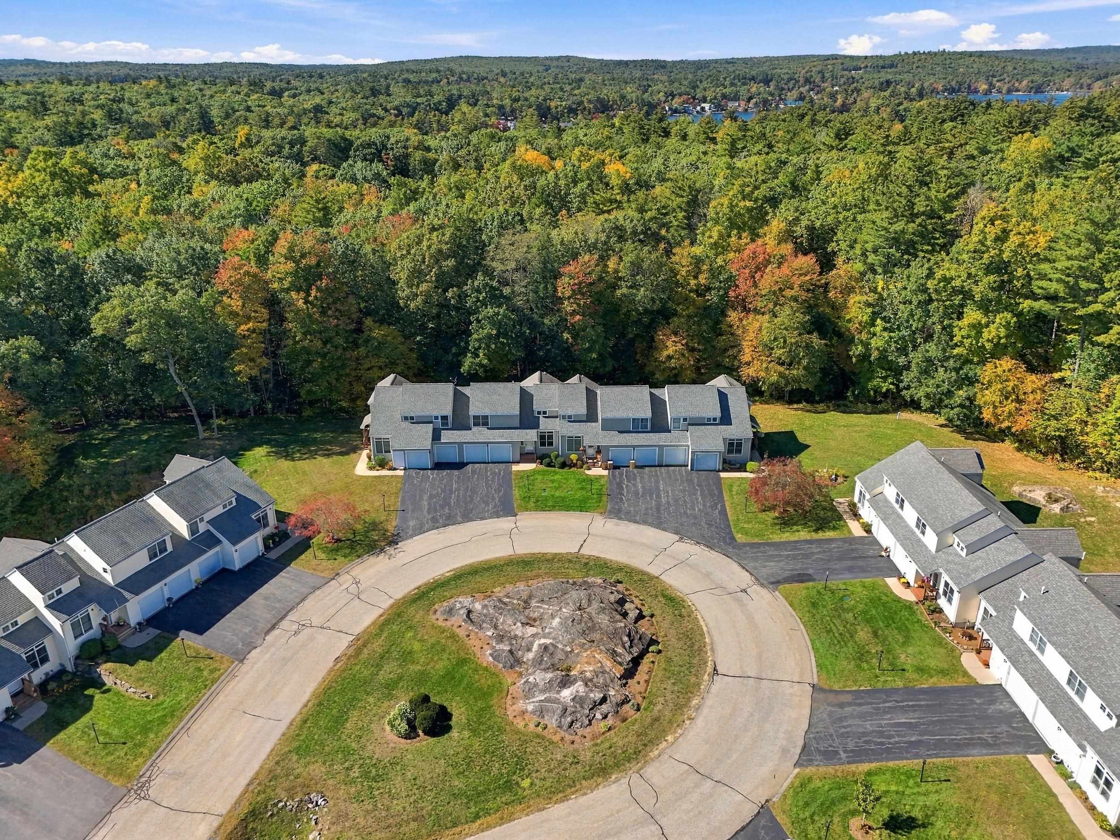
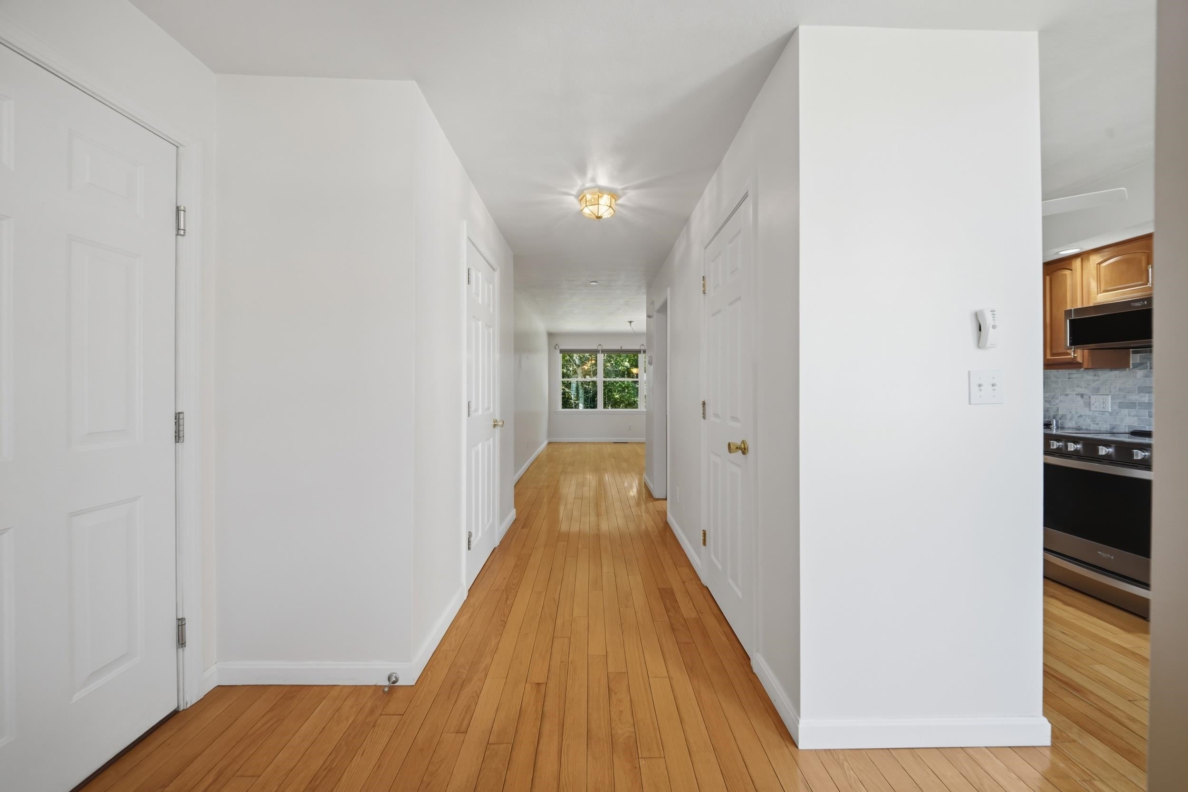
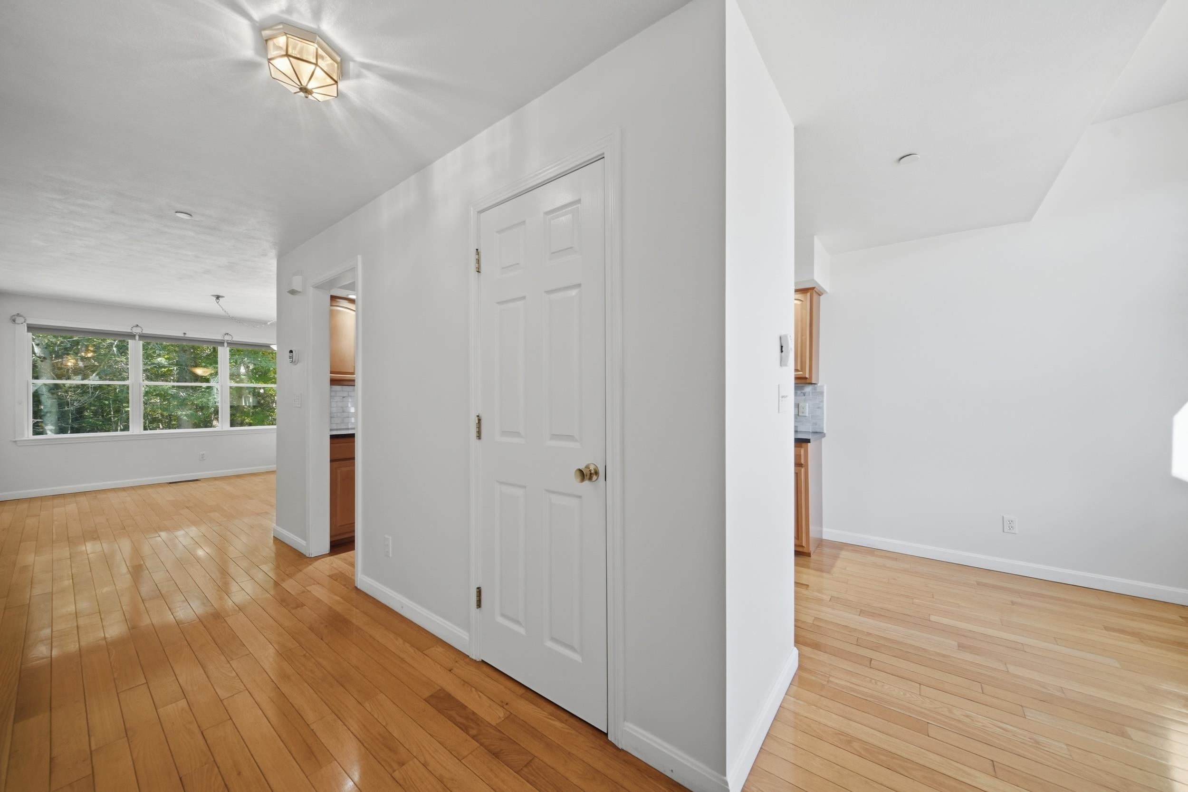
Welcome to easy, low-maintenance living in the highly desirable Atkinson Woods subdivision with no age restrictions! This beautifully updated home features gleaming hardwood floors throughout with zero carpeting, a breathtaking cathedral family room, a spacious formal dining room, and an updated kitchen. The primary suite serves as a true retreat, featuring a custom shower and a spacious walk-in closet. Offering 2 bedrooms and 3 bathrooms, this home also boasts a finished lower-level featuring a bonus room and flex space ideal for an office, gym, or potential guest room. Enjoy total peace of mind with a brand-new furnace, central A/C, and water heater, plus the convenience of an attached 2-car garage. Perfectly situated close to shopping and local parks, with quick, easy access to major routes heading to Boston and the NH Seacoast!

Save
Ask
Tour
Hide
Share
Listing Snapshot
Price 
$540,000
Days On Site 
5 Days
Bedrooms 
2
Inside Area (SqFt) 
2,461 sqft
Total Baths 
3
Full Baths 
1
Partial Baths 
2
Lot Size 
N/A
Year Built 
2001
MLS® Number 
5113313
Status 
Active
Property Tax 
$5,147
HOA/Condo/Coop Fees 
$415 monthly
Sq Ft Source 
N/A
Friends & Family
Recent Activity
5 days agoListing updated with changes from the MLS®
5 days agoListing first seen on site
General Features
Garage 
Yes
Garage Spaces 
2
Number Of Stories 
2
Parking 
Paved
Parking Spaces 
2
Pets 
Yes
Property Sub Type 
Condominium
SqFt Above 
1690
SqFt Below 
771
SqFt Total 
2521
Style 
Townhouse
Utilities 
Cable Available
Zoning 
TR-2 R
Interior Features
Appliances 
DishwasherDryerRefrigeratorMicrowaveWasherGas Range
Basement 
FinishedWalk-Out AccessStorage Space
Cooling 
Central Air
Electric 
Circuit Breakers
Flooring 
HardwoodTile
Heating 
Forced AirPropane
Save
Ask
Tour
Hide
Share
Exterior Features
Construction Details 
Vinyl Siding
Lot Features 
Landscaped
Patio And Porch 
DeckPorch
Roof 
Shingle
Community Features
Association Amenities 
Landscaping
Association Fee 
$415.0
Association Fee Frequency 
Monthly
Schools
School District
Unknown
Elementary School
Atkinson Academy
Middle School
Timberlane Regional Middle
High School
Timberlane Regional High Sch
Listing courtesy of Mary-Jo Driggers of Keller Williams Gateway Realty/Salem


Copyright 2026, PrimeMLS, Inc. All rights reserved. This information is deemed reliable, but not guaranteed. The data relating to real estate displayed on this display comes in part from the IDX Program of PrimeMLS. The information being provided is for consumers’ personal, noncommercial use and may not be used for any purpose other than to identify prospective properties consumers may be interested in purchasing.
Last checked: 2026-10-13 09:40 AM UTC
Neighborhood & Commute
Source: Walkscore
Disclosure: Community information and market data powered by Constellation Data Labs. Information is deemed reliable but not guaranteed.
Save
Ask
Tour
Hide
Share