

100 Ramsay StreetManchester, NH 03103
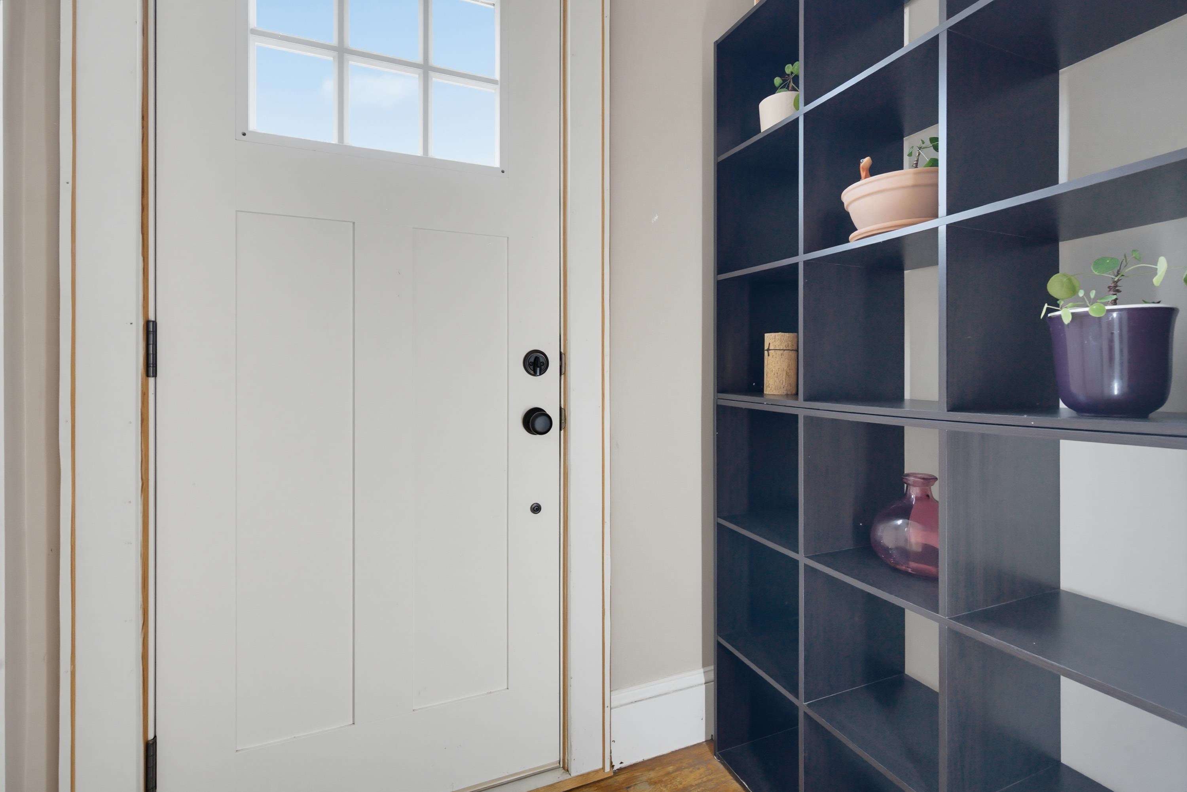
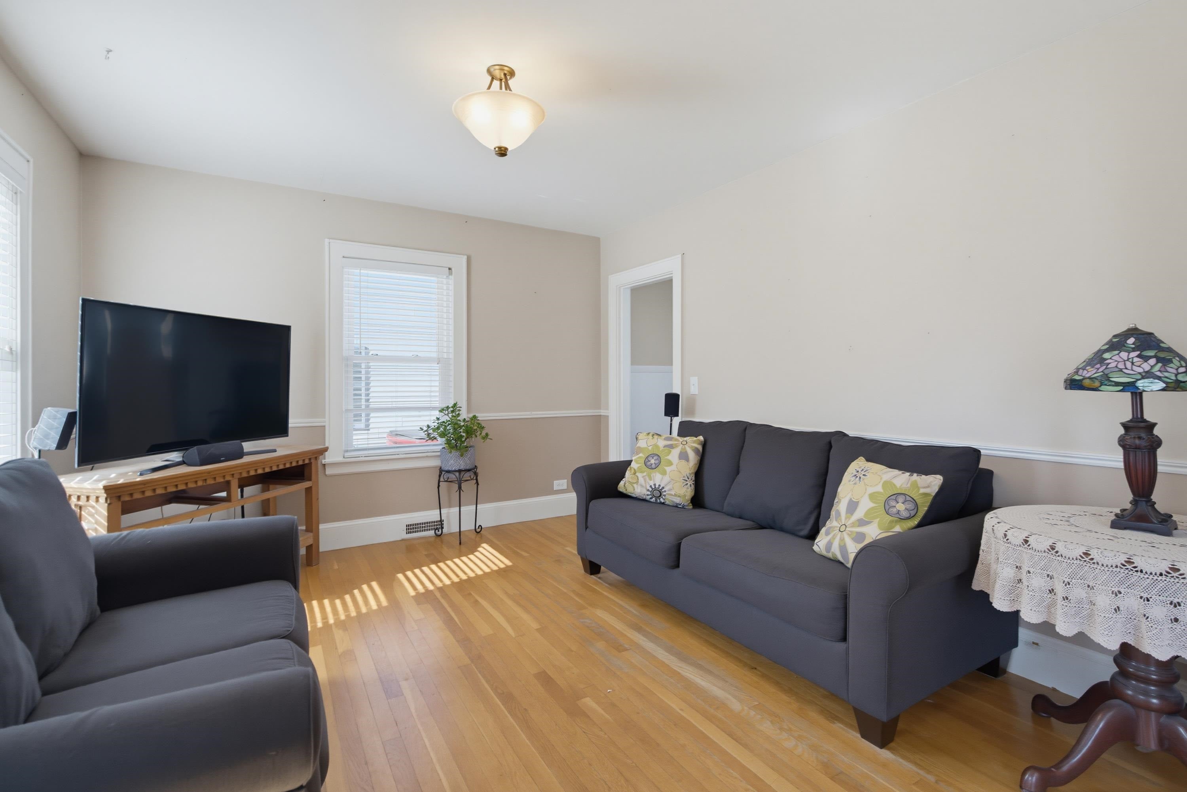
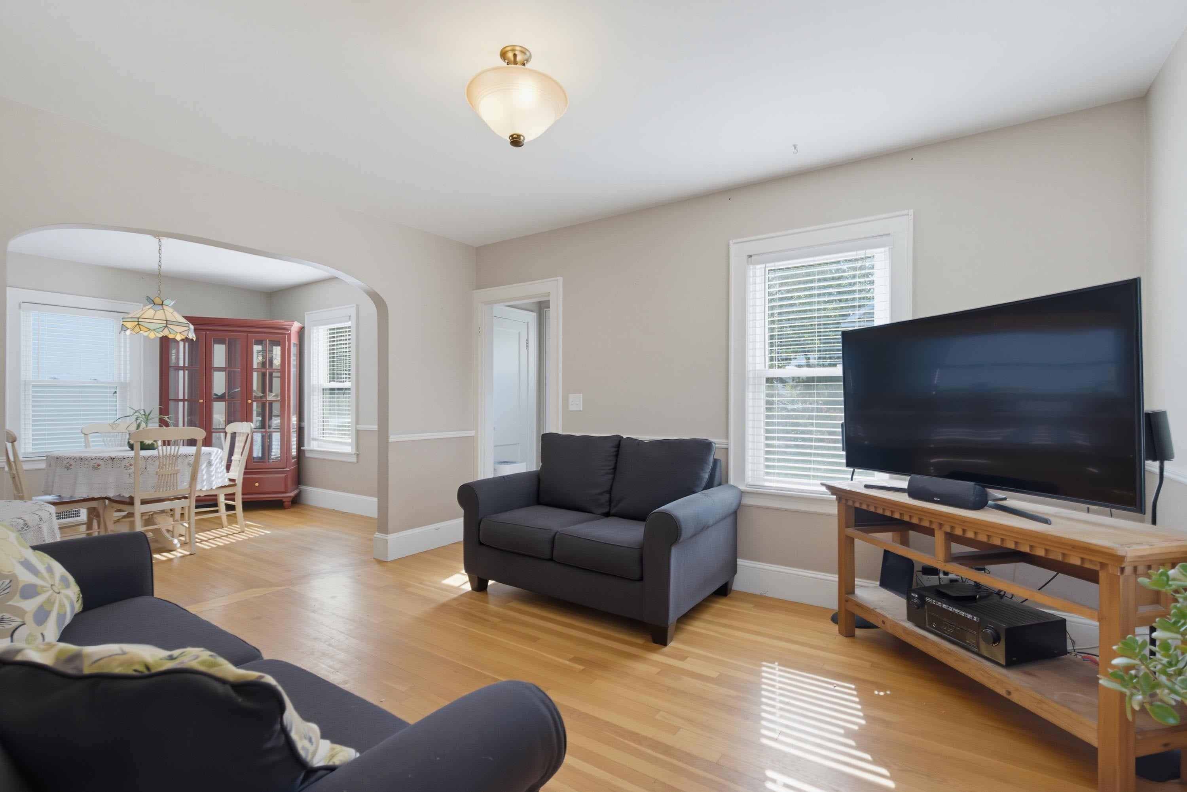
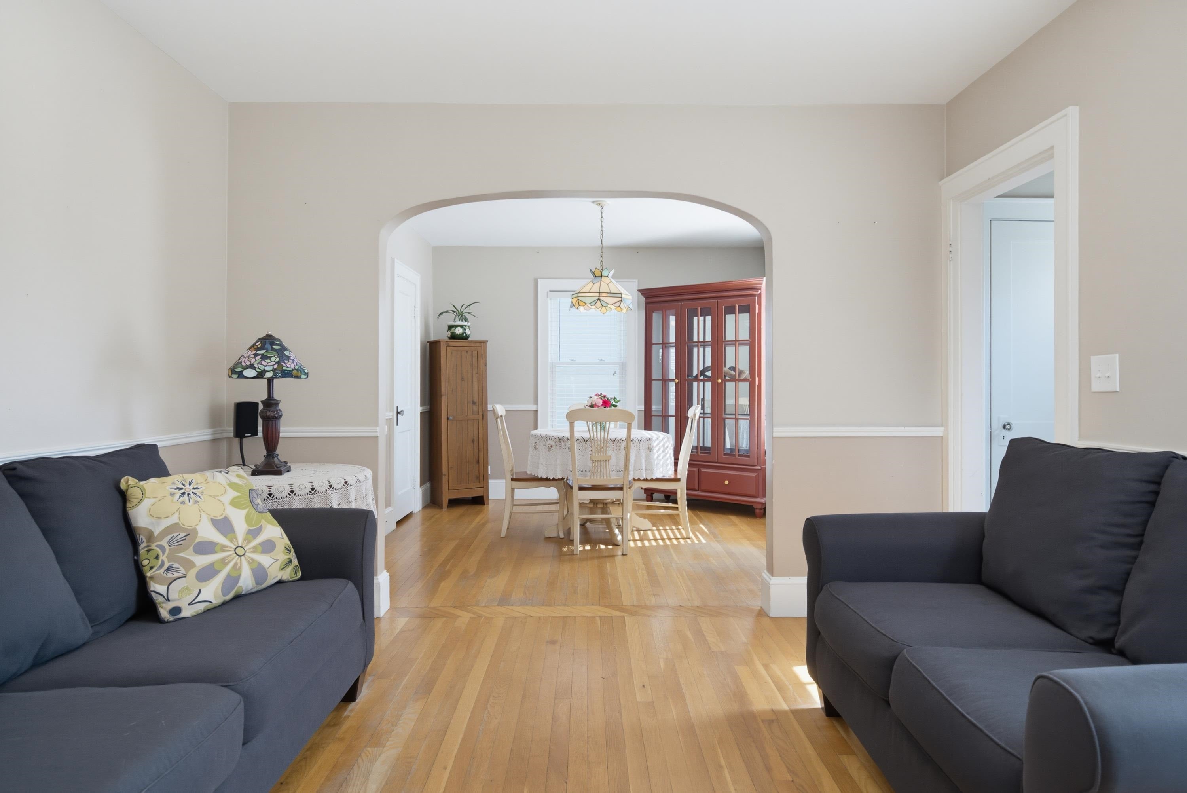
Welcome to 100 Ramsay Street, a charming 3-bedroom, 2-bath home tucked away on a dead-end street in Manchester's South End! Blending classic New England character with thoughtful improvements, this inviting home offers bright, welcoming living spaces and a cheerful kitchen featuring white cabinetry, stainless steel appliances, and a slider leading to the back deck. Enjoy morning coffee, summer gatherings, or a quiet evening outdoors in your fully fenced backyard, complete with mature fruit trees, a storage shed, and a freshly painted deck. A charming picket fence also encloses the front yard, adding character and curb appeal, while the expanded driveway provides additional parking convenience. Beyond its welcoming appearance, this home has benefited from numerous improvements, including updated electrical switches and receptacles, GFCI protection, a gas furnace, central air conditioning, a hybrid electric water heater, and leafless gutters. Both bathrooms feature updated flooring and vanities, adding a fresh touch to these everyday spaces. Downstairs, a finished bonus room offers flexible space for a home office, hobby room, or additional recreation area, while a dedicated laundry area, double-basin utility sink, and generous storage provide practical functionality. With its welcoming character, practical upgrades, fenced outdoor spaces, and convenient location near shopping, dining, and commuter routes, 100 Ramsay Street is ready for its next chapter. Come see what makes this sweet home so special! 1st Showing is at Open House Saturday Oct. 10th, 10-12pm.
| 7 hours ago | Listing updated with changes from the MLS® | |
| 2 days ago | Listing first seen on site |

Copyright 2026, PrimeMLS, Inc. All rights reserved. This information is deemed reliable, but not guaranteed. The data relating to real estate displayed on this display comes in part from the IDX Program of PrimeMLS. The information being provided is for consumers’ personal, noncommercial use and may not be used for any purpose other than to identify prospective properties consumers may be interested in purchasing.
Last checked: 2026-10-09 07:09 AM UTC