

3 Travis RoadNashua, NH 03063
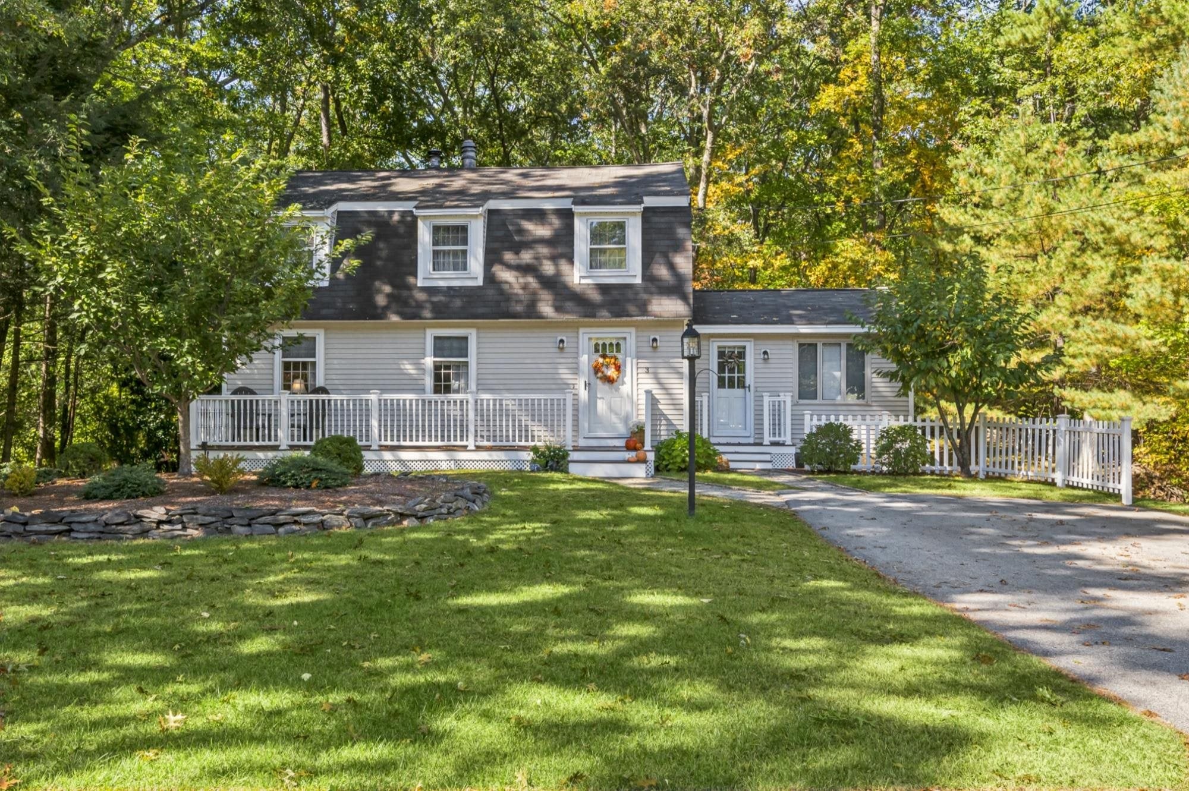
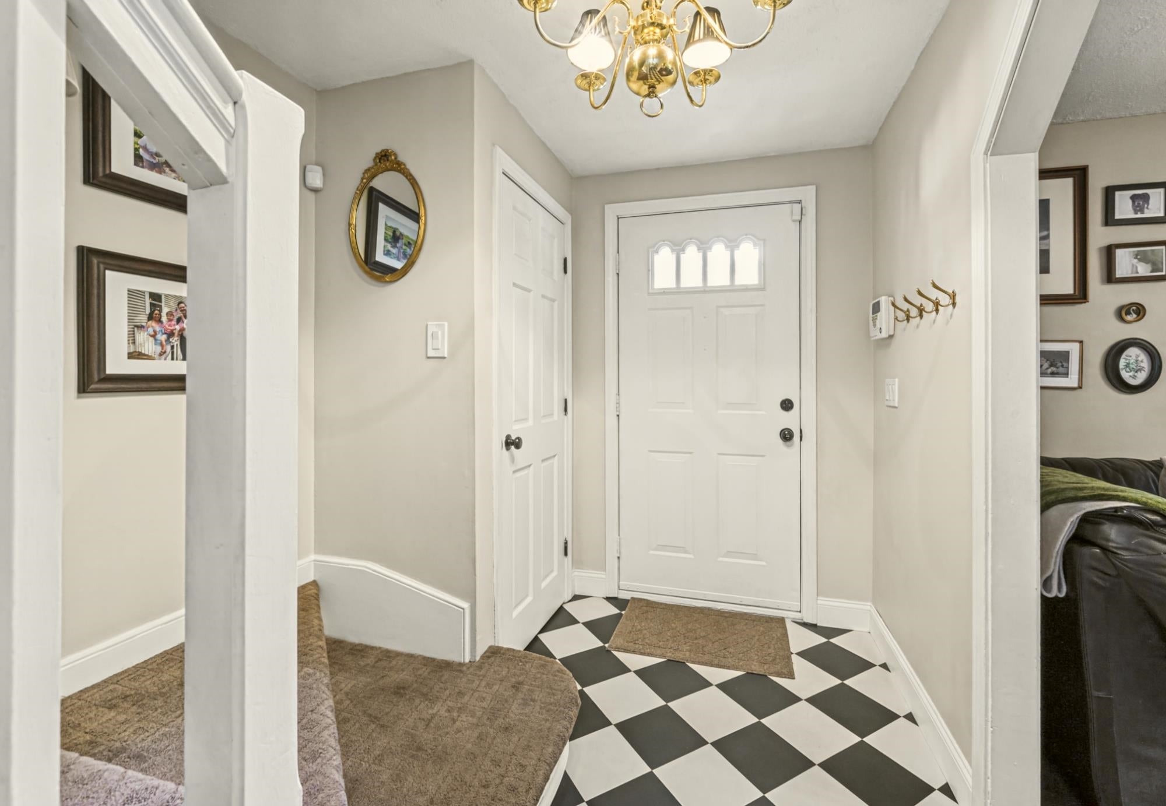
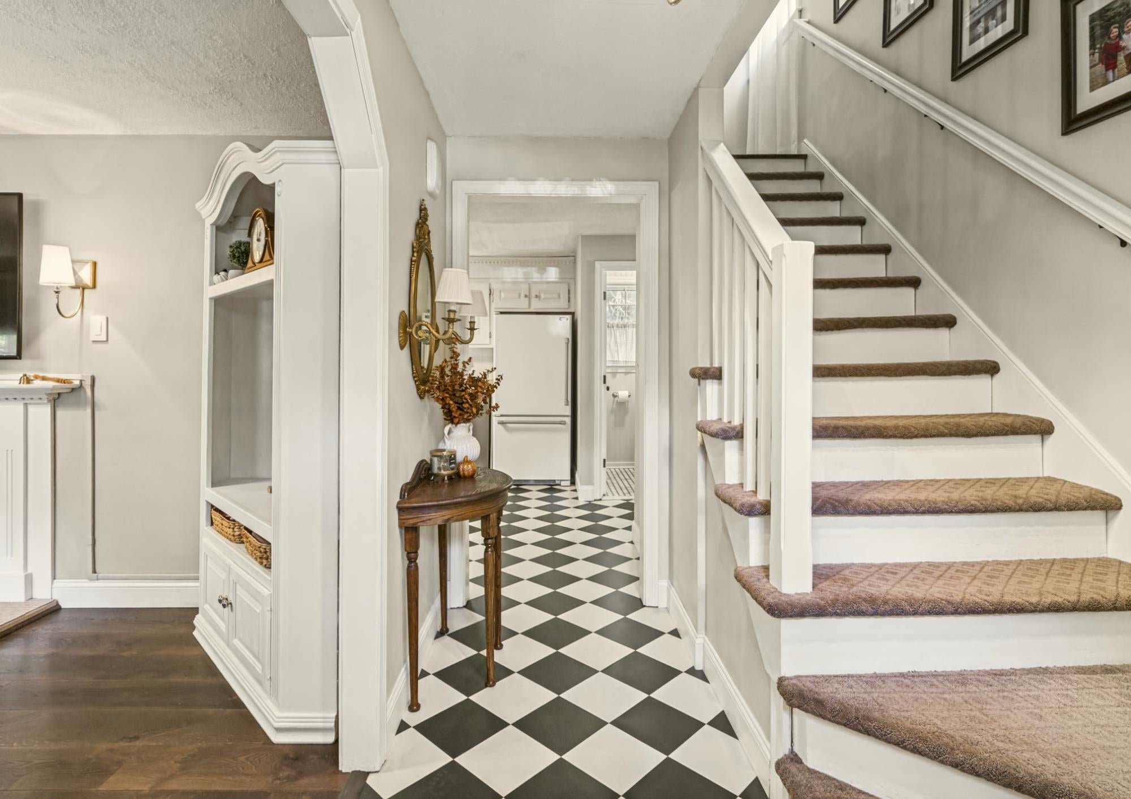
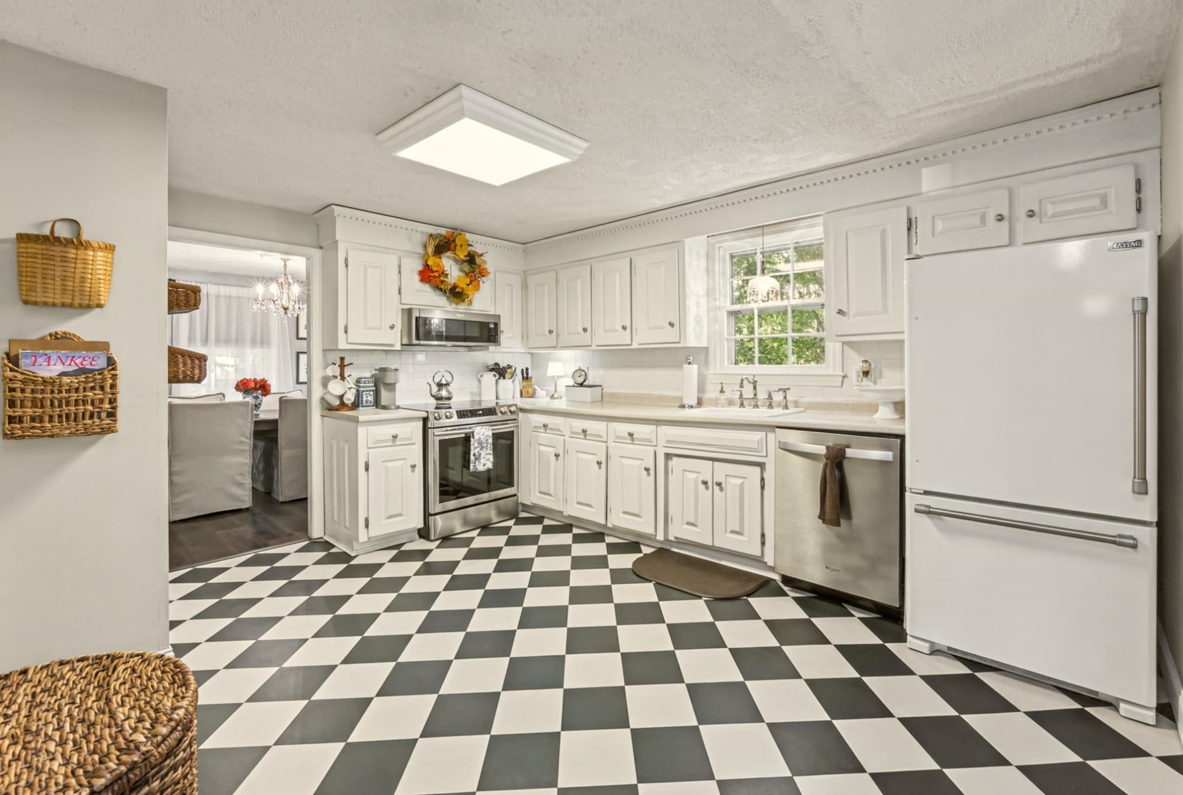
A great home is now available and conveniently located on a small cul-de-sac street. The first floor hosts a charming entrance via the new front porch that leads into then nicely updated kitchen with new flooring, stainless appliances and plenty of working and storage space. The dining room is charming with b-board accents and a bow window. It then flows into the large living room with a faux fireplace for decorating, making this level ideal for everyday living as well as entertaining. There is a convenient 1/2 bath and family room off the kitchen that has French doors leading to the large rear deck. This room also has a separate entrance which offers many possibilities for reconfiguring its function. The upper level has a spacious primary bedroom with large double closets. There are two additional bedrooms and the family bathroom which round out the second floor of the home. The partially finished lower level offers a nice guest space and storage rooms. The home has had many updates over the last several years, including: deluxe vinyl flooring throughout the majority of the home,4 new mini split A/C and heat alternative units, new front porch, paint, b-board accents and some nice faux lighting. There is also an additional walkout basement / workshop area under the family room and the back yard has been nicely opened up offering more area to play, entertain, or simply relax on the 0.569-acre lot. The home’s location, while convenient for commuting, is aesthetically tucked away in this very special, Nashua neighborhood. Come check out the curb appeal as you enter the welcoming front porch of this house waiting for you to call it, ‘Home’.
| yesterday | Listing updated with changes from the MLS® | |
| 2 days ago | Listing first seen on site |

Copyright 2026, PrimeMLS, Inc. All rights reserved. This information is deemed reliable, but not guaranteed. The data relating to real estate displayed on this display comes in part from the IDX Program of PrimeMLS. The information being provided is for consumers’ personal, noncommercial use and may not be used for any purpose other than to identify prospective properties consumers may be interested in purchasing.
Last checked: 2026-10-09 07:09 AM UTC