

48 McLaren DriveCampton, NH 03223
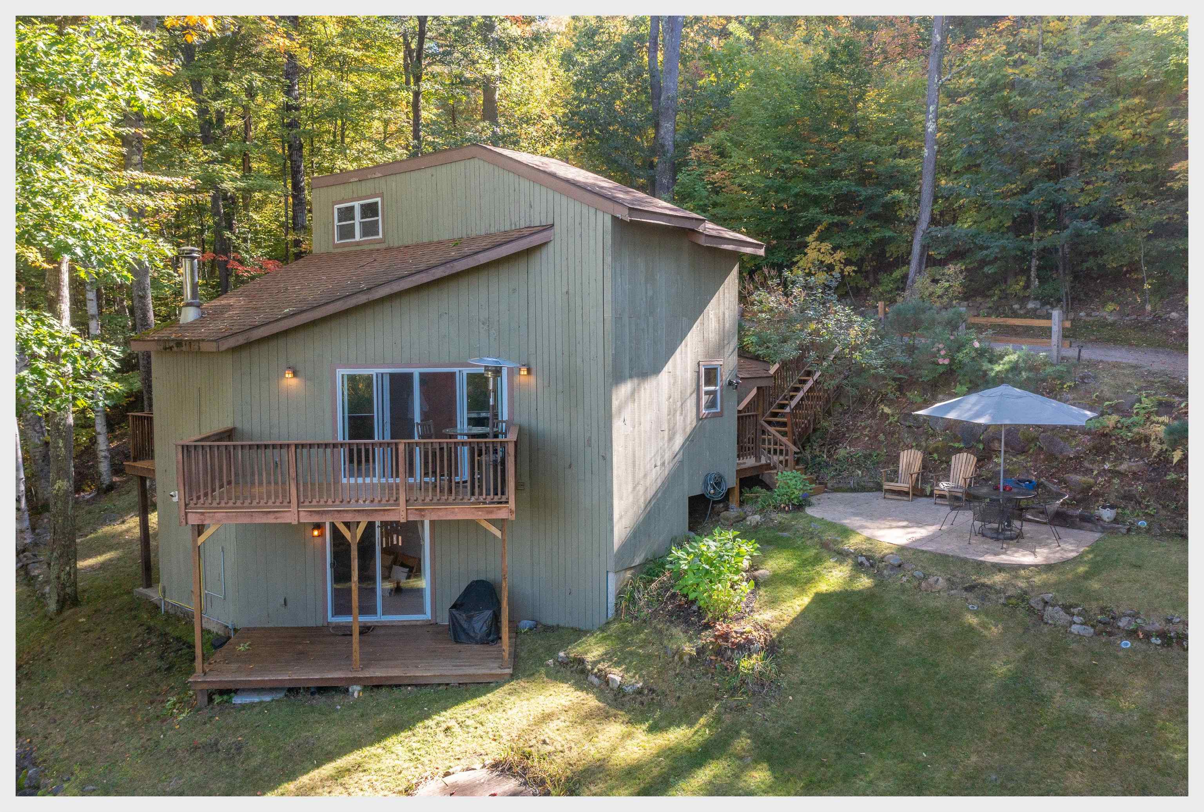
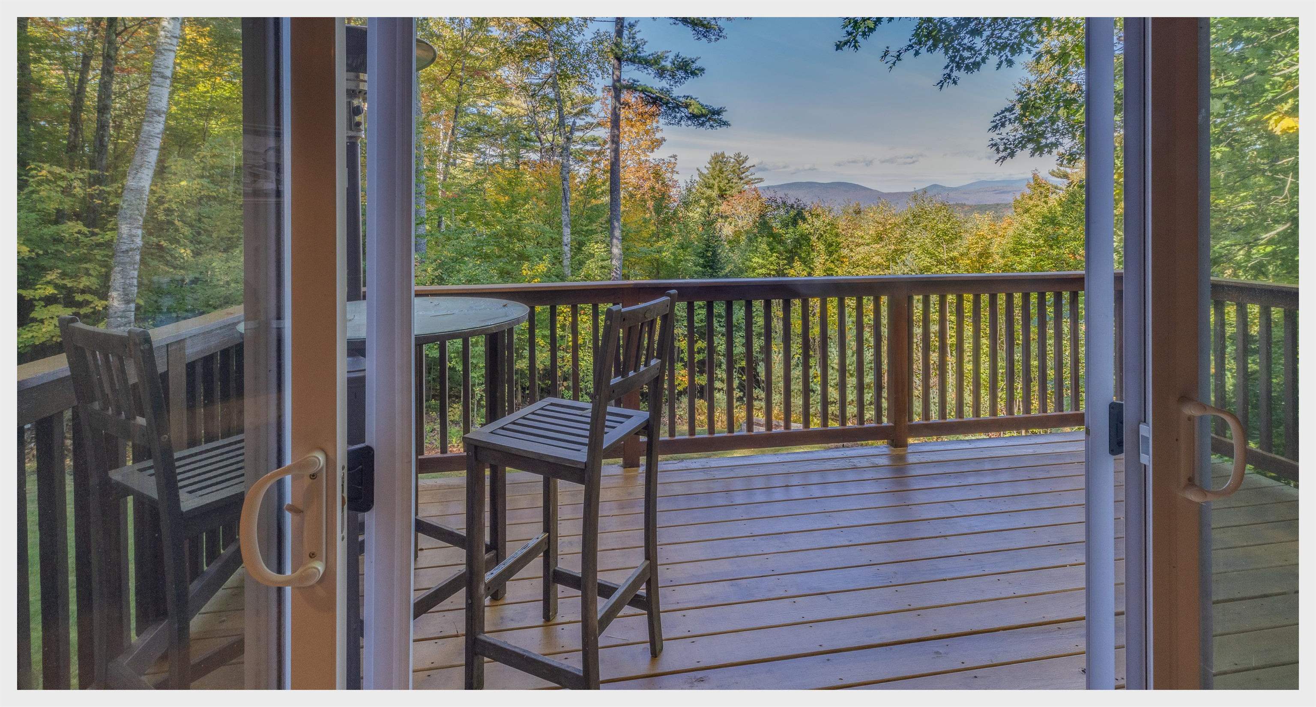
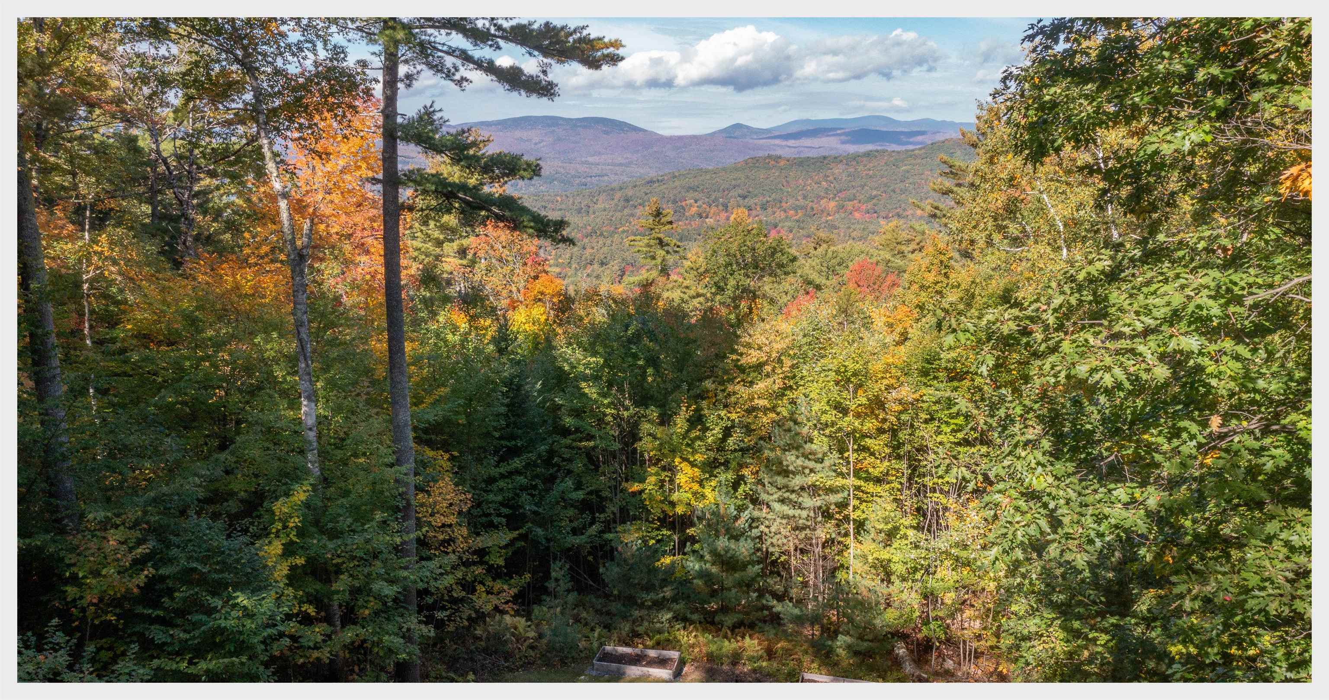
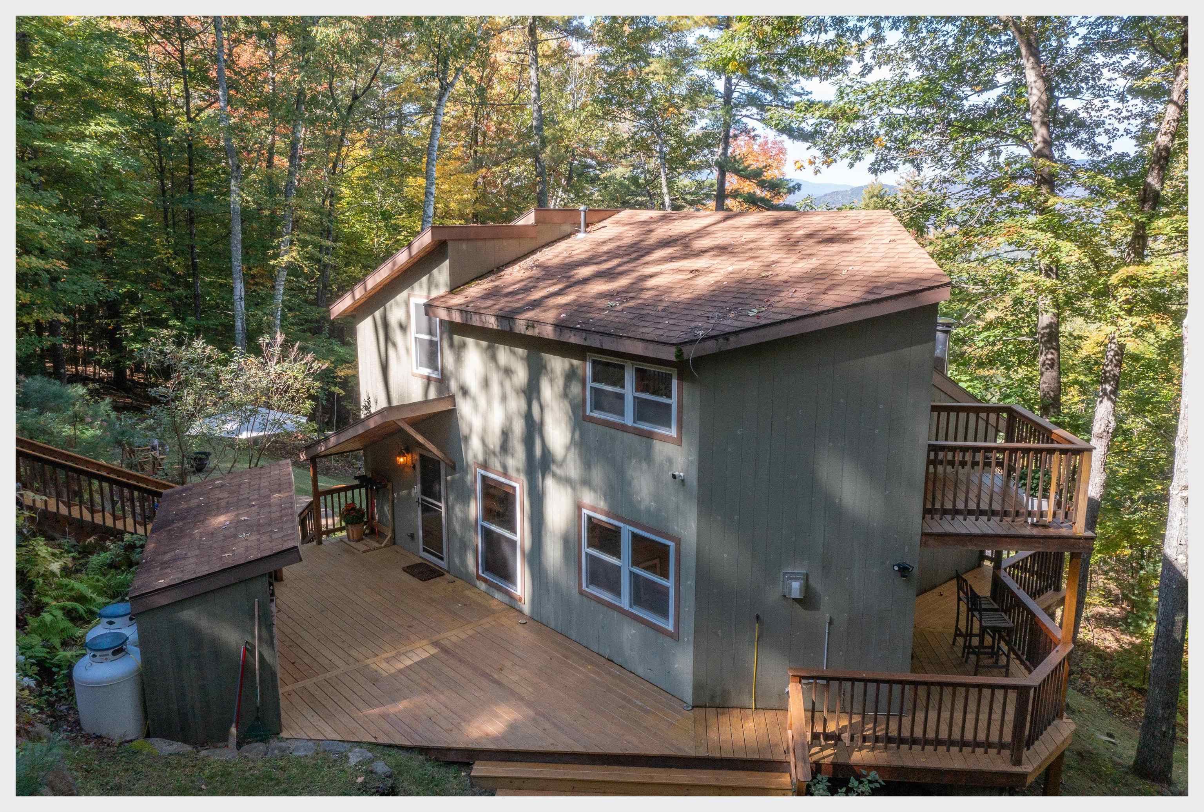
Welcome to The Deck House, where breathtaking western views of Mount Moosilauke create a stunning backdrop of vibrant reds, golds, and greens throughout the seasons. Designed to celebrate its natural surroundings, this exceptional home brings the beauty of the outdoors into every room. Oversized sliding doors open from the living room to a spectacular deck, while each bedroom also features sliders that frame the mountain views and provide direct access to outdoor living spaces. The result is a home that truly immerses you in nature. Meticulously maintained, the interior offers a warm and inviting atmosphere highlighted by hickory flooring, custom hickory cabinetry, and a cozy wood-burning stove. The main level features a beautiful living area, dining room, and access to two separate viewing decks, each offering its own unique perspective of the surrounding forest and mountain landscape. The entire upper level is dedicated to the private primary suite, complete with its own deck overlooking the mountains, a full bath, and flexible space ideal for a home office, reading nook, or walk-in closet. Two additional bedrooms are located on the lower level, each with sliding doors opening to a deck or patio. A full bath and laundry area complete this level. Conveniently located with easy access to Boston, the countless recreational opportunities of New Hampshire's White Mountains, and the amenities of the Waterville Estates Association, this property is perfectly suited as a year-round residence, vacation retreat, or investment opportunity. Experience mountain living at its finest in this one-of-a-kind home.
| 5 days ago | Listing updated with changes from the MLS | |
| 6 days ago | Price changed to $499,900 | |
| 2 weeks ago | Listing first seen on site |

Copyright 2026, PrimeMLS, Inc. All rights reserved. This information is deemed reliable, but not guaranteed. The data relating to real estate displayed on this display comes in part from the IDX Program of PrimeMLS. The information being provided is for consumers’ personal, noncommercial use and may not be used for any purpose other than to identify prospective properties consumers may be interested in purchasing.
Last checked: 2026-10-25 08:57 PM UTC