

3 Misty Meadow RoadWindham, NH 03087
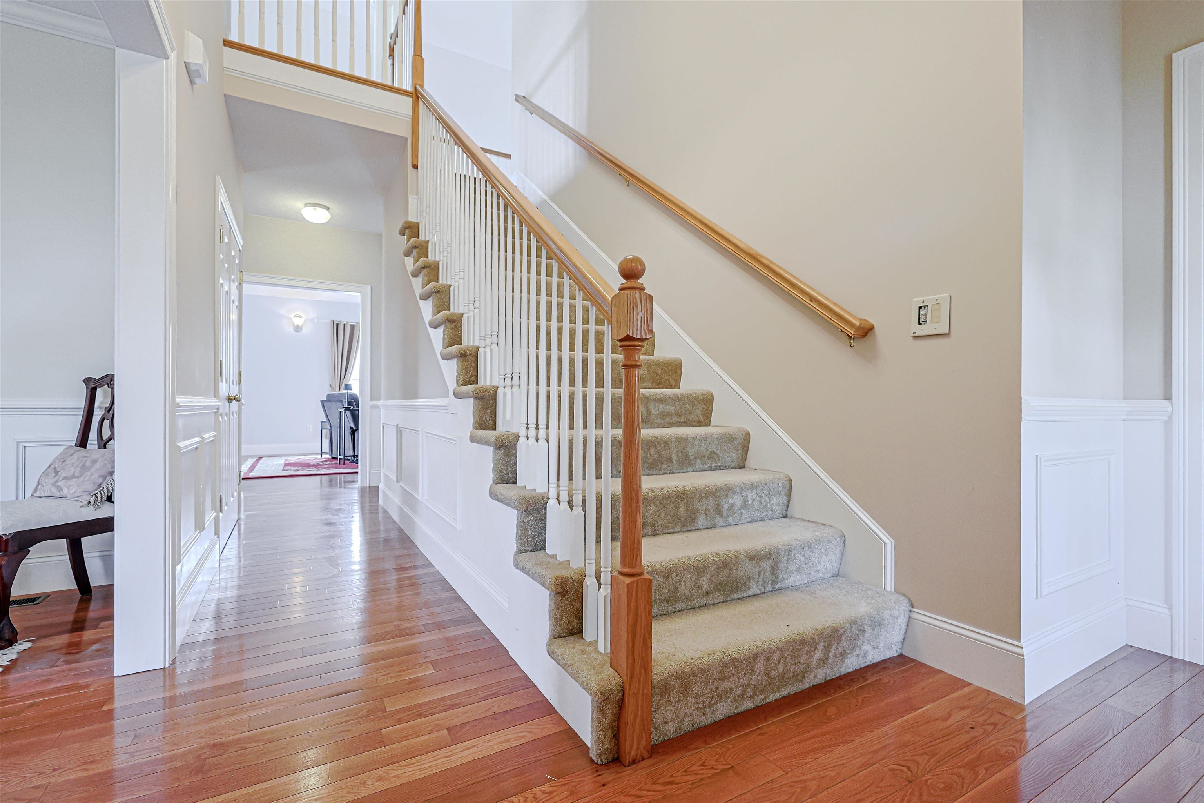
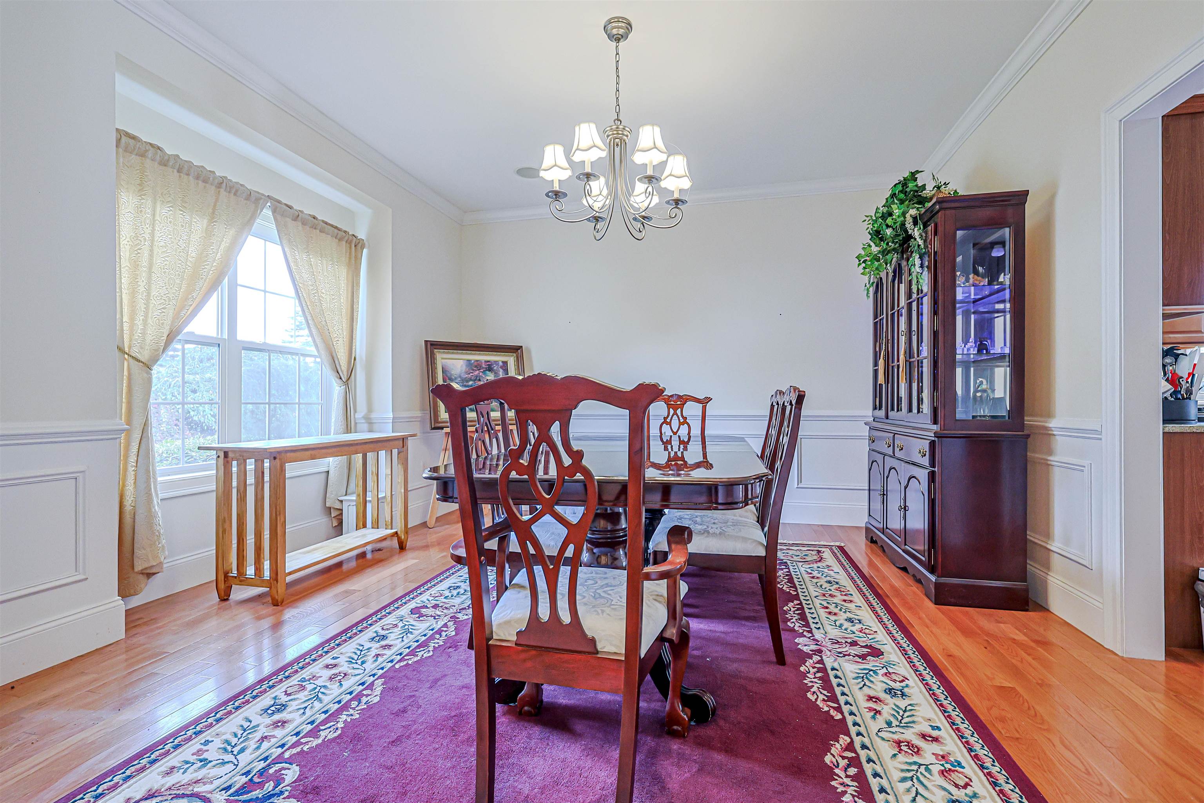
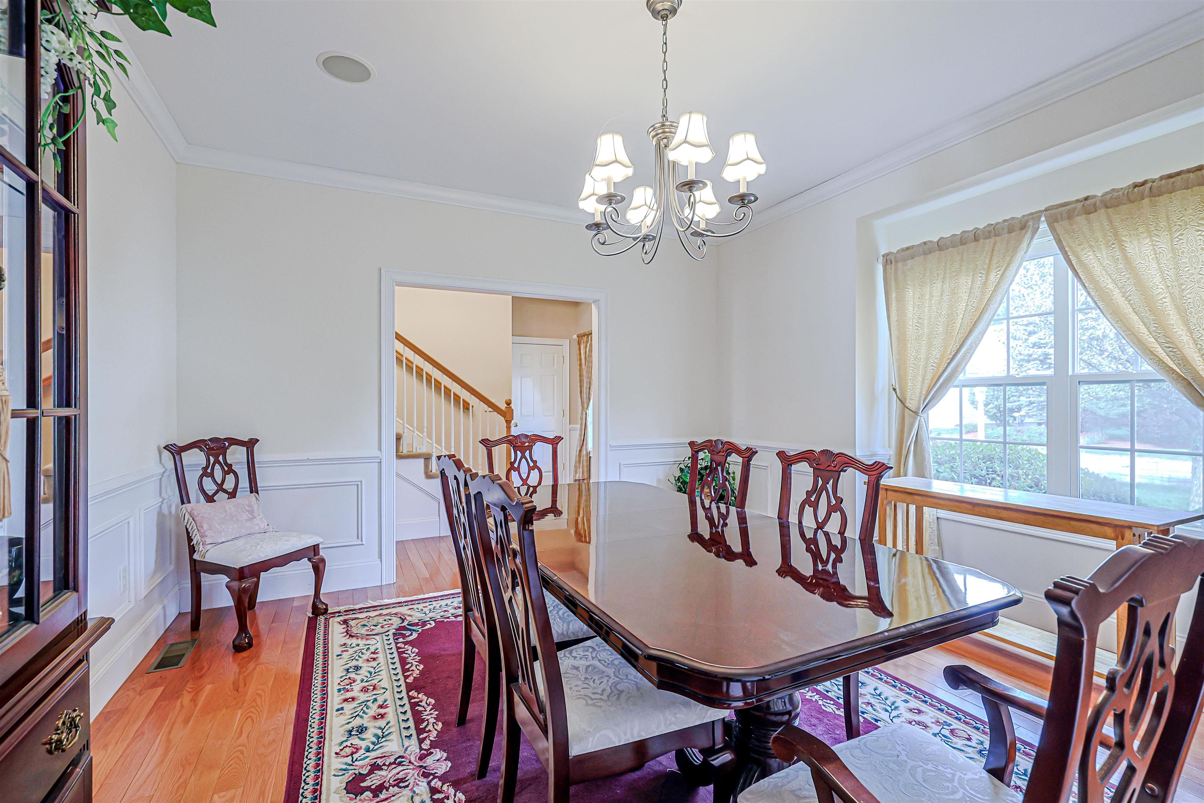
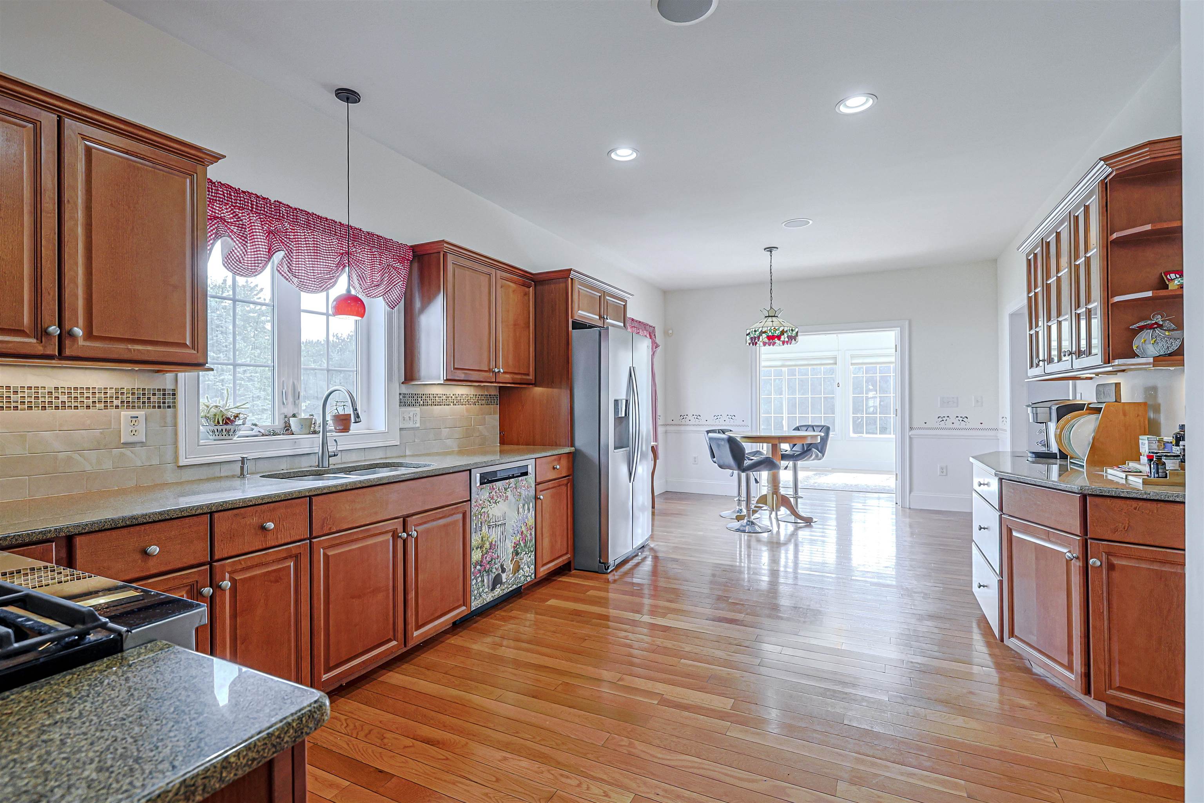
Windham Meadows! This exceptional detached ranch-style condominium offers an impressive 4,200 sq ft of finished living space, 2-car garage, and an thoughtfully designed floorplan. From the grand foyer, you will appreciate the spaciousness, quality, and comfort this beautiful home has to offer. The formal dining room flows into the generously sized eat-in kitchen, featuring hardwood floors, a gas range, gleaming countertops, abundant cabinetry, & desk area, The spacious living room is perfect for entertaining w/ a gas fireplace and plenty of room for larger furniture. One of the home's true highlights is the stunning sunroom, filled with natural light and overlooks the backyard, with direct access to the deck. The 1st floor primary suite is a serene retreat, offering a separate sitting area with its own gas fireplace, perfect for relaxing before bedtime. The beautifully appointed primary bath features a Safe Step Tub installed this past summer, double vanity, and a separate shower, creating a comfortable and relaxing space. A laundry room and convenient 1/2 bath completes the 1st floor. Upstairs, a beautiful balcony overlooks the living room below, adding an open and elegant feel to the home. The spacious 2nd bedroom offers direct access to a 3/4 bath, while an additional area provides the perfect flex space for an office, reading nook, or guest area. A Murphy-style bed provides a convenient sleeping option for overnight guests.The lower level is an incredible extension of the living space, with 2 walk-out areas to the exterior. Whether you envision a music room, movie nights, or simply an area to relax, the possibilities are endless. A separate office w/ new flooring provides an ideal work-from-home space & storage areas Outside, enjoy the privacy of the backyard patio, a wonderful place to sit beneath the stars at night. A standby generator provides added peace of mind. This home is not to be missed.Quick Closing Preferred! OPEN HOUSE SUNDAY 10/18: 11:30am-1:30pm
| 3 days ago | Listing updated with changes from the MLS | |
| 2 weeks ago | Listing first seen on site |

Copyright 2026, PrimeMLS, Inc. All rights reserved. This information is deemed reliable, but not guaranteed. The data relating to real estate displayed on this display comes in part from the IDX Program of PrimeMLS. The information being provided is for consumers’ personal, noncommercial use and may not be used for any purpose other than to identify prospective properties consumers may be interested in purchasing.
Last checked: 2026-10-21 07:51 AM UTC