Save
Ask
Tour
Hide
Share
$429,900
4 Days On Site

10 Ironwood Lane
Atkinson, NH 03811

For Sale|Condominium|Active
1
Bed
2
Total Baths
1
Full Bath
1
Partial Bath
1,355
SqFt
$317
/SqFt
1988
Built
Subdivision:
Bryant Woods
County:
Rockingham
Listing courtesy of Karyn Emerson of Jill & Co. Realty Group - Real Broker NH, LLC Cell: 603-365-8478
Call Now: 603-825-6696
Is this the listing for you? We can help make it yours.
603-825-6696
10 Ironwood Lane10 Ironwood Lane10 Ironwood Lane10 Ironwood Lane
Save
Ask
Tour
Hide
Share

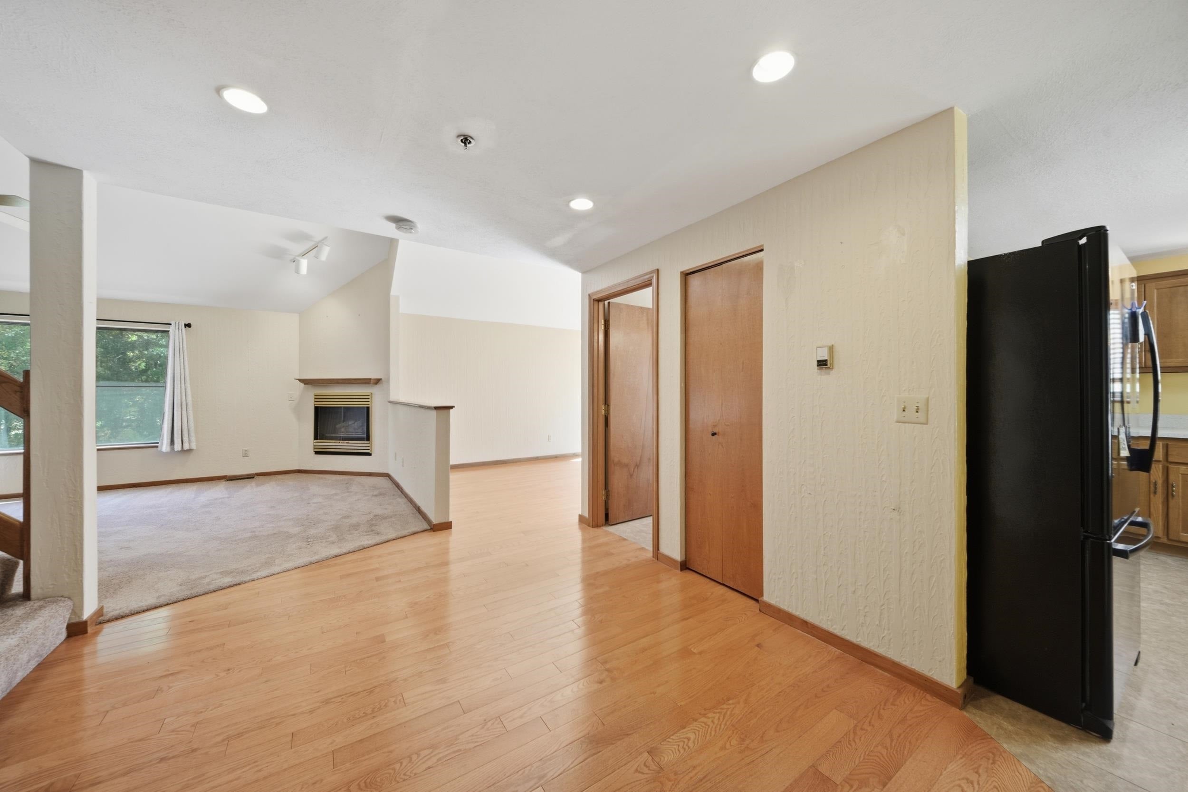
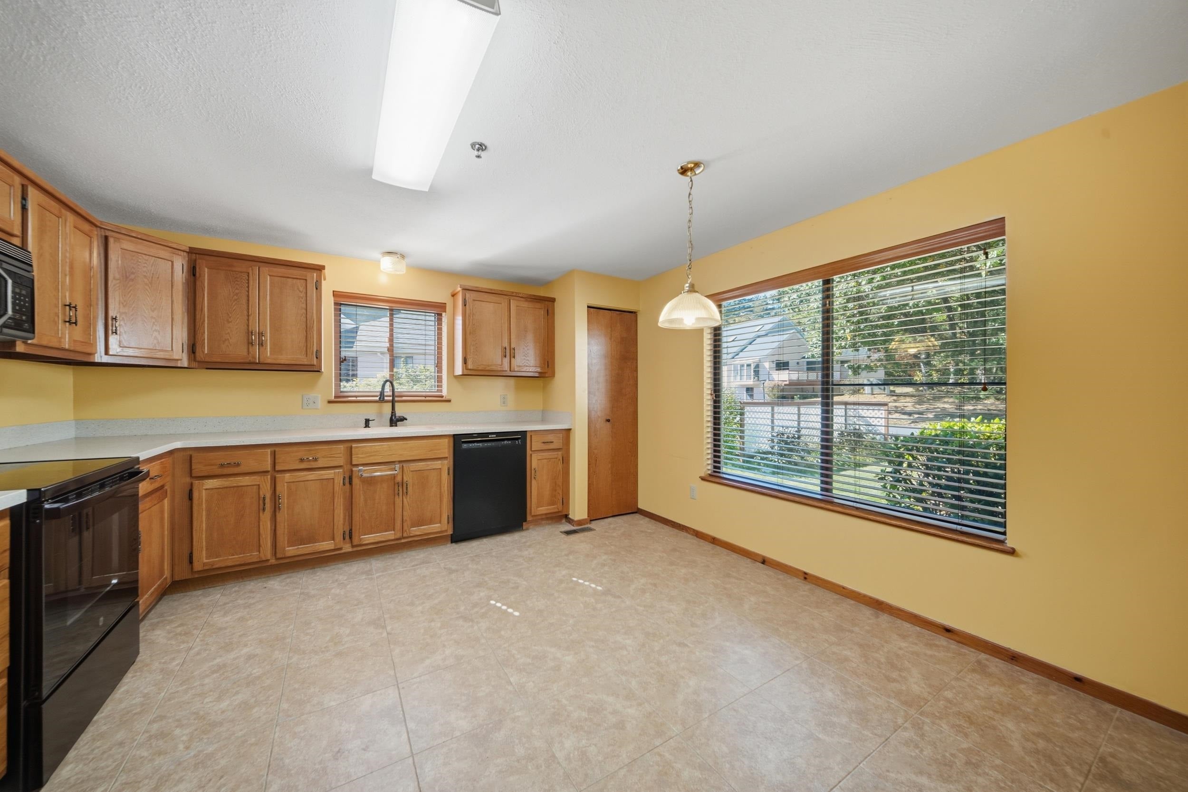
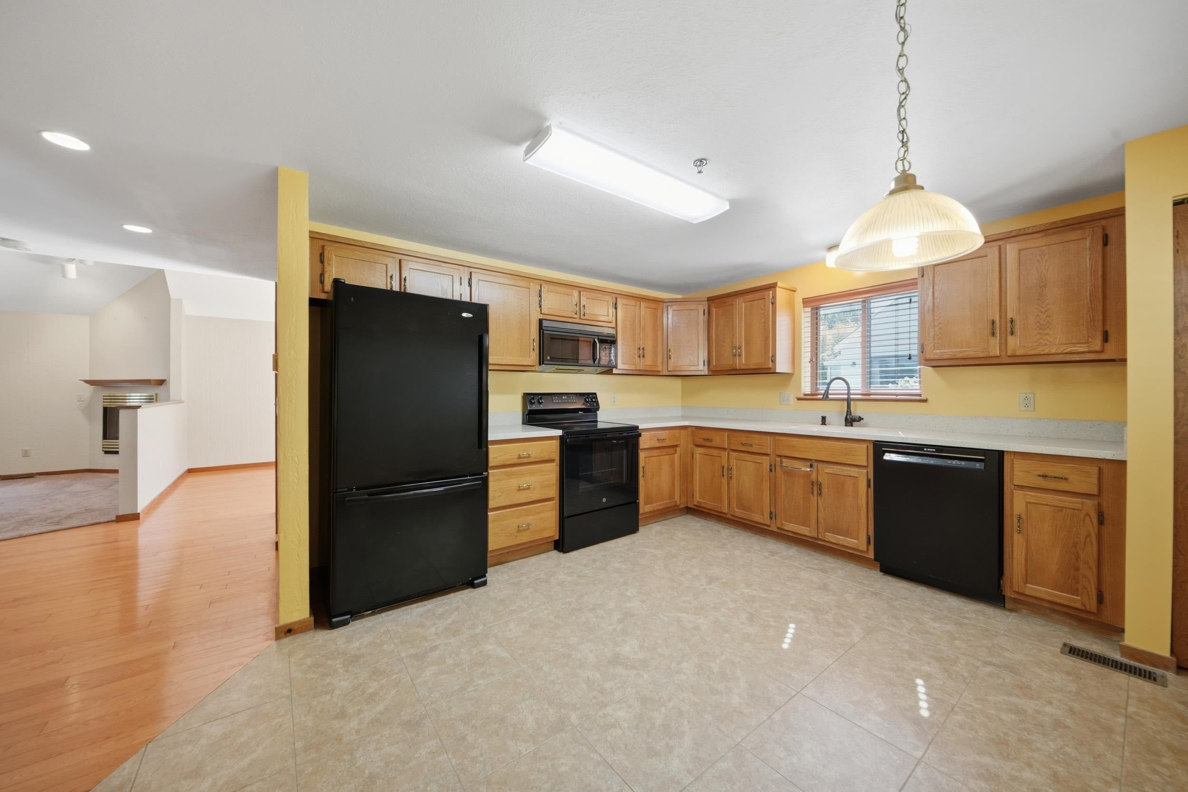
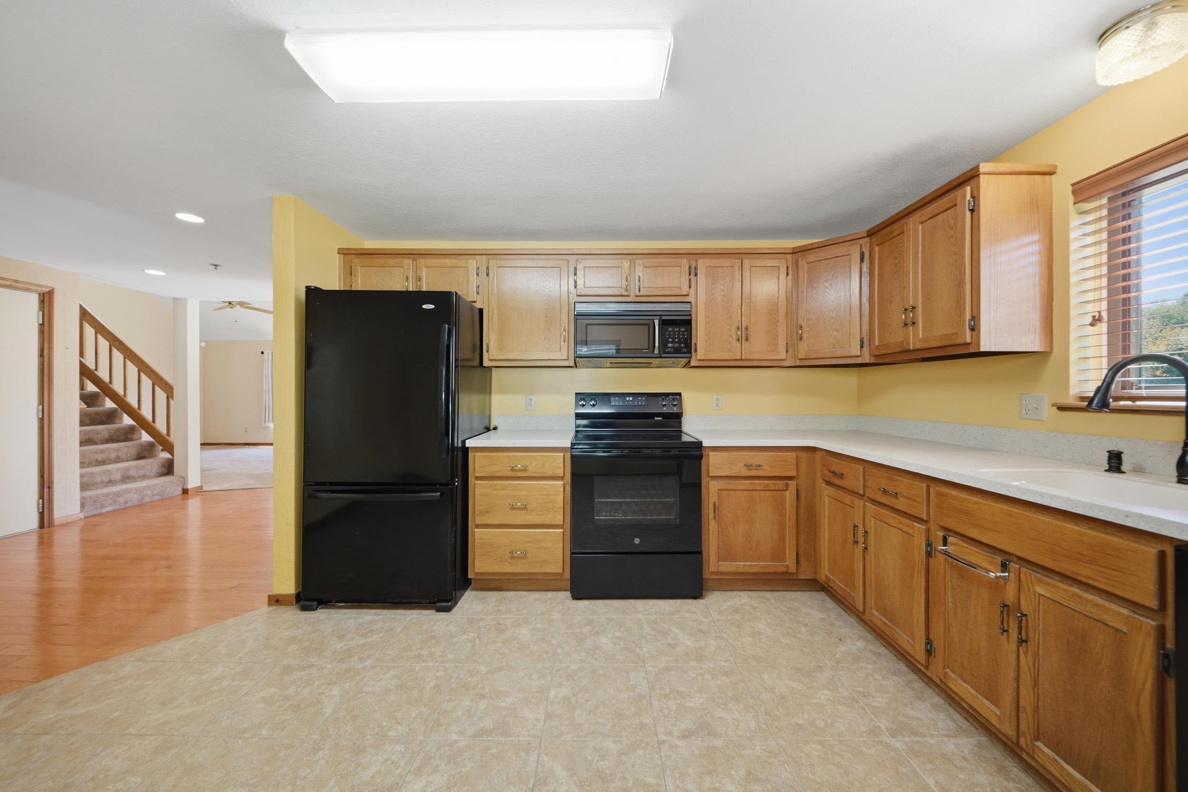
Say hello to Bryant Woods and this spacious 1 bedroom end unit townhouse surrounded by beautifully manicured grounds, mature landscaping and serene winding walking trails. The first floor welcomes you with a generously sized eat-in kitchen, vaulted ceiling family room featuring a cozy fireplace, formal dining room and a half bath with laundry for added convenience. Upstairs, you’ll find an oversized bedroom with a full bath and multiple closets, including an expansive walk-in space for storage and comfort. The walkout basement has huge potential for adding extra finished space. Step right outside and entertain on your spacious private deck, enjoy your summers by the inground pool and tennis court and utilize the workout gym and clubhouse year round. Central air, direct entry one-car garage, in-unit laundry, beautiful grounds and low HOA fee make this property a great value and the perfect place to call home.

Save
Ask
Tour
Hide
Share
Listing Snapshot
Price 
$429,900
Days On Site 
4 Days
Bedrooms 
1
Inside Area (SqFt) 
1,355 sqft
Total Baths 
2
Full Baths 
1
Partial Baths 
1
Lot Size 
N/A
Year Built 
1988
MLS® Number 
5113410
Status 
Active
Property Tax 
$4,331
HOA/Condo/Coop Fees 
$470 monthly
Sq Ft Source 
N/A
Friends & Family
Recent Activity
5 days agoListing updated with changes from the MLS®
5 days agoListing first seen on site
General Features
Garage 
Yes
Garage Spaces 
1
Number Of Stories 
2
Parking 
Paved
Parking Spaces 
1
Pets 
Cats OKDogs OKNumber Limit
Property Sub Type 
Condominium
SqFt Above 
1355
SqFt Total 
2237
Style 
Townhouse
Utilities 
Cable Available
Zoning 
TR-2 R
Interior Features
Basement 
ConcreteFinishedUnfinishedWalk-Out Access
Cooling 
Central Air
Electric 
200+ Amp Service
Flooring 
CarpetCeramic TileHardwood
Heating 
Natural GasForced Air
Save
Ask
Tour
Hide
Share
Exterior Features
Construction Details 
Vinyl Siding
Lot Features 
LevelWooded
Road Frontage 
Private Road
Roof 
Shingle
Community Features
Association Amenities 
Tennis Court(s)ClubhouseLandscaping
Association Fee 
$470.0
Association Fee Frequency 
Monthly
Listing courtesy of Karyn Emerson of Jill & Co. Realty Group - Real Broker NH, LLC Cell: 603-365-8478


Copyright 2026, PrimeMLS, Inc. All rights reserved. This information is deemed reliable, but not guaranteed. The data relating to real estate displayed on this display comes in part from the IDX Program of PrimeMLS. The information being provided is for consumers’ personal, noncommercial use and may not be used for any purpose other than to identify prospective properties consumers may be interested in purchasing.
Last checked: 2026-10-13 09:46 AM UTC
Neighborhood & Commute
Source: Walkscore
Disclosure: Community information and market data powered by Constellation Data Labs. Information is deemed reliable but not guaranteed.
Save
Ask
Tour
Hide
Share