

37 Beechwood RoadHudson, NH 03051
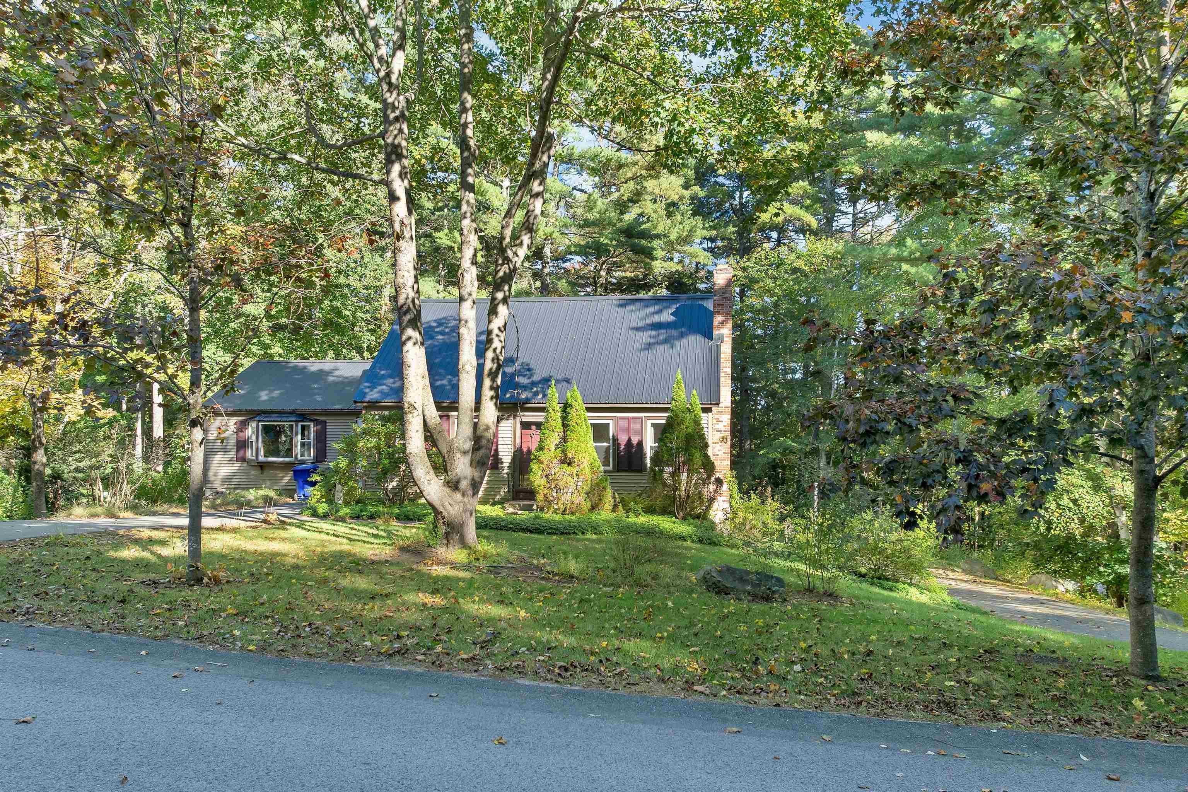
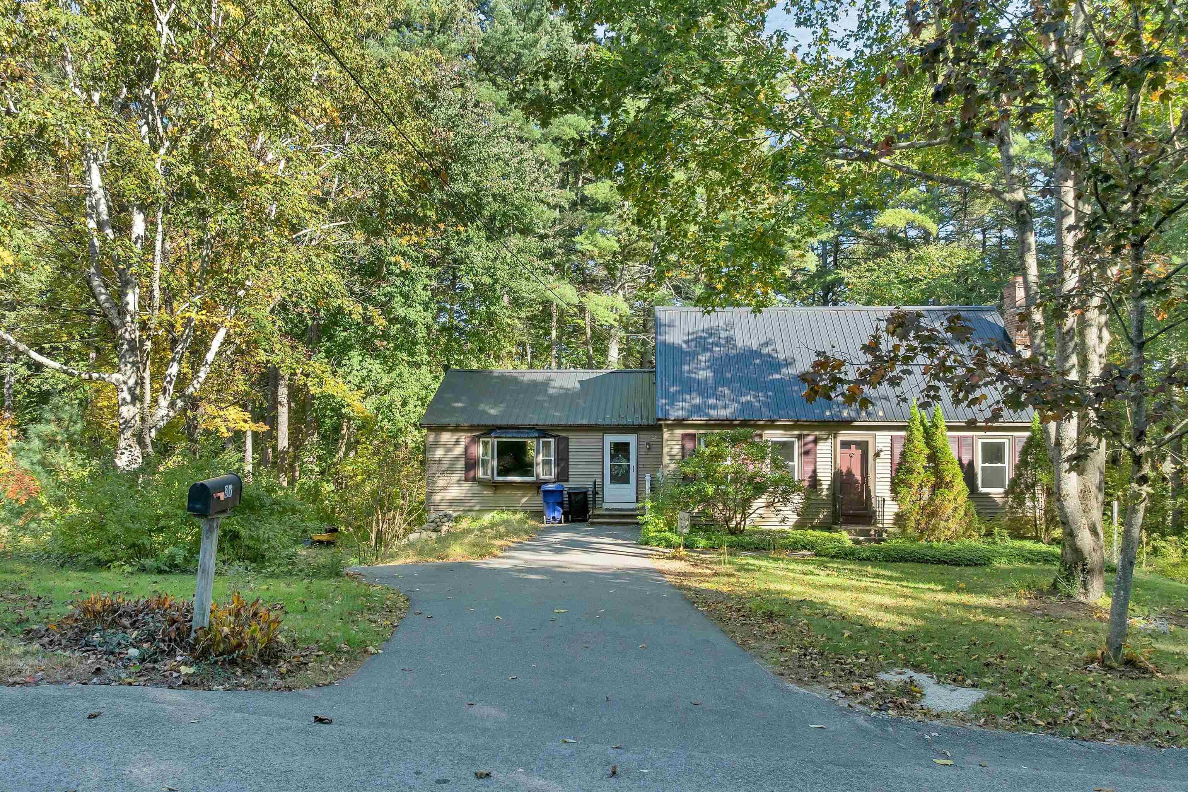
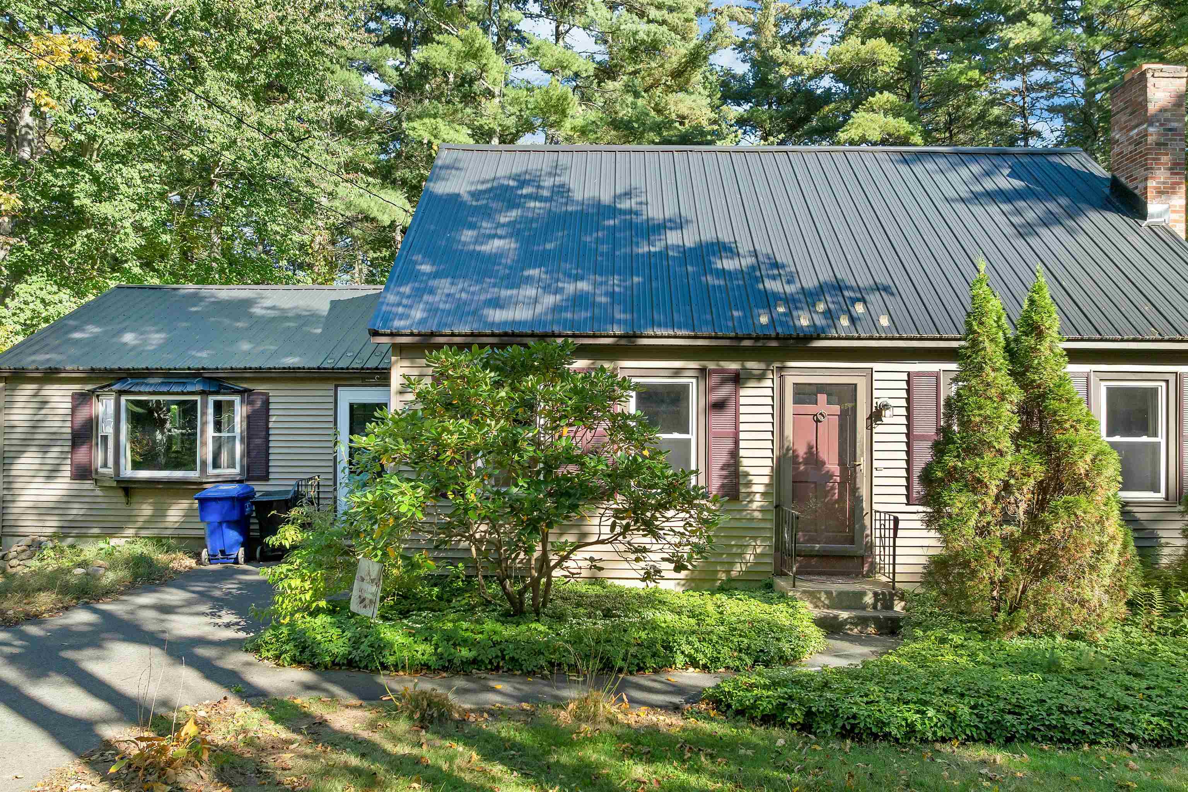
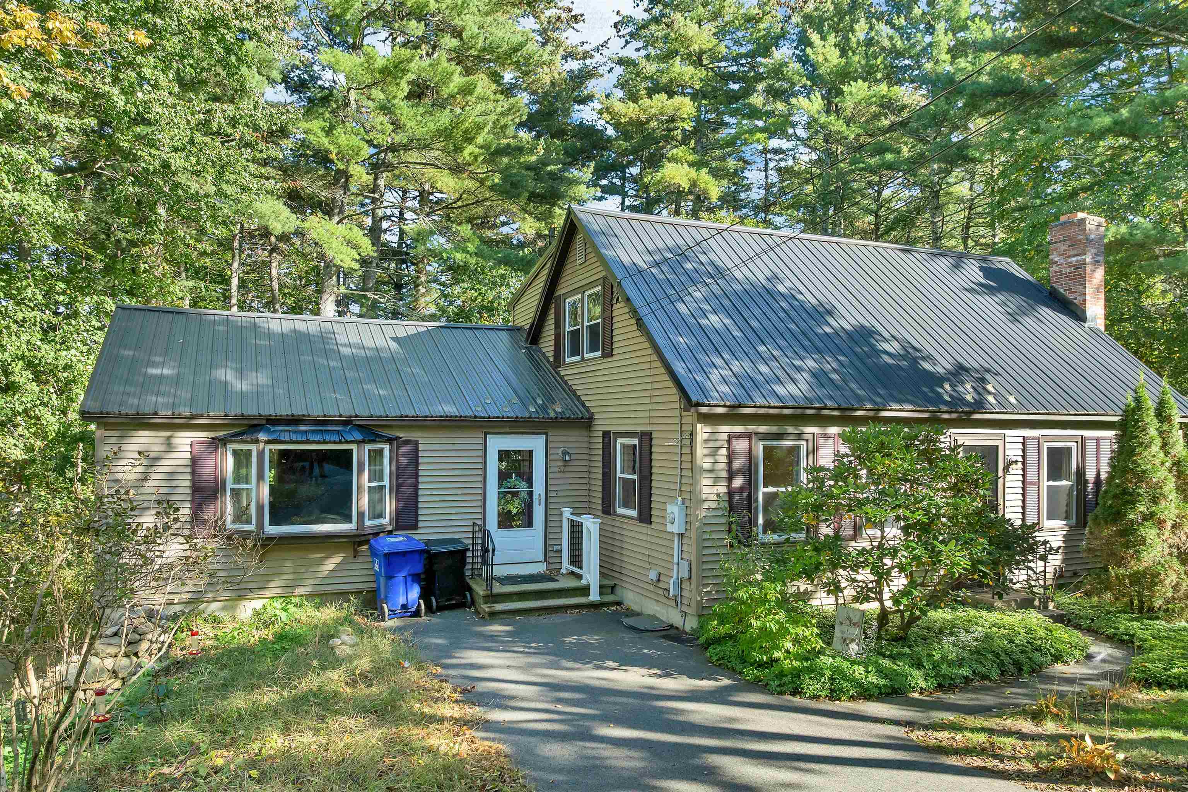
First time on the market in 47 years! Welcome to 37 Beechwood Road, located in one of Hudson’s most desirable and established neighborhoods with convenient access to all major routes. Not to mention the tranquil Robinson pond right behind you. Lovingly owned by the original owner since 1979, this 4-bedroom, 2-bath Cape sits on just over an acre and offers 2,048 square feet of living space ready for its next chapter. Inside, you’ll find hardwood floors, a spacious great room, a first-floor bedroom, and a first-floor full bath with a walk-in shower. Upstairs, the very large primary bedroom features double closets along with an updated full bathroom. There’s plenty of storage throughout, plus a large unfinished walk-out basement offering even more possibilities. A 3-car garage capacity provides ample space for vehicles, storage, hobbies, or a workshop. Additional highlights include a metal roof, new boiler, and new oil tank. Being sold as-is, this home offers a wonderful opportunity to bring your vision and personal touches to this property. With generous living space, a flexible floor plan, over an acre of land, and an ideal Hudson location, this is an opportunity you won’t want to miss!
| 5 days ago | Listing updated with changes from the MLS® | |
| 5 days ago | Listing first seen on site |

Copyright 2026, PrimeMLS, Inc. All rights reserved. This information is deemed reliable, but not guaranteed. The data relating to real estate displayed on this display comes in part from the IDX Program of PrimeMLS. The information being provided is for consumers’ personal, noncommercial use and may not be used for any purpose other than to identify prospective properties consumers may be interested in purchasing.
Last checked: 2026-10-13 09:46 AM UTC