

4 Sterling Hill Lane 423Exeter, NH 03833
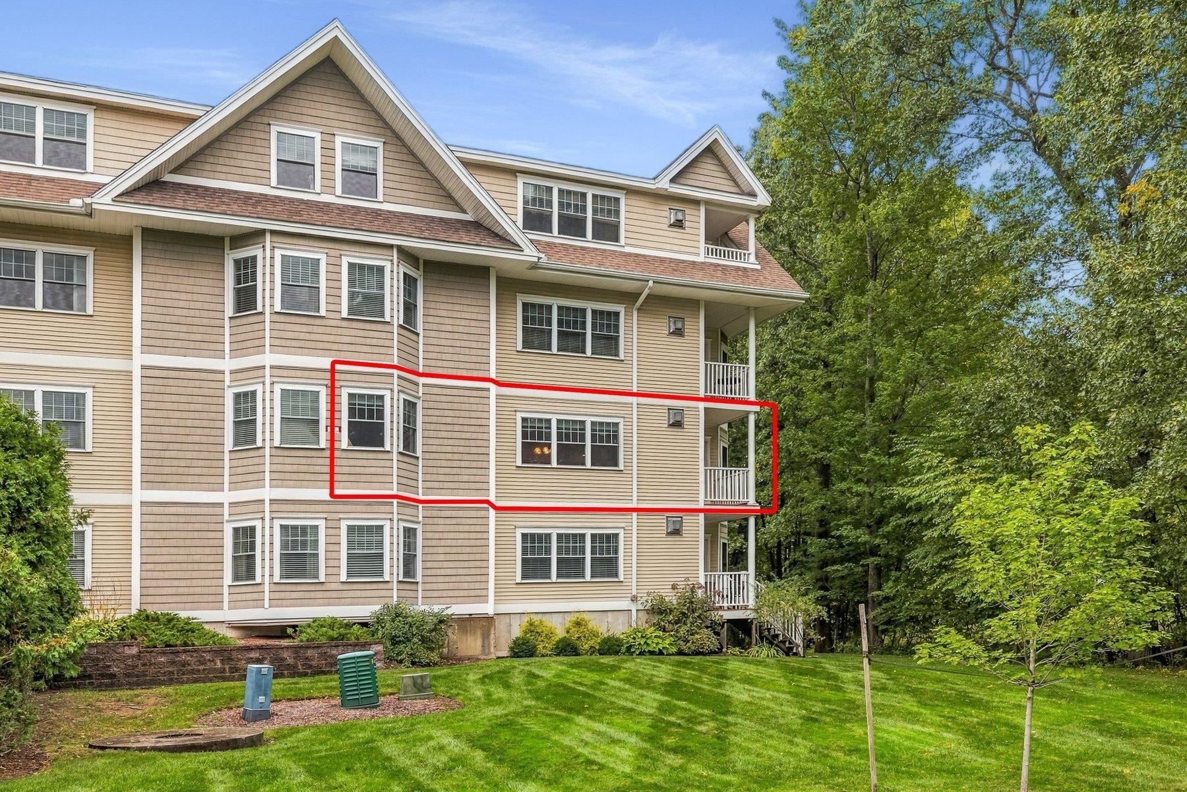
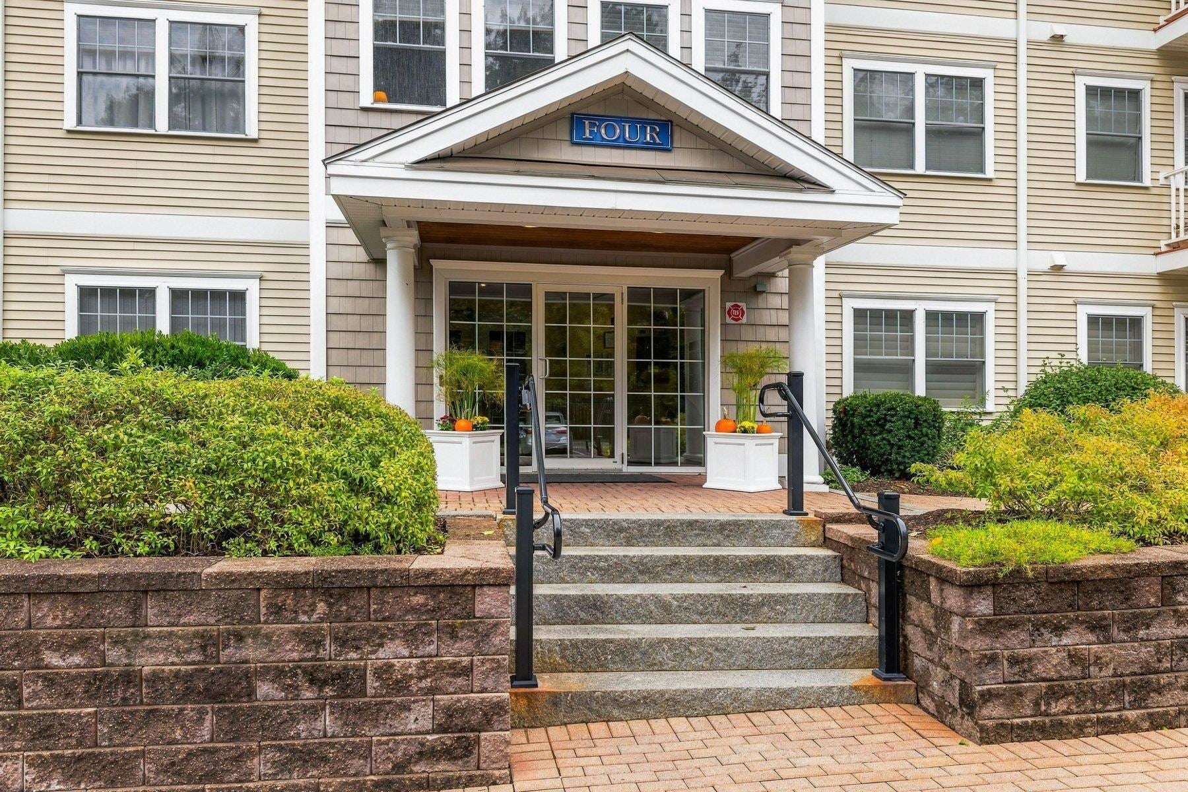
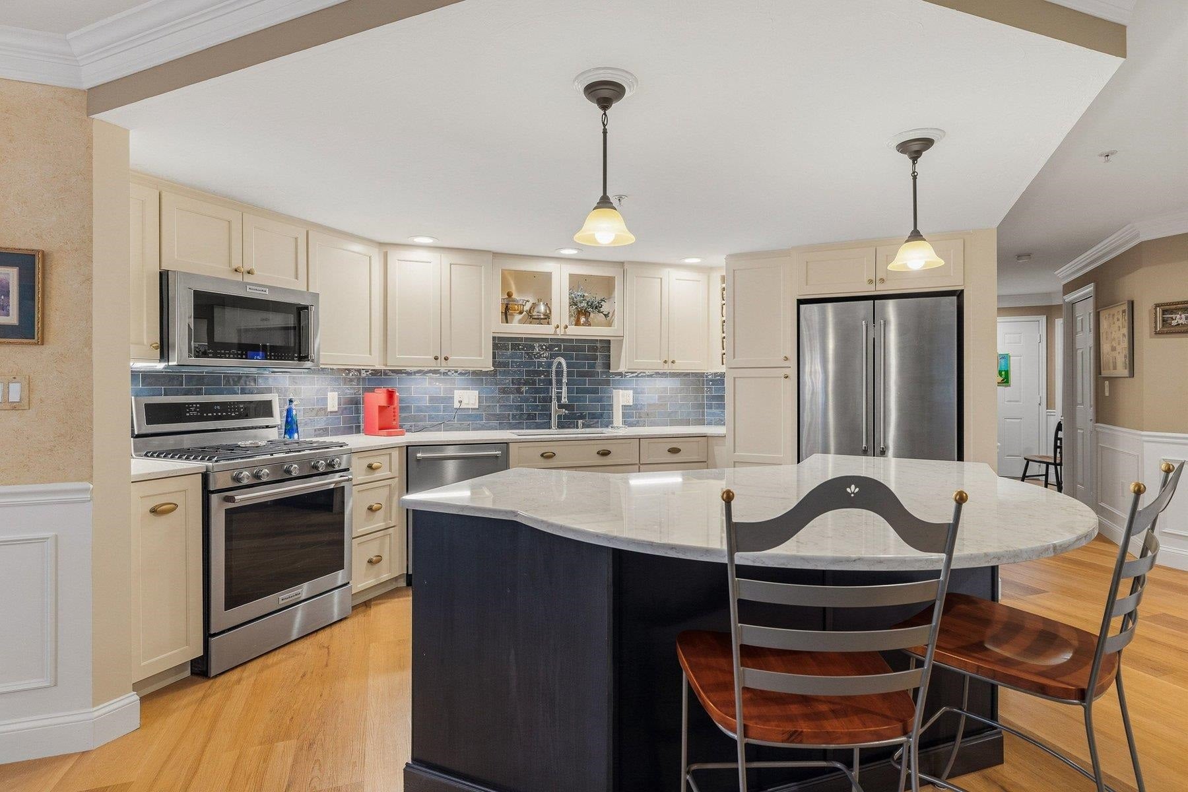
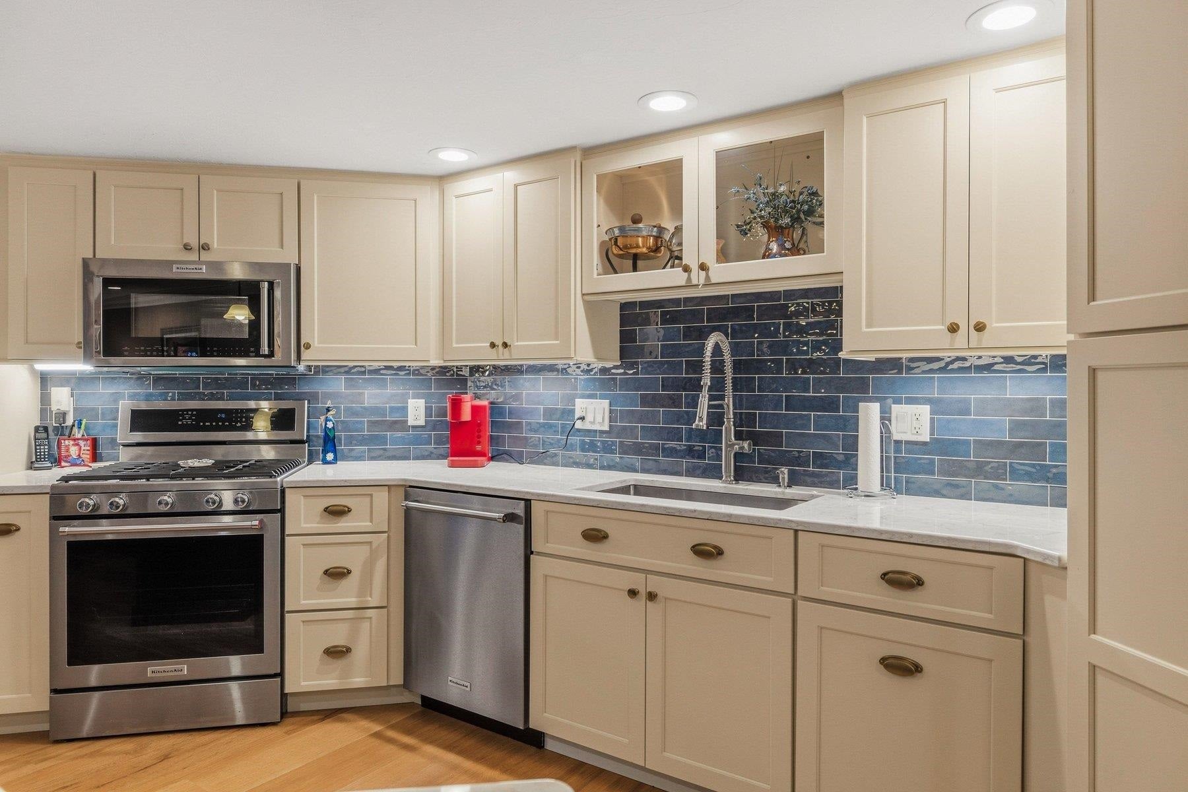
Beautifully updated CORNER END UNIT at The Village at Sterling Hill, one of the Seacoast's most desirable active adult communities! This second-floor residence offers 1,623 SF of single-level living with 2 spacious bedroom suites PLUS an office/flex room. Enjoy the convenience of heated garage parking and elevator access to your second-floor retreat. A fantastic open-concept layout showcases a completely renovated kitchen (In 2021), featuring quality shaker-style, soft-close dovetailed cabinetry with custom spice, cutting board and pantry storage, stunning quartz countertops, a tile backsplash, oversized sink and center island. A suite of KitchenAid appliances includes a 5-burner gas range. The kitchen opens to the dining area and has a spacious living room with a gas fireplace, ideal for entertaining. Enjoy morning coffee or a favorite book on your private balcony overlooking the tree line. Crown molding, wainscoting, custom window treatments and gorgeous luxury vinyl flooring throughout the hallway and main living spaces create a warm, inviting atmosphere. Both bedrooms feature private baths, including one recently renovated with a double vanity, new fixtures, tile flooring and a spectacular tiled walk-in shower. The separate flex room is perfect for an office, den or media room. Central A/C, and affordable natural gas forced-air heat provide year-round comfort. You will find excellent closet space and TWO dedicated storage units, one off the balcony and another off the garage. Community amenities include a clubhouse with gathering space, kitchen, grilling area, a full fitness center and walking trails. Professionally managed association, pets permitted with condo board approval. Just minutes from historic downtown Exeter, restaurants, shopping, major routes and Seacoast beaches. Floor plans & virtual tour available. Schedule your private showing or visit the OPEN HOUSE Saturday, 10/10, from 10 AM to NOON!
| 7 days ago | Listing updated with changes from the MLS® | |
| 7 days ago | Listing first seen on site |

Copyright 2026, PrimeMLS, Inc. All rights reserved. This information is deemed reliable, but not guaranteed. The data relating to real estate displayed on this display comes in part from the IDX Program of PrimeMLS. The information being provided is for consumers’ personal, noncommercial use and may not be used for any purpose other than to identify prospective properties consumers may be interested in purchasing.
Last checked: 2026-10-15 09:16 AM UTC