

51 Brynn LaneAlton, NH 03809
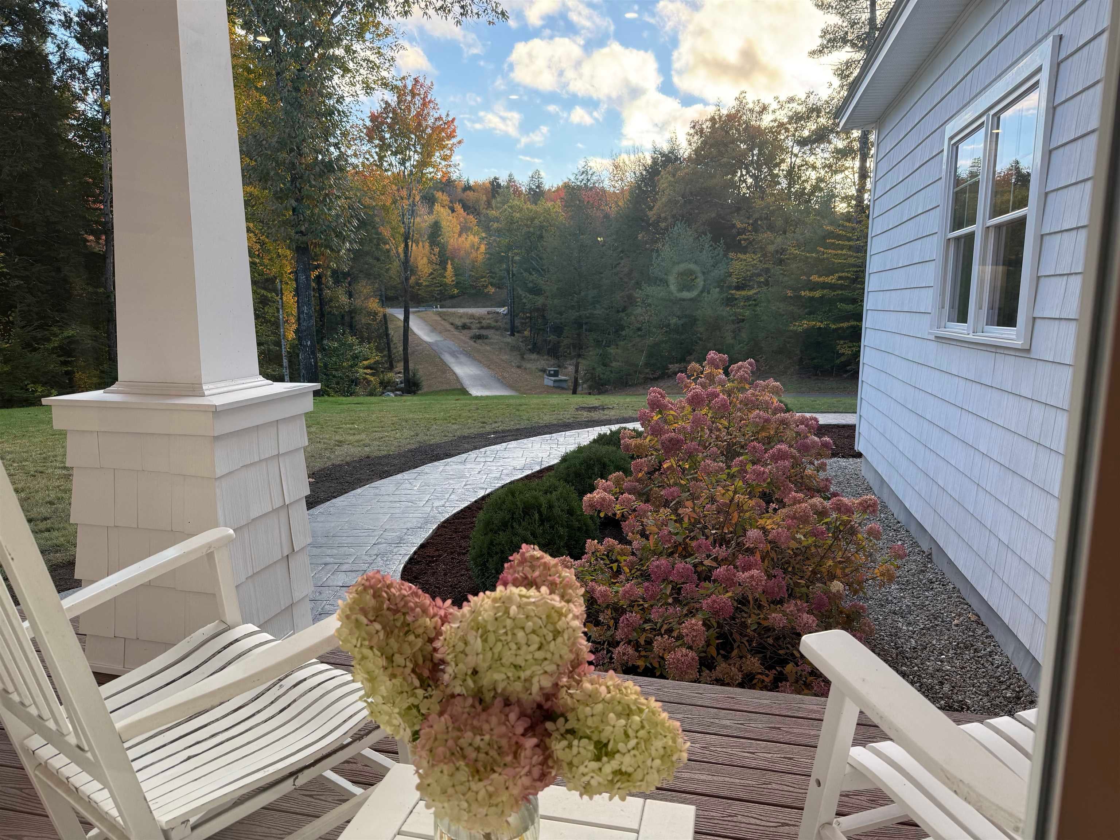
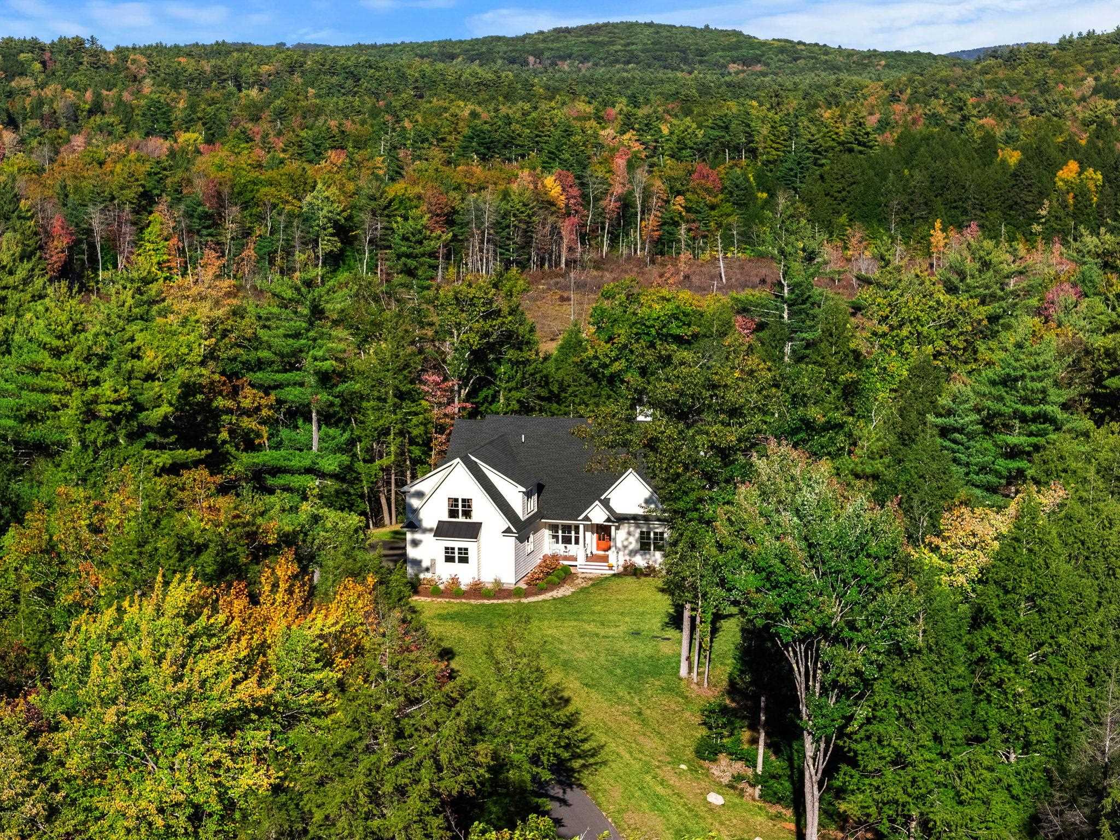
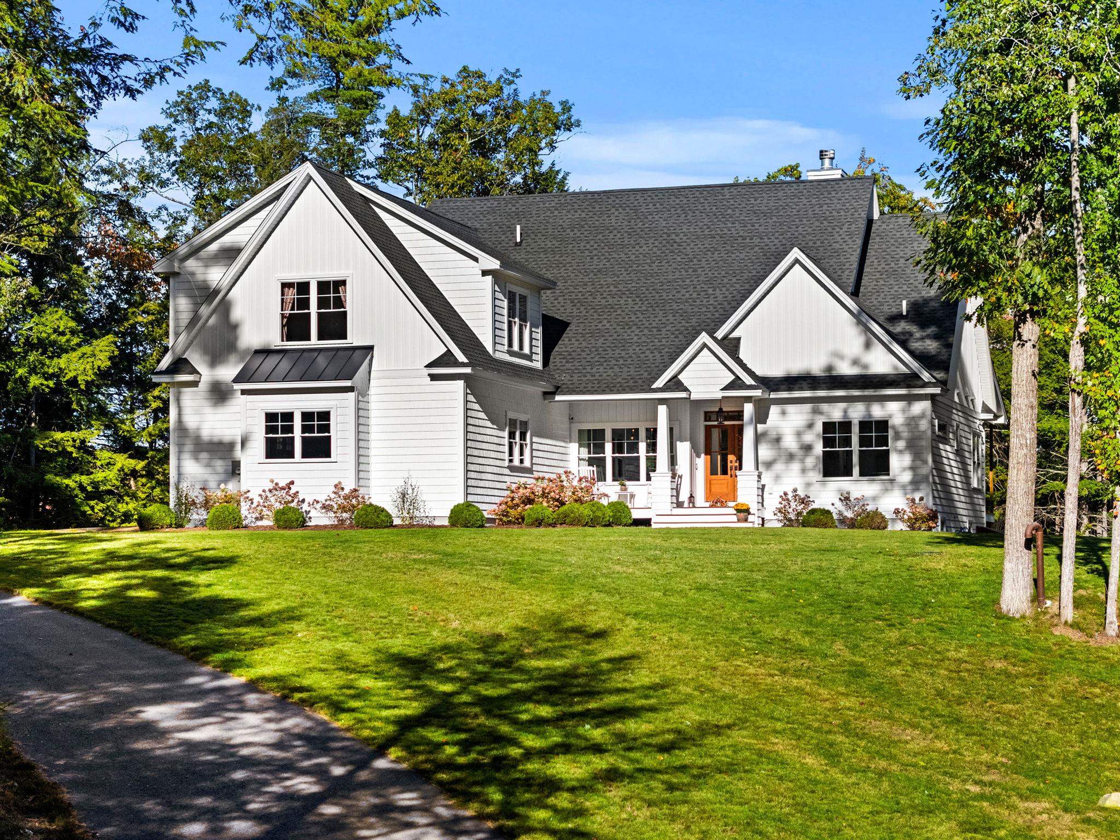
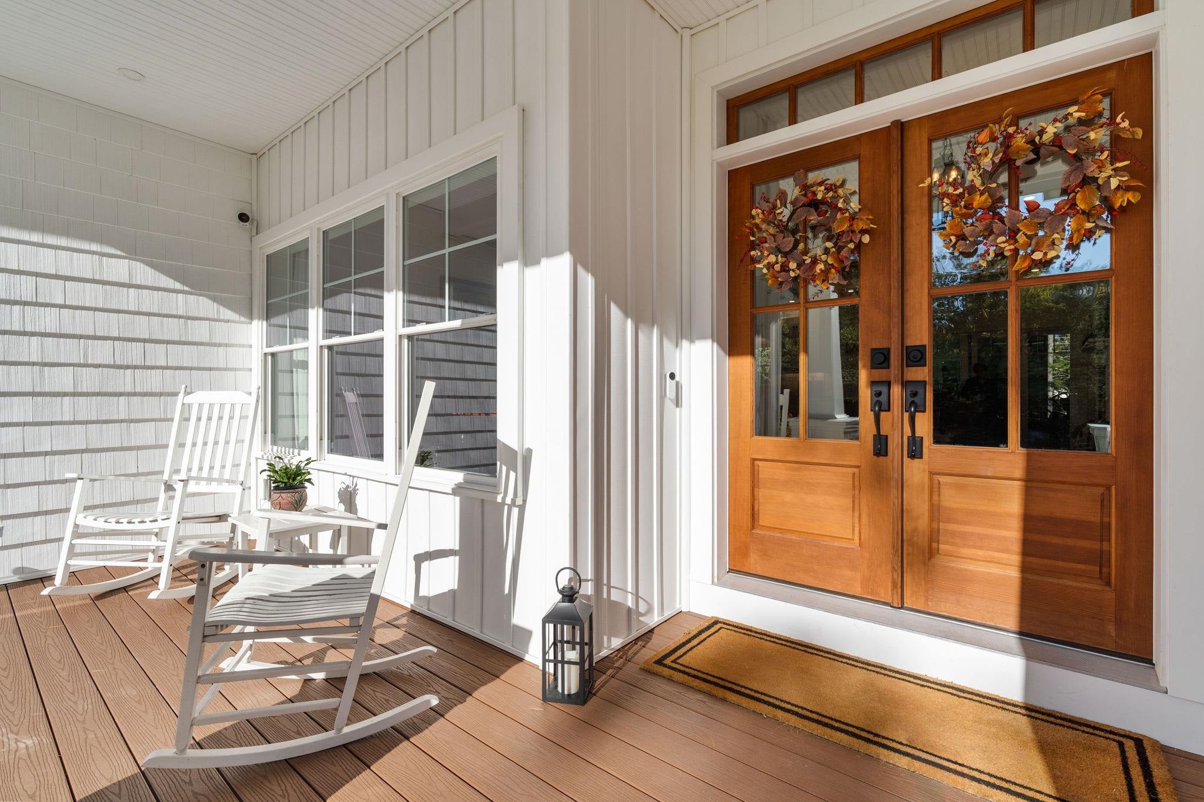
Primary suite on first level with high ceiling, beautifully tall windows, enjoy the oversized en-suite with marble flooring and countertops, large walk-in shower and large dual vanity, water closet, extra large custom dressing closet. Two additional bedrooms and full bath on this level. A well-crafted laundry room on this level as well. Second level of the home has a private space for family and friends complete with kitchenette, living room, bedroom and bath, pretty transom windows, solid wood pocket doors. Open concept, beautiful chef’s kitchen Blue Star eight burner gas stove with two ovens. You'll find the microwave and warming drawer conveniently placed within the island. Leathered granite countertops. Asko dishwasher, Monogram counter depth refrigerator with compressor on top which creates ideal height. Extra-large chef’s pantry with custom shelving and lighting. Enjoy the well-designed open-concept kitchen, living, dining spaces with dramatic coffered ceilings. Architectural design features make up the character of this thoughtfully designed home. Two wood-burning fireplaces; one in the living room which enjoys a wet bar and beverage cooler and in the screened sunporch where you'll find the privacy that surrounds you. The deck is equipped with plumbed gas for grilling and a new pressed concrete patio for outside dining and a designated dining space within the open concept design of the home. barn door, closets and pantry feature custom shelving and lighting along with designer lighting fixtures throughout the home. No detail too small - adding to the special character of this home. Oversized two car garage with four windows. Extra-large basement with two windows and rough plumbed for a three-piece bathroom. Expansive and stunning, no detail untouched by custom finishes and features. Fantastic location, the work is done here move in and enjoy the lifestyle that is the lakes region, 3 miles to Lake Winnipesaukee. OPEN HOUSES CANCELLED
| 3 weeks ago | Listing updated with changes from the MLS | |
| 3 weeks ago | Status changed to Pending | |
| a month ago | Listing first seen on site |

Copyright 2026, PrimeMLS, Inc. All rights reserved. This information is deemed reliable, but not guaranteed. The data relating to real estate displayed on this display comes in part from the IDX Program of PrimeMLS. The information being provided is for consumers’ personal, noncommercial use and may not be used for any purpose other than to identify prospective properties consumers may be interested in purchasing.
Last checked: 2026-11-08 01:53 PM UTC