

38 Walnut CircleMerrimack, NH 03054
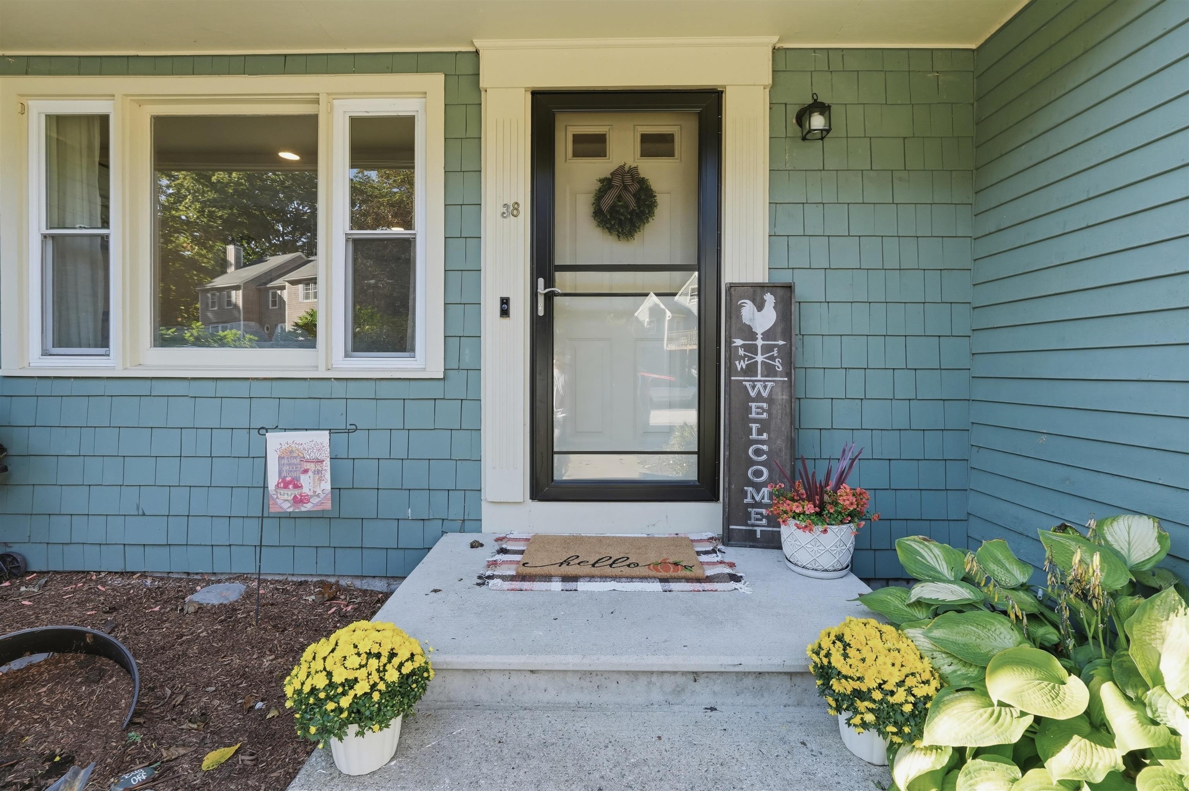
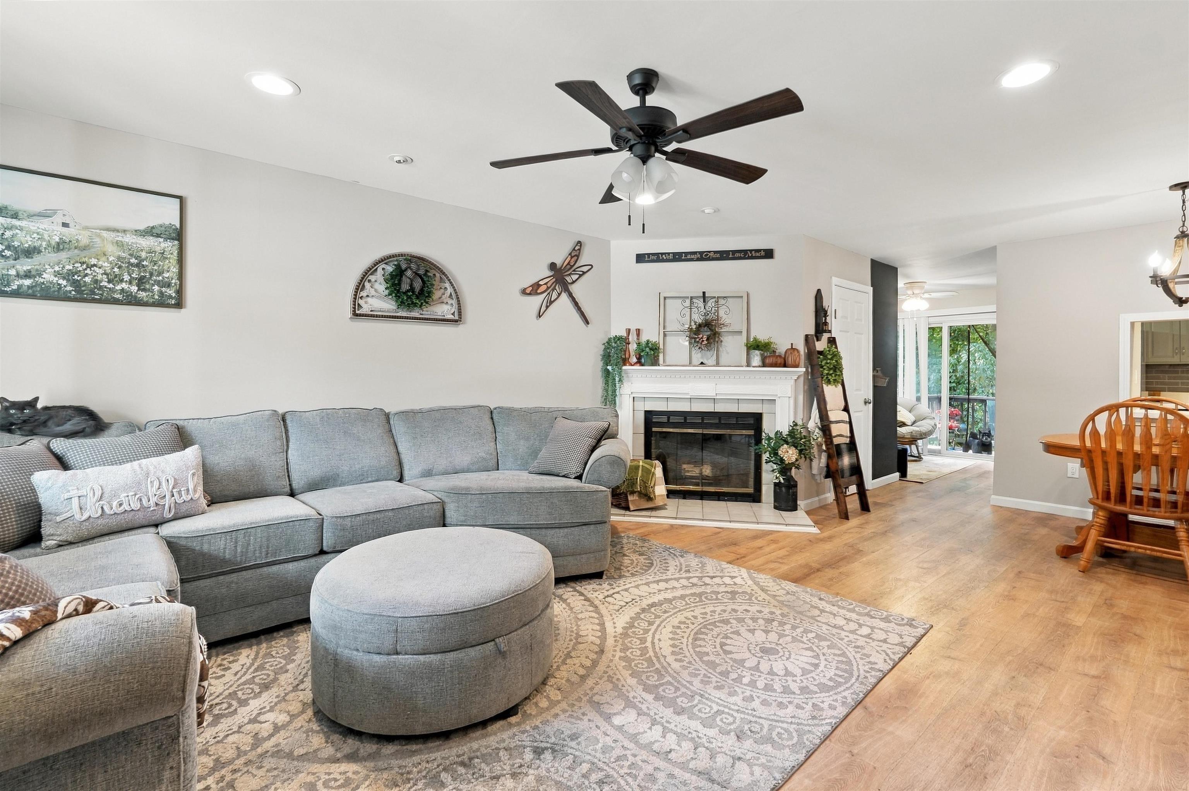
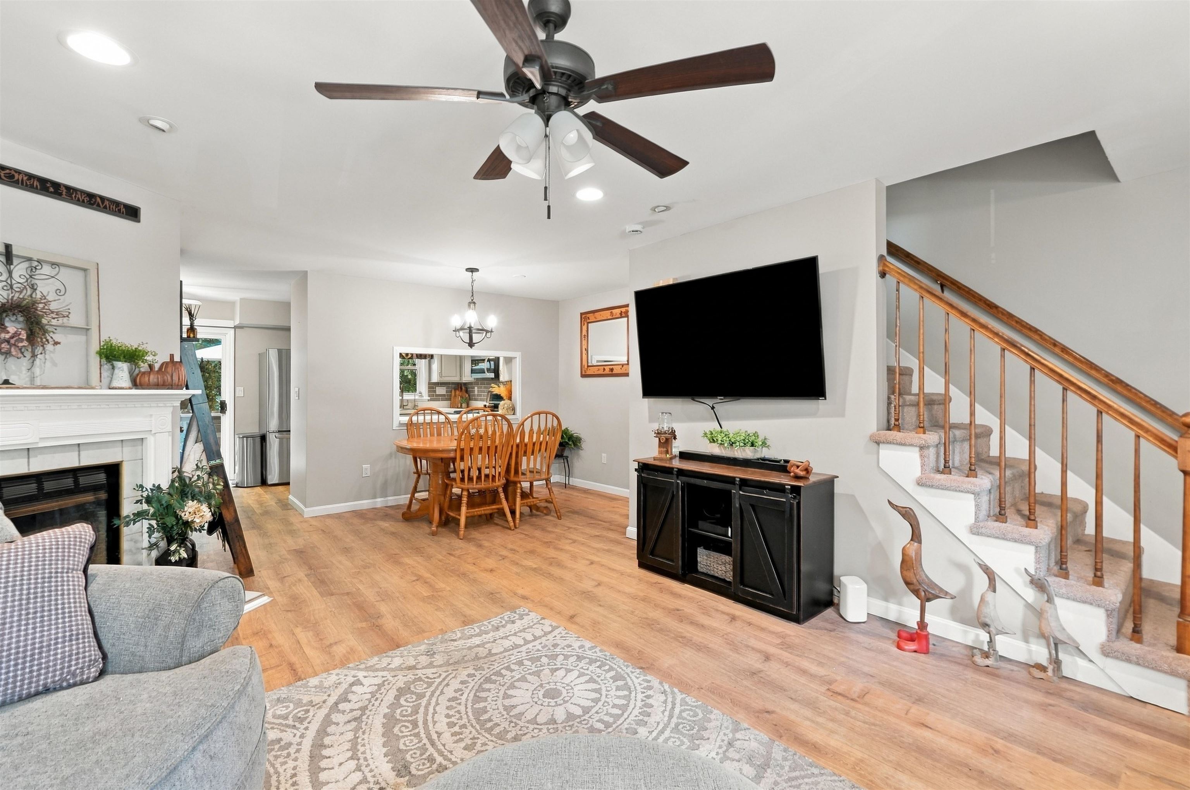
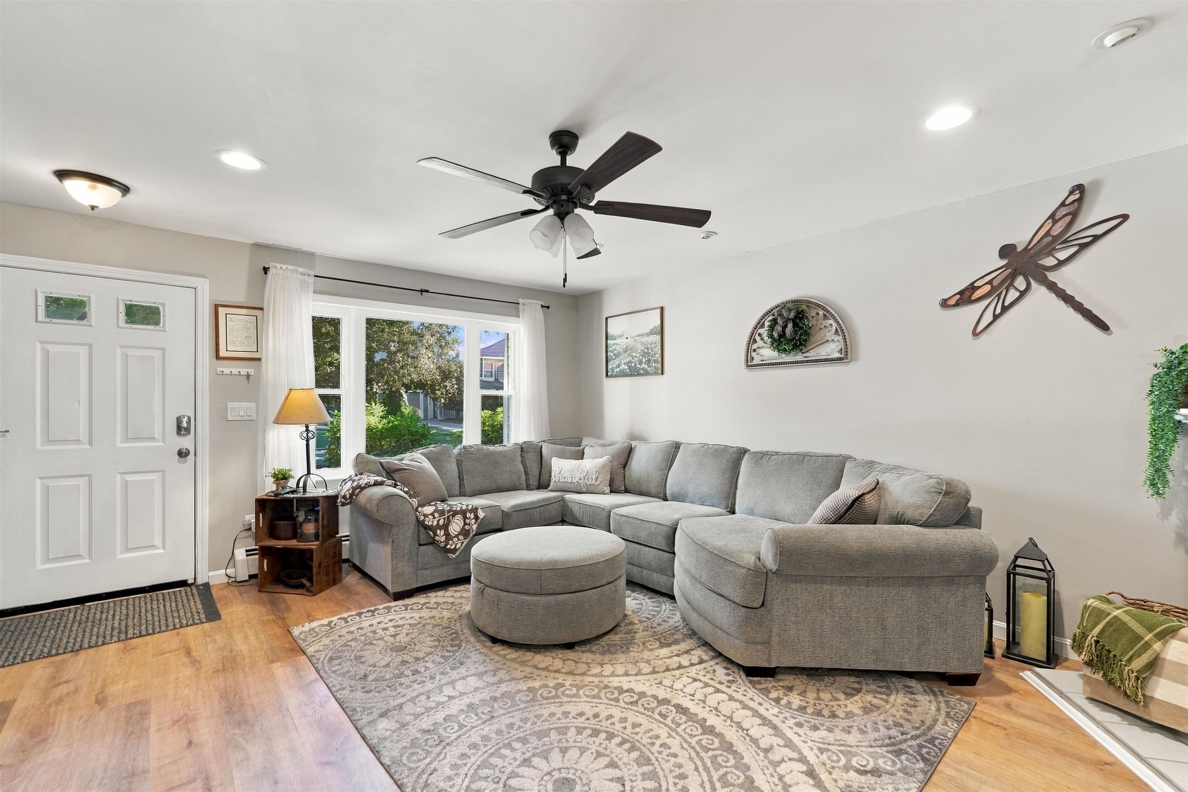
A wood-burning fireplace, an open main level, and a private deck overlooking the trees give this Bradford Woods townhouse a warm, easygoing character. Nestled moments from the picturesque Bradford Woods Nature Preserve and offering swift access to Route 3 and the Everett Turnpike, this home combines serene natural surroundings with seamless commuting convenience, making owning far smarter and more rewarding than renting. Discover an inviting main living area where durable laminate flooring, recessed lighting, and a tiled hearth create a comfortable gathering space. The seamless layout flows directly into the dining area, keeping conversation connected across the floor plan. Just beyond, the kitchen combines gray cabinetry, generous counter space, a classic tiled backsplash, and stainless-steel appliances, complete with a pass-through that preserves the airy feel. A nearby sliding door leads out to the spacious wooden deck, extending your living space into a tranquil wooded backdrop. A conveniently placed half bath completes the main level. Upstairs, the carpeted bedrooms offer a quiet retreat from the primary living areas. The primary suite features a private bath with updated flooring and a tub/shower combination, while an additional full bath serves the rest of the second floor. Dedicated second-floor laundry keeps daily routines effortless. Notable 2026 updates include fresh flooring in the powder rooms. Downstairs, the full unfinished basement provides valuable storage, interior access, and a walkout to the rear yard. Two dedicated parking spaces sit directly in front of the home. Enjoy a low-maintenance lifestyle with resort-style Bradford Woods community amenities, including 2 pools, 2 clubhouses, and 4 tennis courts, plus association covered landscaping, snow removal, and more.
| 5 days ago | Listing updated with changes from the MLS® | |
| 7 days ago | Listing first seen on site |

Copyright 2026, PrimeMLS, Inc. All rights reserved. This information is deemed reliable, but not guaranteed. The data relating to real estate displayed on this display comes in part from the IDX Program of PrimeMLS. The information being provided is for consumers’ personal, noncommercial use and may not be used for any purpose other than to identify prospective properties consumers may be interested in purchasing.
Last checked: 2026-10-15 08:22 AM UTC