Save
Ask
Tour
Hide
Share
$339,500
6 Days On Site

230 Stonebridge Drive 230L
Nashua, NH 03063

For Sale|Condominium|Active
2
Beds
2
Total Baths
1
Full Bath
1
Partial Bath
1,112
SqFt
$305
/SqFt
1985
Built
Subdivision:
Millstone Vil Ii
County:
Hillsborough
Listing courtesy of Mariana Silva of Albert Invest Realty Group
Call Now: 603-825-6696
Is this the listing for you? We can help make it yours.
603-825-6696
230 Stonebridge Drive 230L230 Stonebridge Drive 230L230 Stonebridge Drive 230L230 Stonebridge Drive 230L
Save
Ask
Tour
Hide
Share

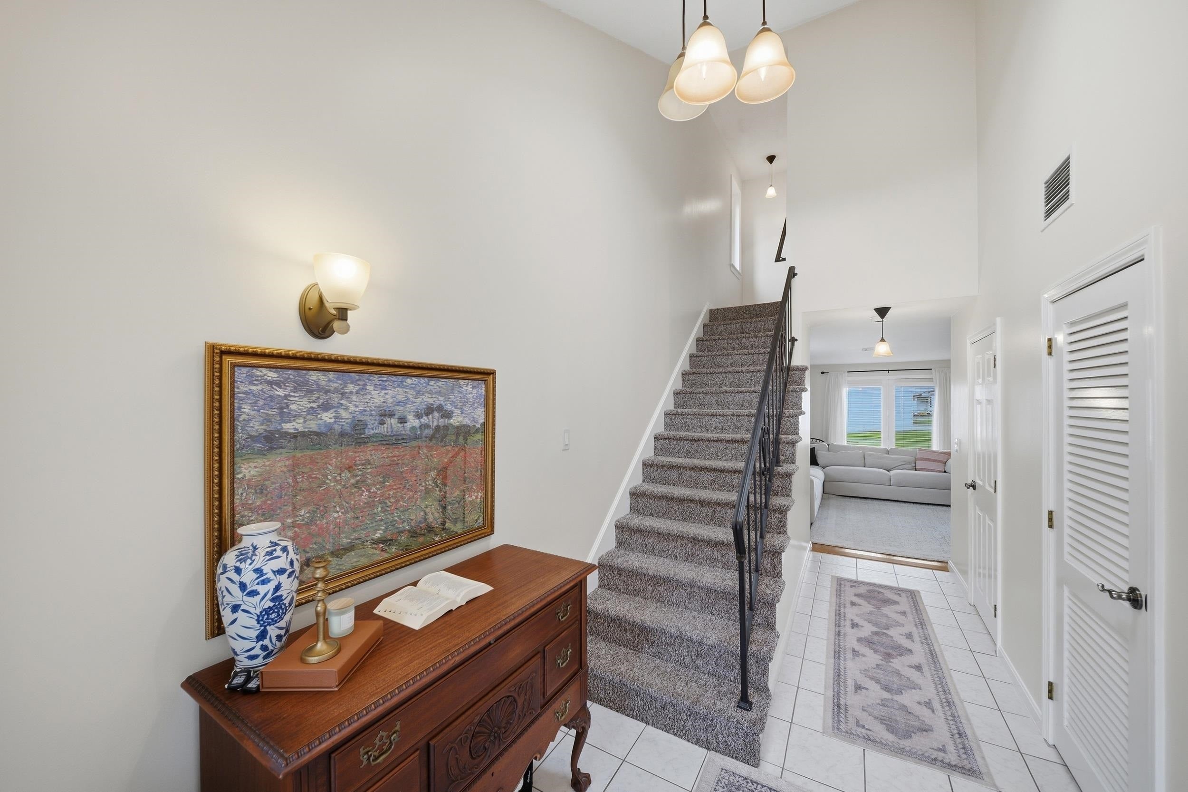
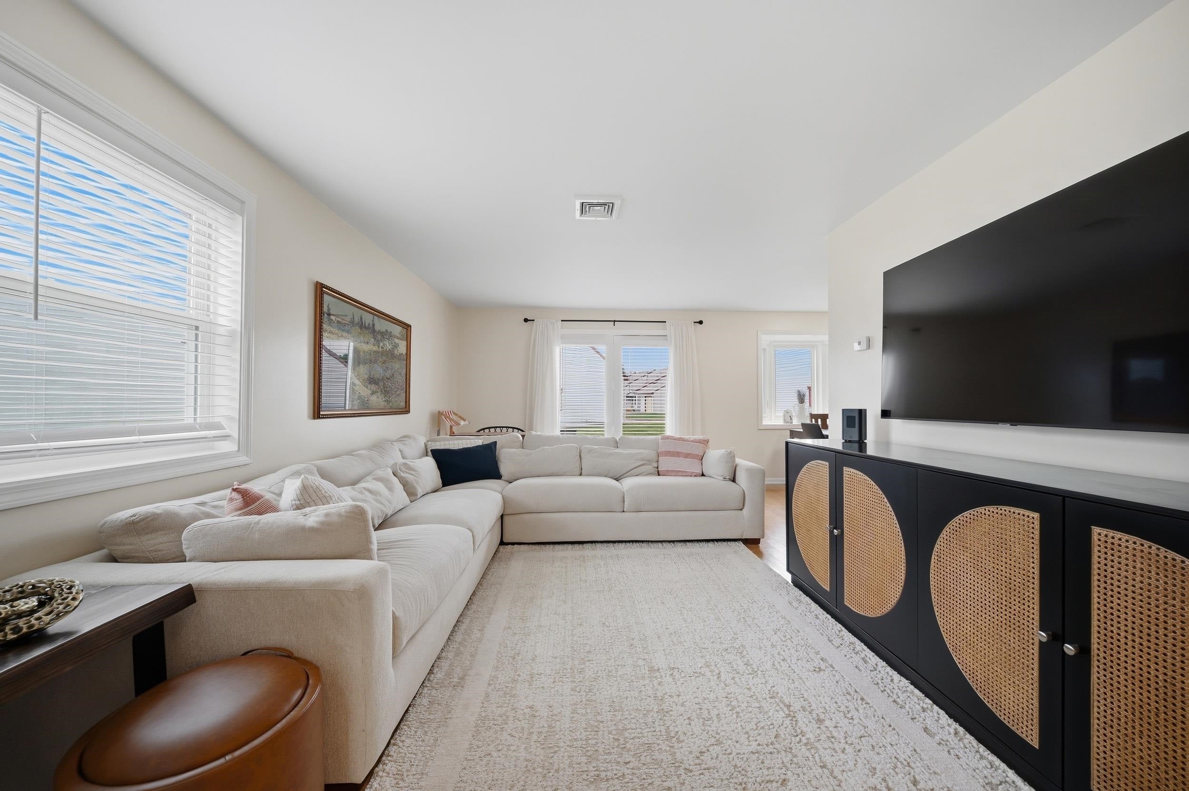
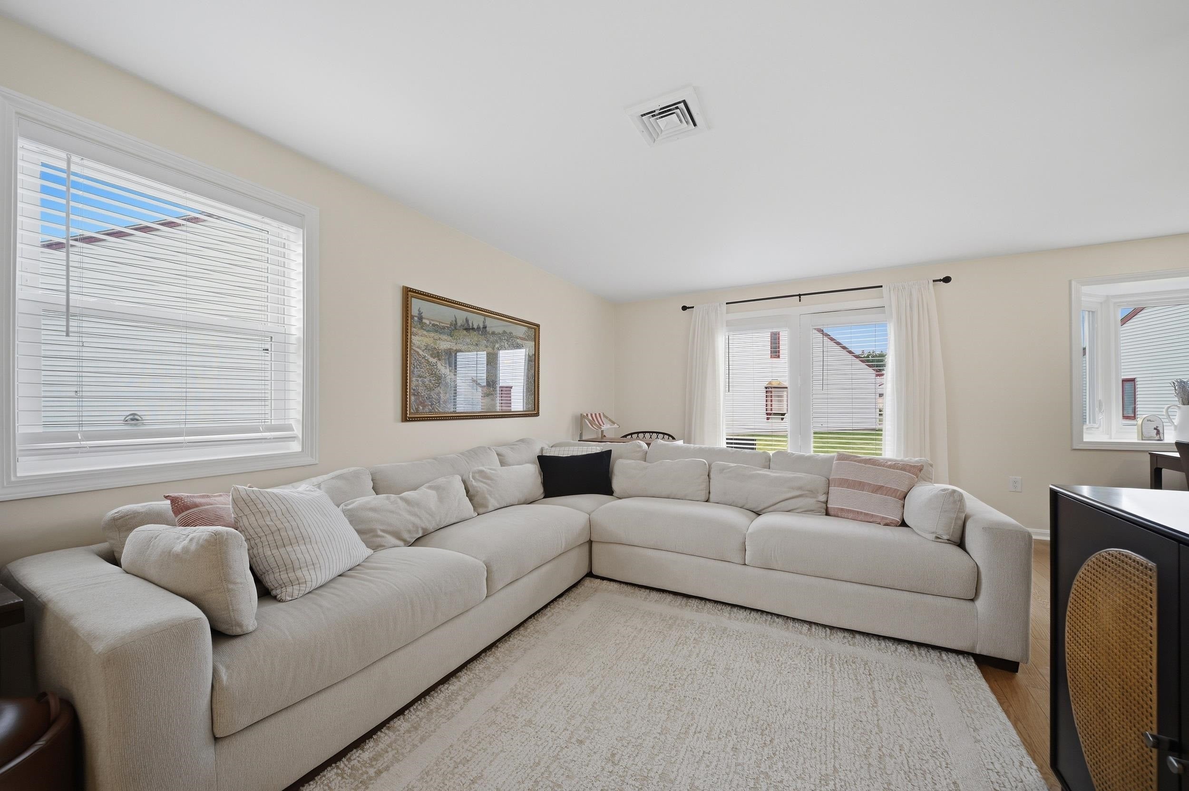
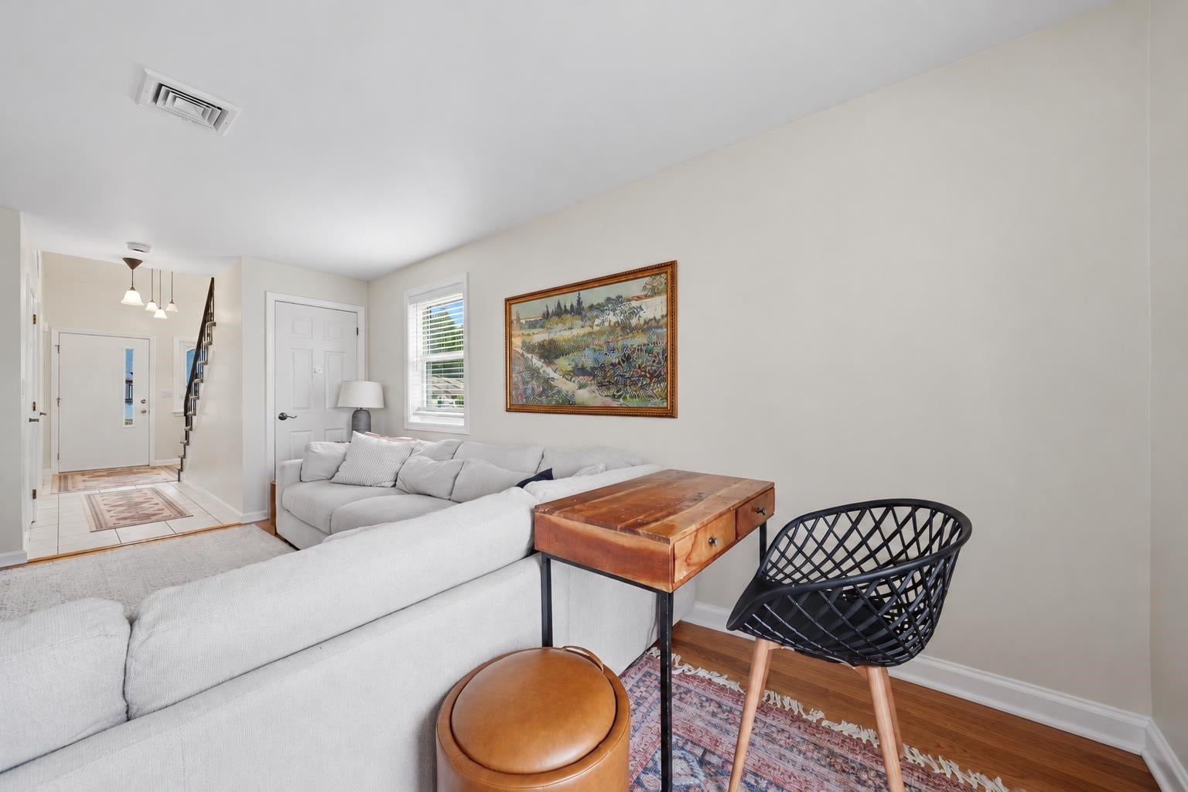
Welcome to 230 Stonebridge Drive in Nashua! This inviting 2-bedroom, 1.5-bath end-unit townhouse offers a comfortable open-concept layout, an attached one-car garage, and a great location within the community. Land included with this unit! The main level features a spacious living room that flows seamlessly into the dining area and kitchen, creating an ideal space for everyday living and entertaining. A sliding glass door leads to a private patio overlooking an open grassy area, perfect for relaxing outdoors. The kitchen is equipped with a gas range, refrigerator, dishwasher, and trash compactor, while a convenient half bath completes the first floor. Upstairs, you’ll find two generously sized bedrooms, an updated full bathroom, and a dedicated laundry/utility room offering plenty of additional storage. Enjoy community amenities including an in-ground swimming pool and playground. As an end unit with garage parking, outdoor space, and no land lease, this townhouse offers a wonderful combination of comfort and convenience. Come see everything 230 Stonebridge Drive has to offer!

Save
Ask
Tour
Hide
Share
Listing Snapshot
Price 
$339,500
Days On Site 
6 Days
Bedrooms 
2
Inside Area (SqFt) 
1,112 sqft
Total Baths 
2
Full Baths 
1
Partial Baths 
1
Lot Size 
N/A
Year Built 
1985
MLS® Number 
5113535
Status 
Active
Property Tax 
$4,195.19
HOA/Condo/Coop Fees 
$331.81 monthly
Sq Ft Source 
N/A
Friends & Family
Recent Activity
6 days agoListing updated with changes from the MLS®
7 days agoListing first seen on site
General Features
Garage 
Yes
Garage Spaces 
1
Number Of Stories 
2
Parking 
PavedDrivewayAttached
Parking Spaces 
1
Pets 
Breed RestrictionsCats OKDogs OK
Property Sub Type 
Condominium
Sewer 
Public Sewer
SqFt Above 
1112
SqFt Total 
1112
Style 
Townhouse
Utilities 
Cable Available
Water Source 
Public
Zoning 
RC
Interior Features
Appliances 
DishwasherDryerRefrigeratorWasherTrash CompactorGas Range
Cooling 
Central Air
Electric 
Circuit Breakers
Flooring 
CarpetLaminateTile
Heating 
Natural Gas
Save
Ask
Tour
Hide
Share
Exterior Features
Construction Details 
Vinyl Siding
Exterior 
Playground
Patio And Porch 
Patio
Roof 
Shingle
Community Features
Association Amenities 
PlaygroundLandscapingSnow Removal
Association Fee 
$331.81
Association Fee Frequency 
Monthly
School District 
Nashua School District
Schools
School District
Nashua School District
Elementary School
Birch Hill Elementary
Middle School
Pennichuck Junior High School
High School
Nashua High School North
Listing courtesy of Mariana Silva of Albert Invest Realty Group


Copyright 2026, PrimeMLS, Inc. All rights reserved. This information is deemed reliable, but not guaranteed. The data relating to real estate displayed on this display comes in part from the IDX Program of PrimeMLS. The information being provided is for consumers’ personal, noncommercial use and may not be used for any purpose other than to identify prospective properties consumers may be interested in purchasing.
Last checked: 2026-10-15 08:22 AM UTC
Neighborhood & Commute
Source: Walkscore
Disclosure: Community information and market data powered by Constellation Data Labs. Information is deemed reliable but not guaranteed.
Save
Ask
Tour
Hide
Share