Save
Ask
Tour
Hide
Share
$519,900
6 Days On Site

3 Nathan Drive
Litchfield, NH 03052

For Sale|Single Family Residence|Active
3
Beds
1
Total Bath
1
Full Bath
1,652
SqFt
$315
/SqFt
1978
Built
County:
Hillsborough
Listing courtesy of Anthony Rosa of New England Real Estate Discount, LLC
Call Now: 603-825-6696
Is this the listing for you? We can help make it yours.
603-825-6696
3 Nathan Drive3 Nathan Drive3 Nathan Drive3 Nathan Drive
Save
Ask
Tour
Hide
Share

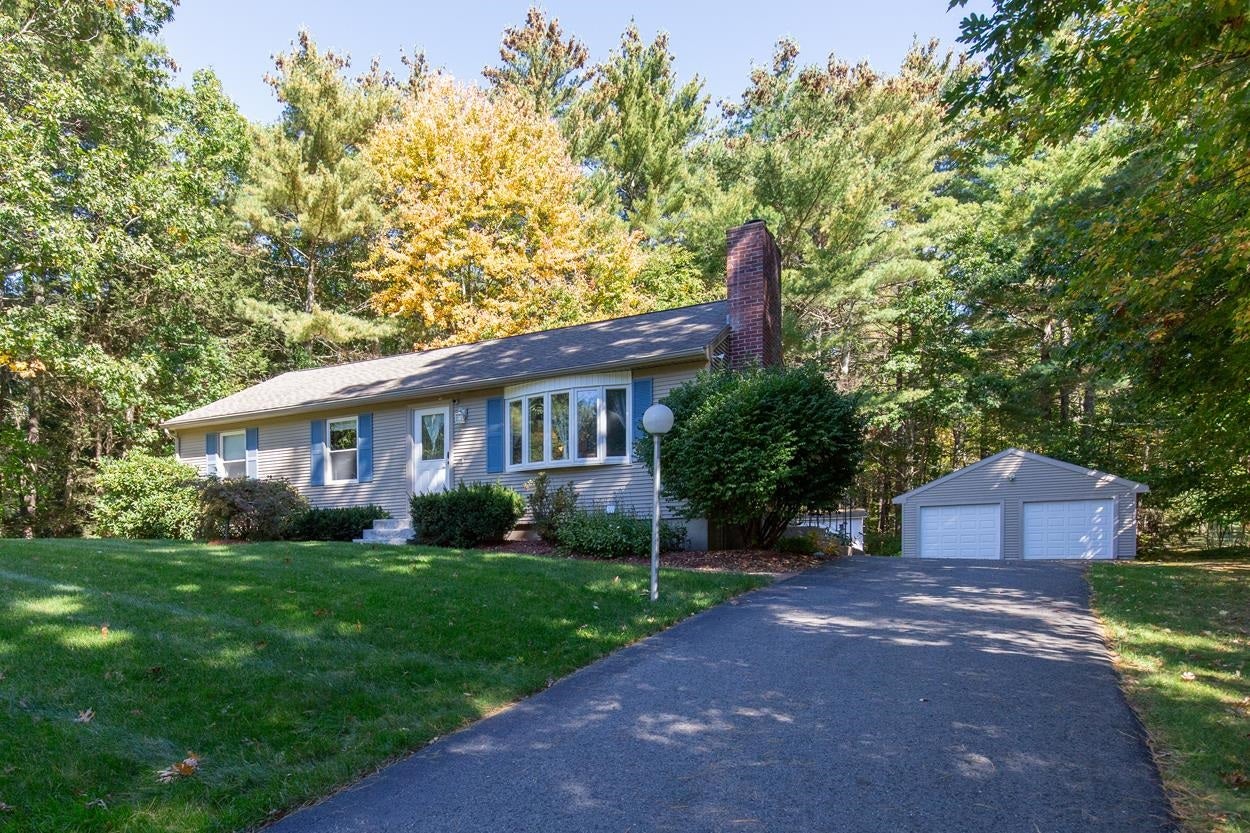
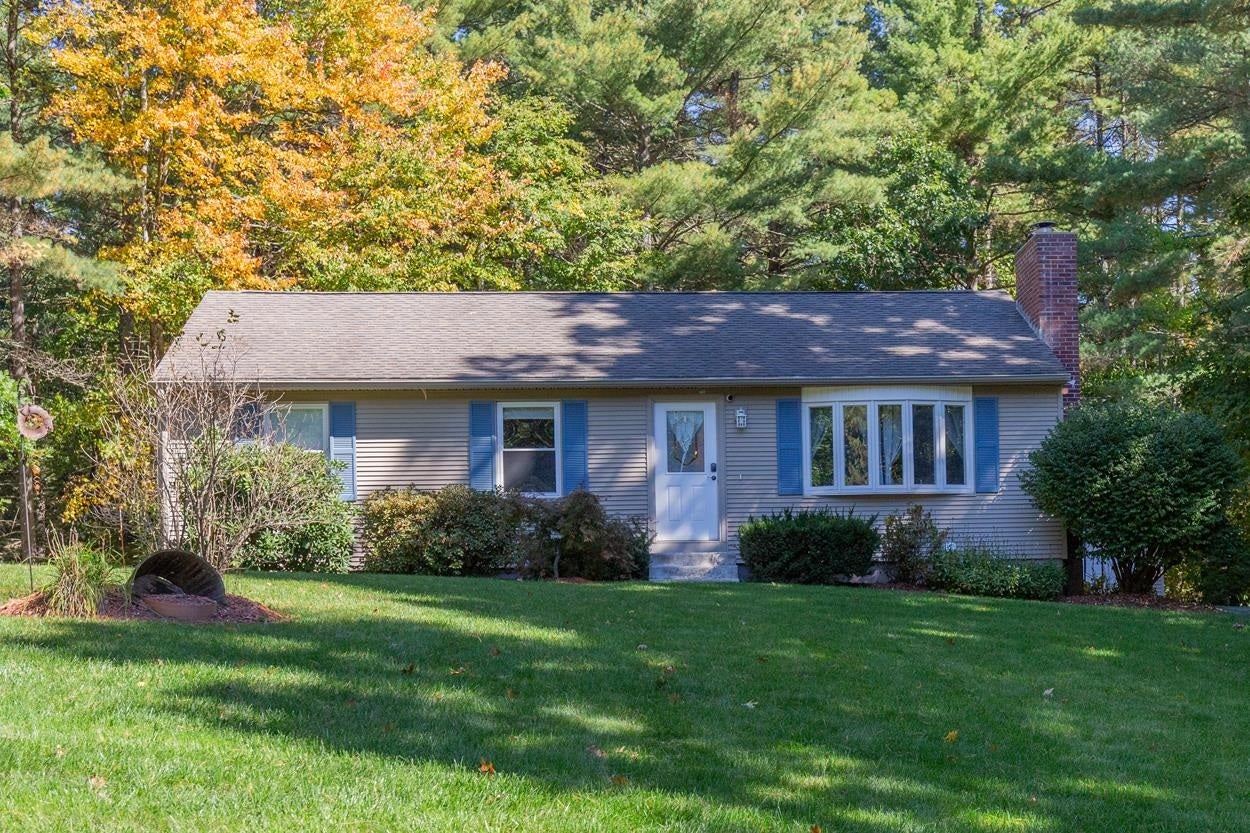
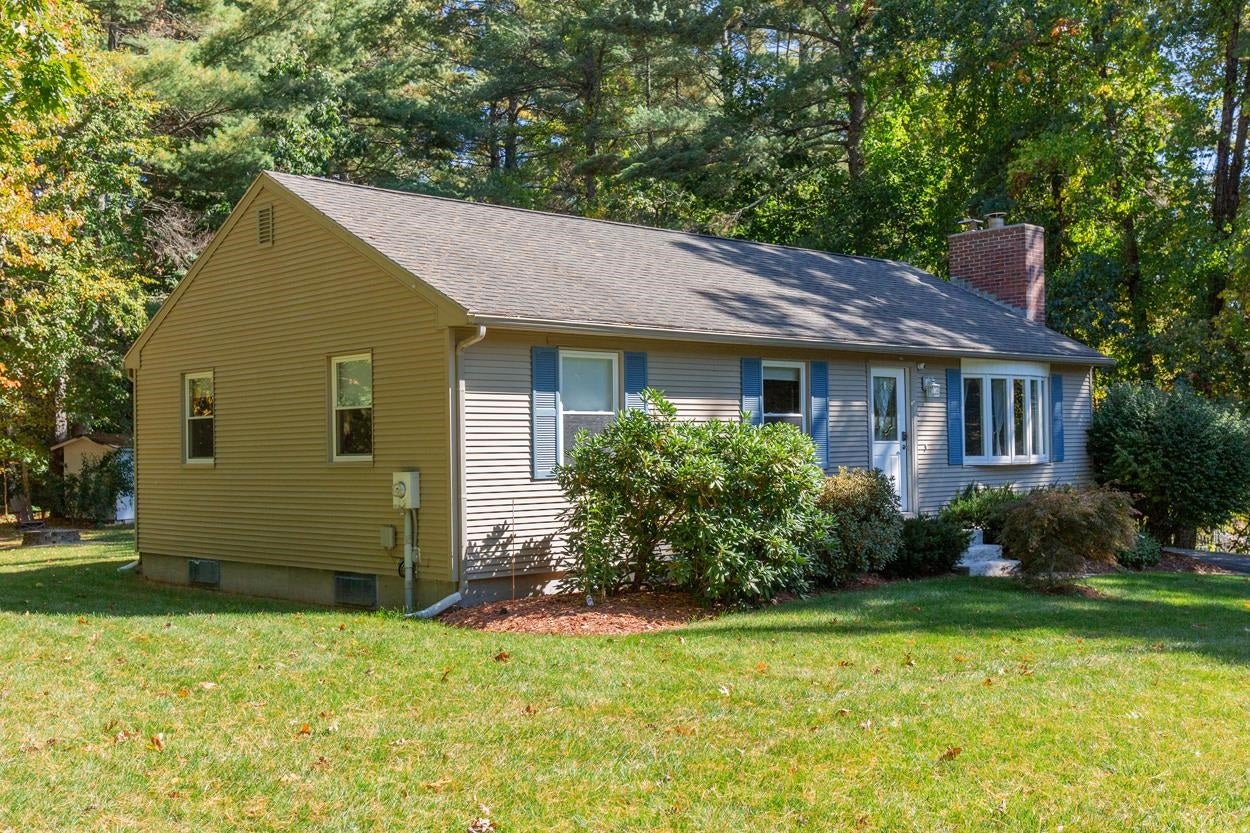
This Cute Ranch is ready for its new owner(s). Tucked into a private lot in a cul-de-sac neighborhood, this loved home has been well maintained over the years and has many recent updates including the heating system, hot water tank, flooring, rear deck and Refrigerator. The Kitchen has easy access to the driveway, a Gas Stove and a cozy Dining Area adjacent to a sliding door to the outside deck. Recent upgrades to the Bathroom is a bonus too! As the weather begins to change, enjoy the convenience of a 2 Car Garage and backyard firepit as small perks. The Workshop in the basement makes a great retreat from life and stress. The Lower Level Bonus Room has plenty of space to entertain friends and family. Though the summer is over, know that the mature landscaping, lawn irrigation and Central A/C will be ready for you once you are established in your new home next Spring. Just mins from the local schools, town walking trails, the Manchester Airport and Highway access, this is a perfect location for anyone looking for their next home.

Save
Ask
Tour
Hide
Share
Listing Snapshot
Price 
$519,900
Days On Site 
6 Days
Bedrooms 
3
Inside Area (SqFt) 
1,652 sqft
Total Baths 
1
Full Baths 
1
Partial Baths 
N/A
Lot Size 
1.05 Acres
Year Built 
1978
MLS® Number 
5113549
Status 
Active
Property Tax 
$6,625.72
HOA/Condo/Coop Fees 
N/A
Sq Ft Source 
N/A
Friends & Family
Recent Activity
3 days agoListing updated with changes from the MLS®
3 days agoStatus changed to Active
6 days agoListing first seen on site
General Features
Acres 
1.05
Garage 
Yes
Garage Spaces 
2
Number Of Stories 
1
Parking 
PavedOff Street
Parking Spaces 
2
Property Sub Type 
Single Family Residence
Sewer 
Septic Tank
SqFt Above 
1008
SqFt Below 
644
SqFt Total 
2248
Style 
Ranch
Utilities 
Cable Available
Water Source 
Public
Zoning 
RES
Interior Features
Appliances 
DishwasherRefrigeratorMicrowaveGas RangeExhaust Fan
Basement 
ConcreteFinishedFullPartially Finished
Cooling 
Central Air
Electric 
200+ Amp ServiceCircuit Breakers
Flooring 
CarpetHardwoodLaminateVinyl
Heating 
BaseboardHot WaterOil
Save
Ask
Tour
Hide
Share
Exterior Features
Construction Details 
Vinyl Siding
Lot Features 
WoodedLandscaped
Other Structures 
Shed(s)
Patio And Porch 
Deck
Roof 
Shingle
Community Features
School District 
Litchfield Sch Dst SAU #27
Schools
School District
Litchfield Sch Dst SAU #27
Elementary School
Griffin Memorial School
Middle School
Litchfield Middle School
High School
Campbell High School
Listing courtesy of Anthony Rosa of New England Real Estate Discount, LLC


Copyright 2026, PrimeMLS, Inc. All rights reserved. This information is deemed reliable, but not guaranteed. The data relating to real estate displayed on this display comes in part from the IDX Program of PrimeMLS. The information being provided is for consumers’ personal, noncommercial use and may not be used for any purpose other than to identify prospective properties consumers may be interested in purchasing.
Last checked: 2026-10-15 08:22 AM UTC
Neighborhood & Commute
Source: Walkscore
Disclosure: Community information and market data powered by Constellation Data Labs. Information is deemed reliable but not guaranteed.
Save
Ask
Tour
Hide
Share