

18 Juniper RoadDerry, NH 03038
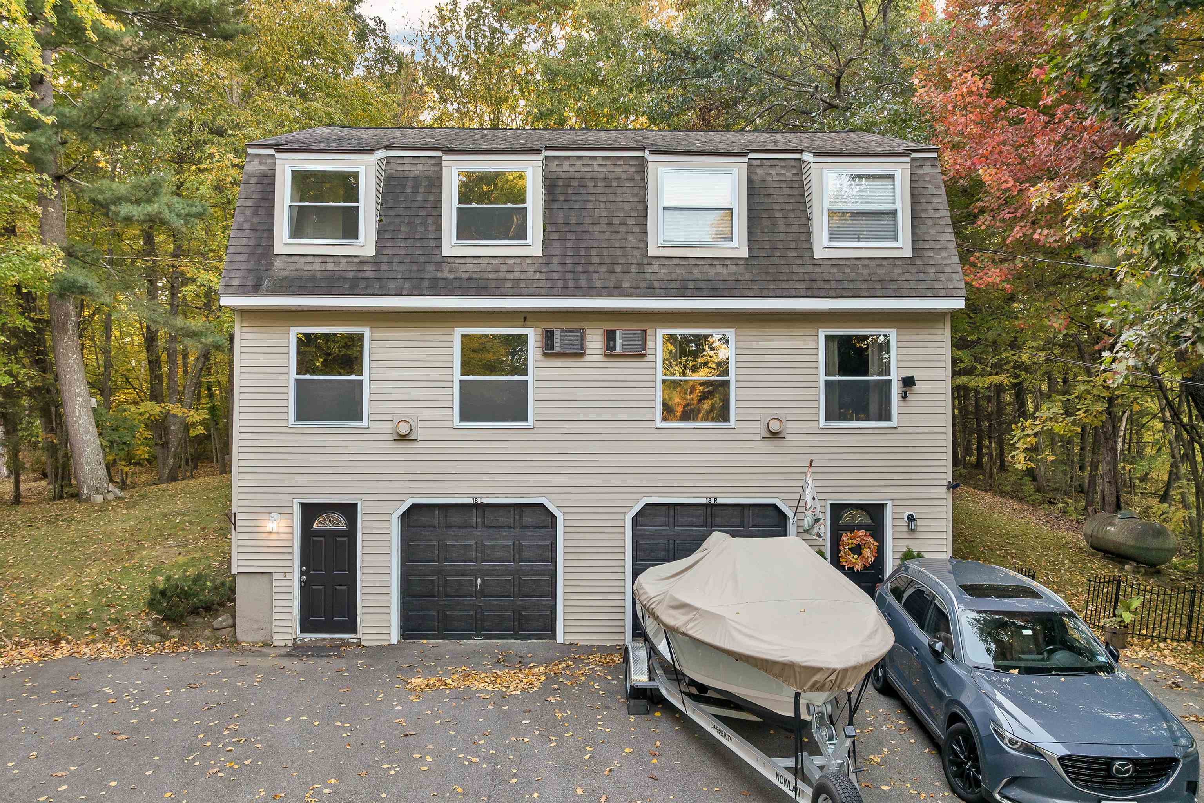
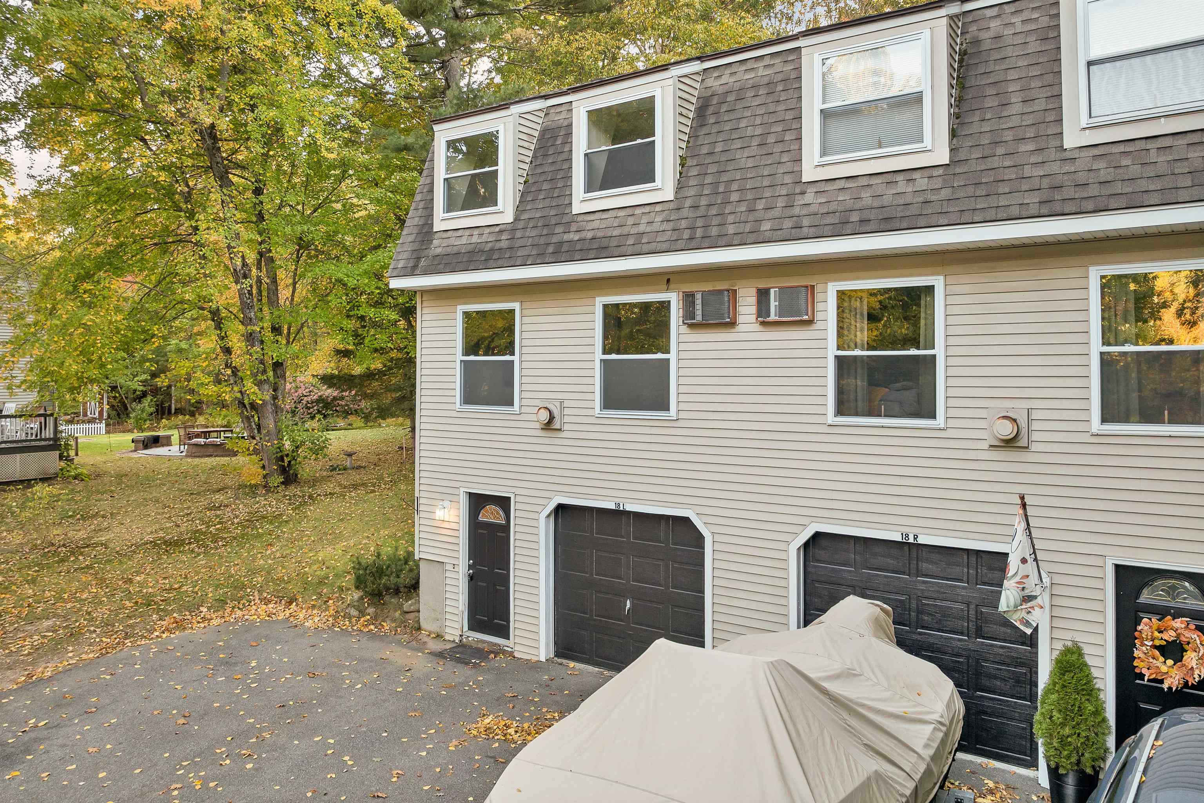
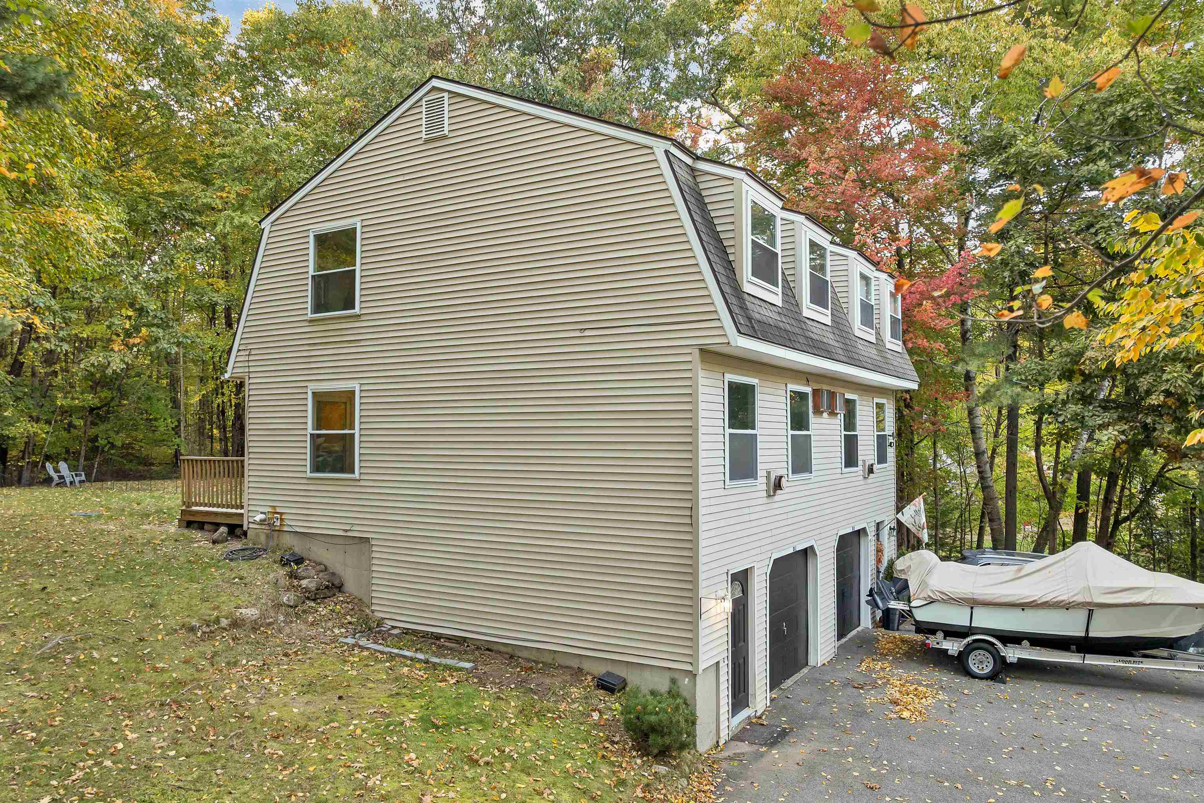
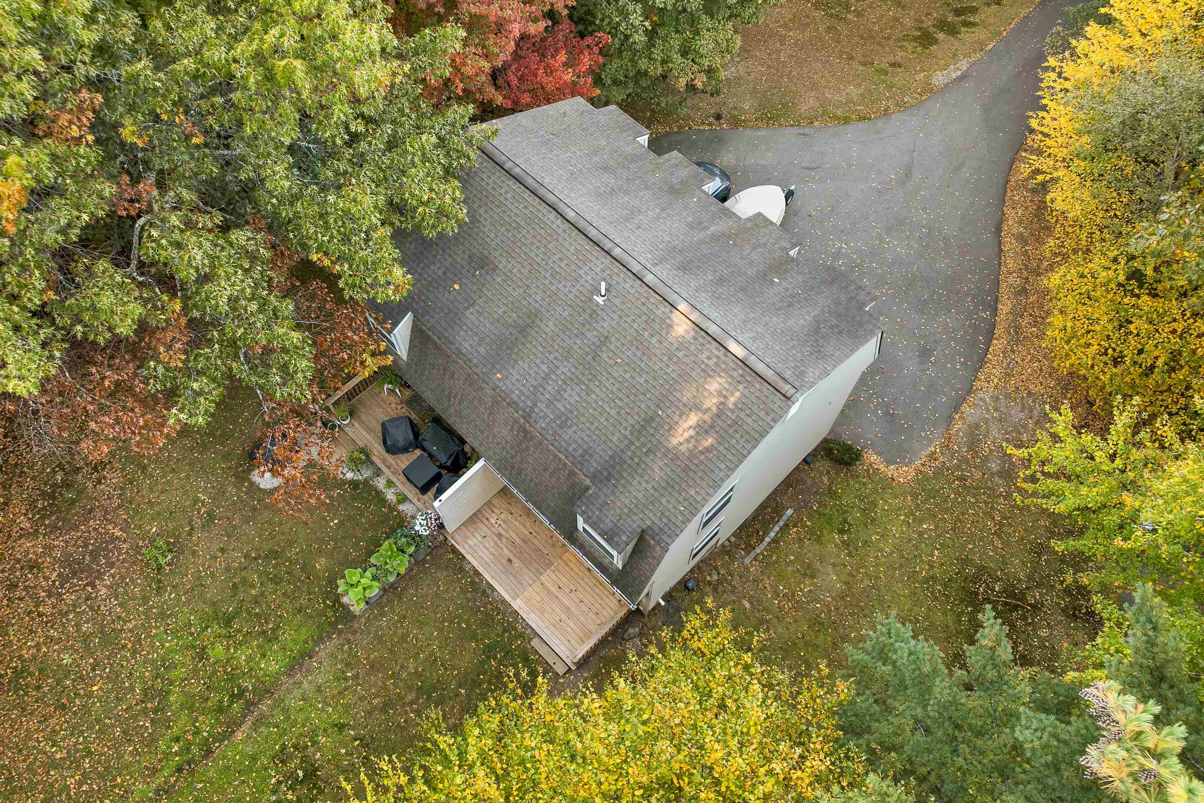
15 Juniper Road is a duplex which is also available and features a very similar layout is on the market as a coming soon see MLS#5115204! Opportunities to purchase a well-maintained duplex do not come along often. Set back from the road on approximately one acre of land, this property offers a peaceful setting with a wooded privacy buffer, creating a wonderful sense of seclusion while still providing convenient access to local amenities. The fully refurbished unoccupied left side is ideal for a new owner occupant. Updates include, but are not limited to, freshly painted walls, refinished cabinetry with updated hardware, new quartz countertops, modern stainless steel appliances a glass cooktop range / refrigerator with below freezer, updated bathroom vanities and lighting, and additional improvements throughout. The right-side unit has also been meticulously maintained and is in excellent condition, offering a true turnkey opportunity for its future owner. Both units feature similar floor plans, with each offering its own garage for convenient parking and additional storage. The first floor welcomes you with an inviting eat-in kitchen featuring ample cabinetry and counter space, a convenient dining area, and a half bathroom. A sliding glass door provides access to a spacious rear deck, offering a great outdoor area with a privacy buffer between the units. The generously sized living room offers a great space to kick back and relax. Upstairs, each unit offers two large bedrooms with many windows providing an abundance of natural light, along with a full bathroom. The updated bathrooms feature new vanities and modern lighting for a clean refreshed appearance. With its spacious lot, privacy, garages, well-maintained units, and recent updates, this is an exceptional opportunity for both owner-occupants and investors. Live in one unit while generating rental income from the other, or add a well-maintained duplex to your portfolio.
| 17 hours ago | Listing updated with changes from the MLS | |
| yesterday | Status changed to Pending | |
| 2 weeks ago | Listing first seen on site |

Copyright 2026, PrimeMLS, Inc. All rights reserved. This information is deemed reliable, but not guaranteed. The data relating to real estate displayed on this display comes in part from the IDX Program of PrimeMLS. The information being provided is for consumers’ personal, noncommercial use and may not be used for any purpose other than to identify prospective properties consumers may be interested in purchasing.
Last checked: 2026-10-22 02:05 PM UTC