

61 Walker RoadAtkinson, NH 03811
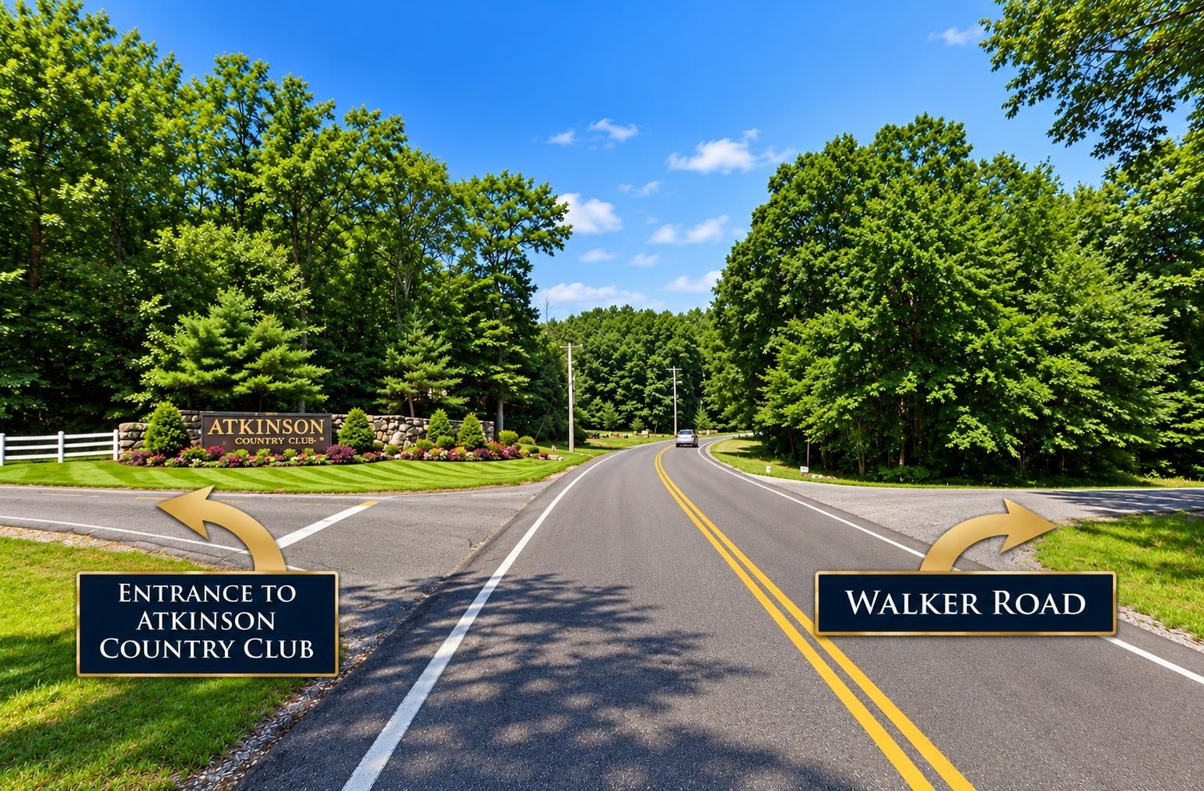
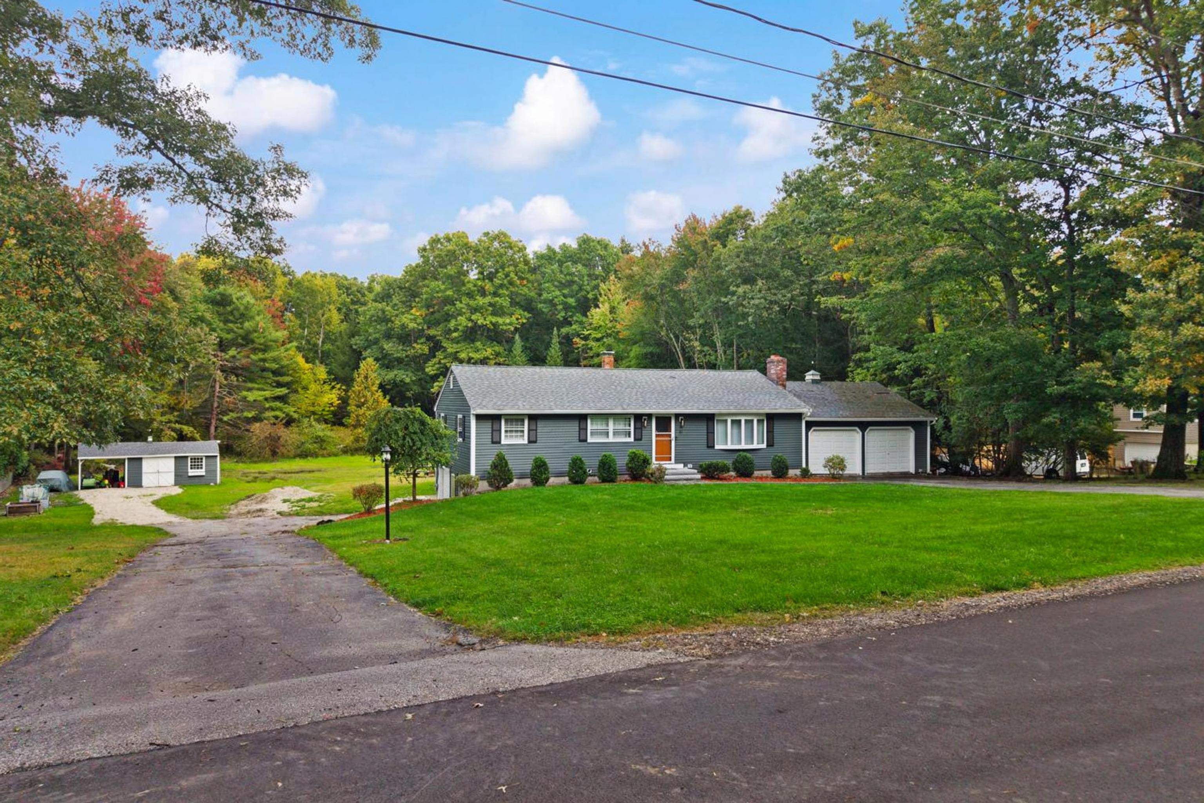
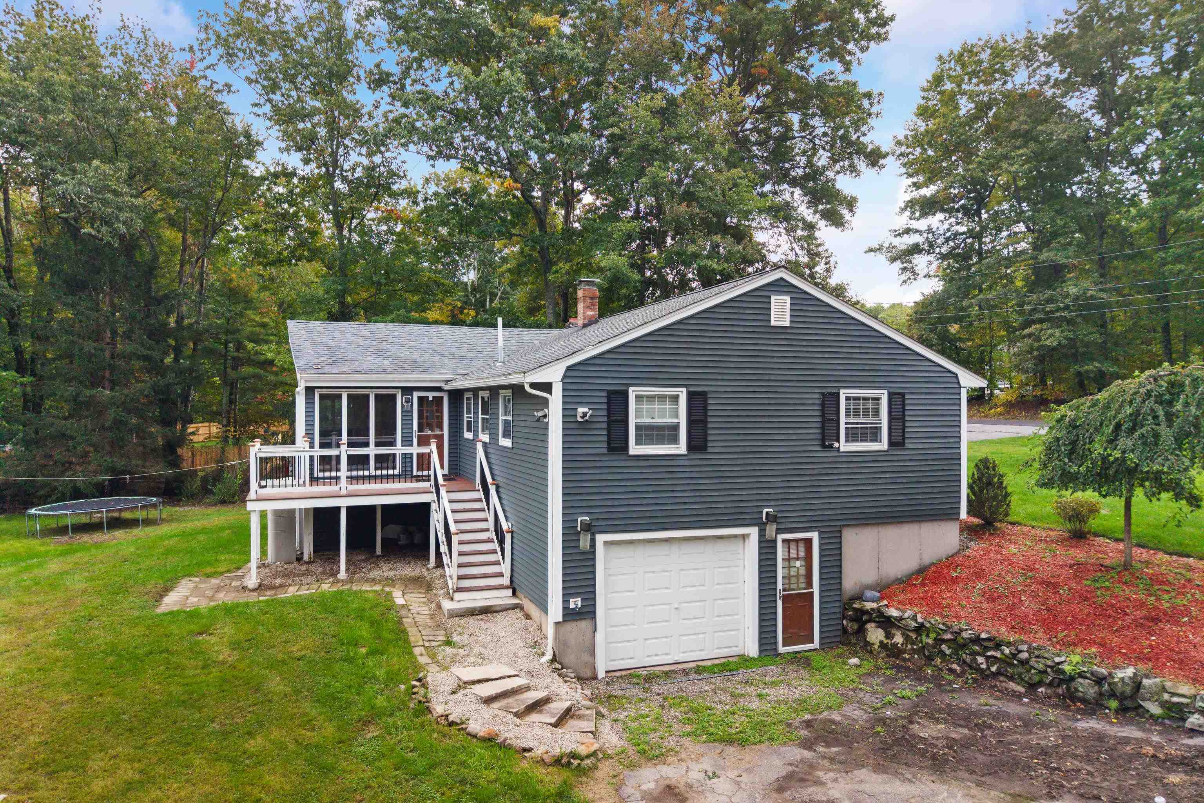
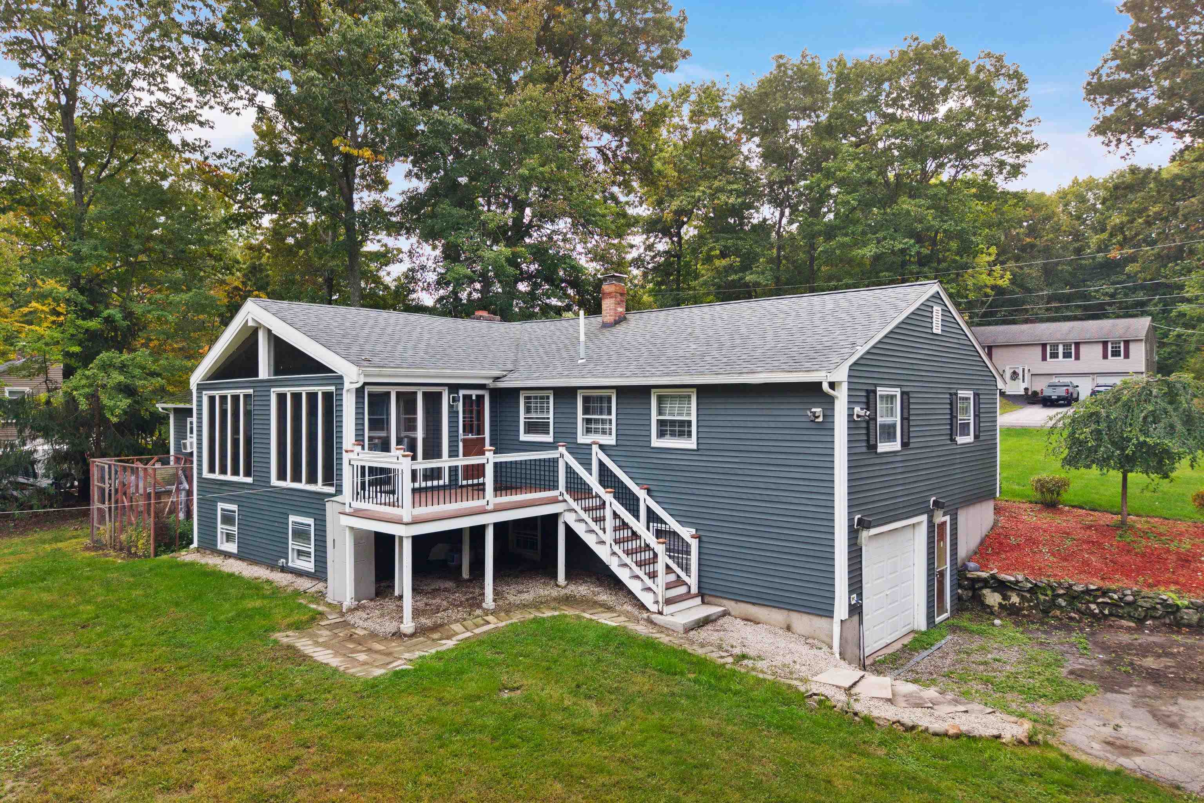
NOT YOUR ORDINARY RANCH! Imagine living moments from Atkinson Resort & Country Club, with golf, restaurants, outdoor dining, a driving range, indoor golf, and beautiful event facilities just around the corner! Nestled in a lovely Atkinson neighborhood, this beautifully updated ranch offers 1.58 acres of privacy and a spectacular backyard recently transformed into an expansive outdoor retreat! Step inside to discover beautiful hardwood floors, an inviting fireplaced living room, and an updated kitchen with a sprawling center island perfect for entertaining. THE SHOWSTOPPER? A breathtaking, sun-drenched cathedral great room with soaring wood ceilings, walls of windows, and beautiful backyard views! Three bedrooms and two full bathrooms provide comfortable single-level living, but there’s SO MUCH MORE! The finished lower level offers an incredible 1,252 SQ. FT. with a second fireplace and tremendous flexibility for extended living, recreation, home offices, or multigenerational possibilities. That’s 2,764 SQ. FT. OF TOTAL FINISHED LIVING SPACE! And here’s something you rarely find. TWO COMPLETELY SEPARATE DRIVEWAYS, MULTIPLE GARAGES AND A CARPORT! Perfect for car enthusiasts, hobbyists, or anyone needing exceptional parking and storage. Beautifully updated inside and out, this property offers an extraordinary combination of space, privacy, convenience, and lifestyle. MORE THAN A HOME, IT’S A LIFESTYLE!
| 10 hours ago | Listing updated with changes from the MLS | |
| yesterday | Price changed to $739,000 | |
| 2 weeks ago | Status changed to Active | |
| 2 weeks ago | Listing first seen on site |

Copyright 2026, PrimeMLS, Inc. All rights reserved. This information is deemed reliable, but not guaranteed. The data relating to real estate displayed on this display comes in part from the IDX Program of PrimeMLS. The information being provided is for consumers’ personal, noncommercial use and may not be used for any purpose other than to identify prospective properties consumers may be interested in purchasing.
Last checked: 2026-10-24 01:04 PM UTC