Save
Ask
Tour
Hide
Share
$1,079,000
14 Days On Site

7 Longview Drive 404
Atkinson, NH 03811

For Sale|Condominium|Active
2
Beds
3
Total Baths
1
Full Bath
2
Partial Baths
2,270
SqFt
$475
/SqFt
2021
Built
County:
Rockingham
Listing courtesy of Paula Martin Group of Keller Williams Realty Metro-Londonderry
Call Now: 603-825-6696
Is this the listing for you? We can help make it yours.
603-825-6696
7 Longview Drive 4047 Longview Drive 4047 Longview Drive 4047 Longview Drive 404
Save
Ask
Tour
Hide
Share

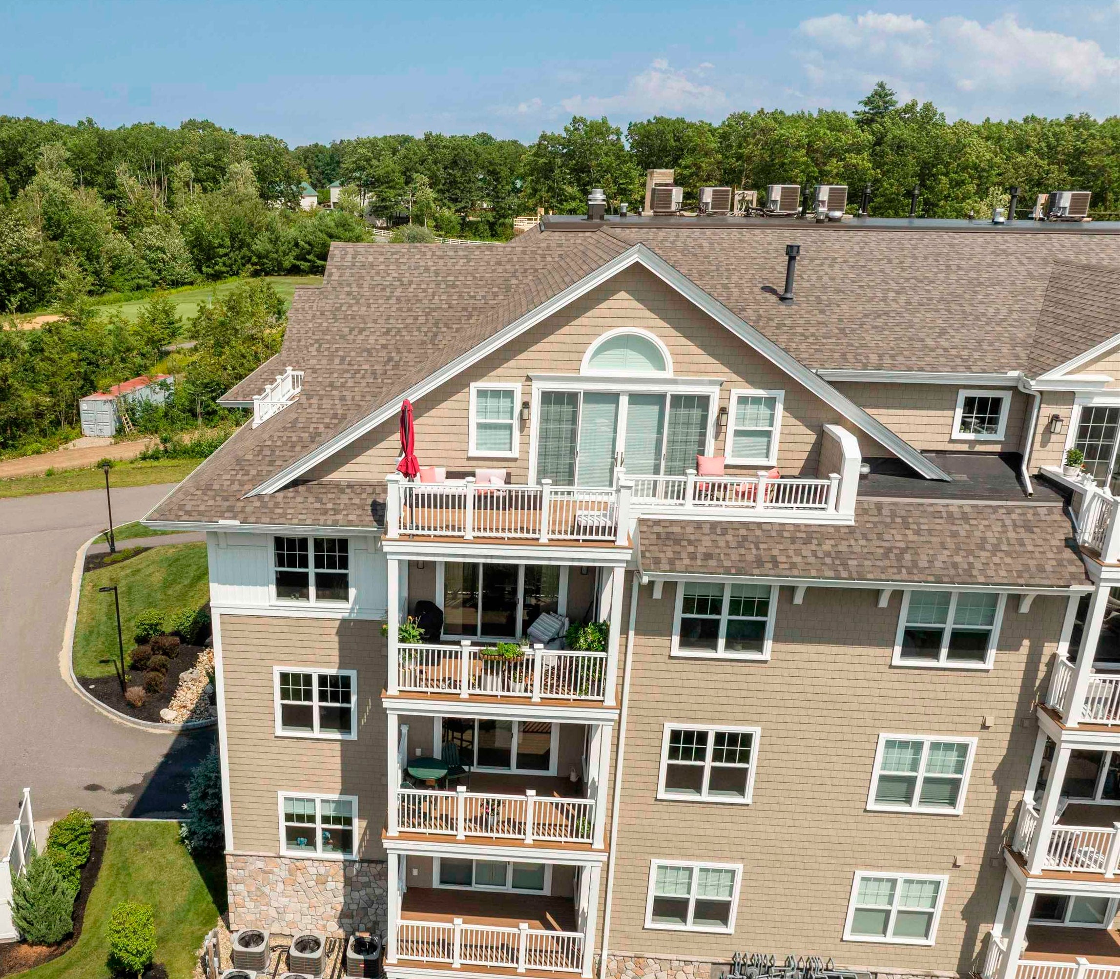
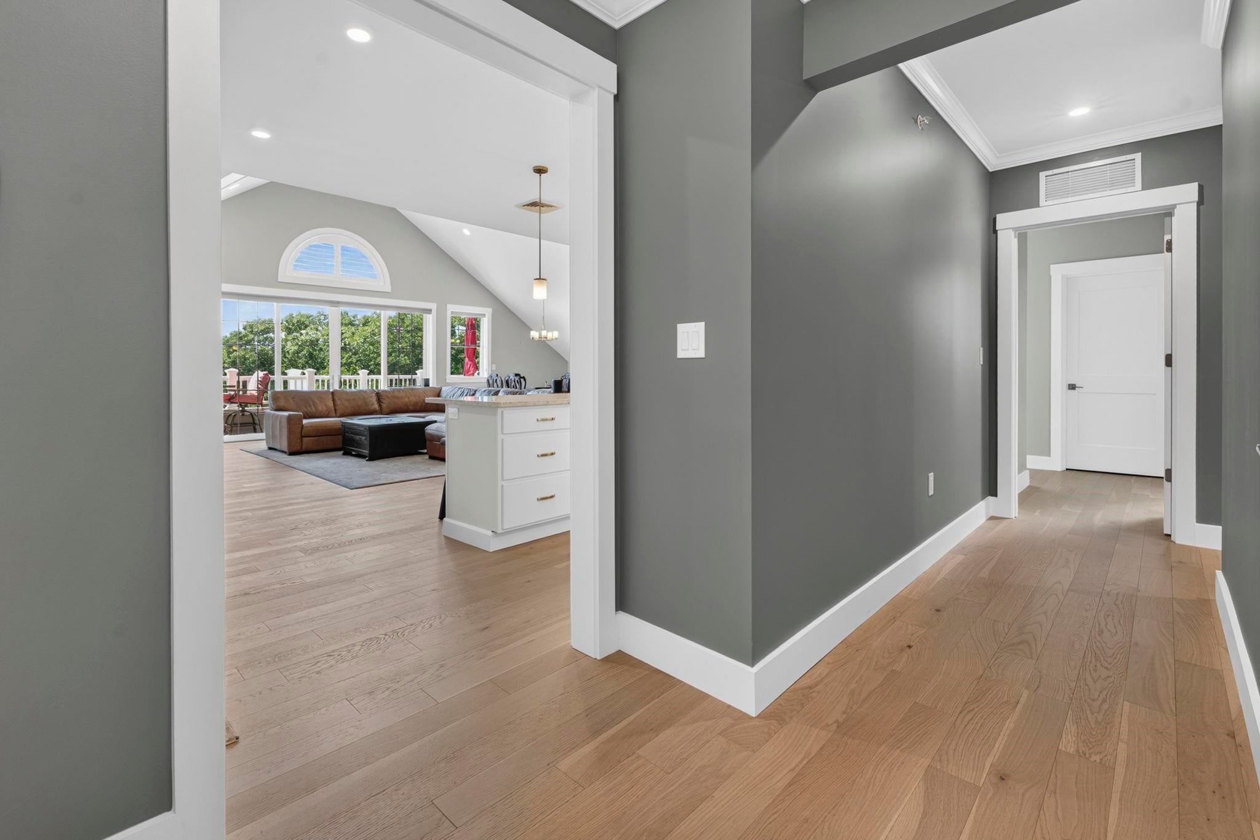
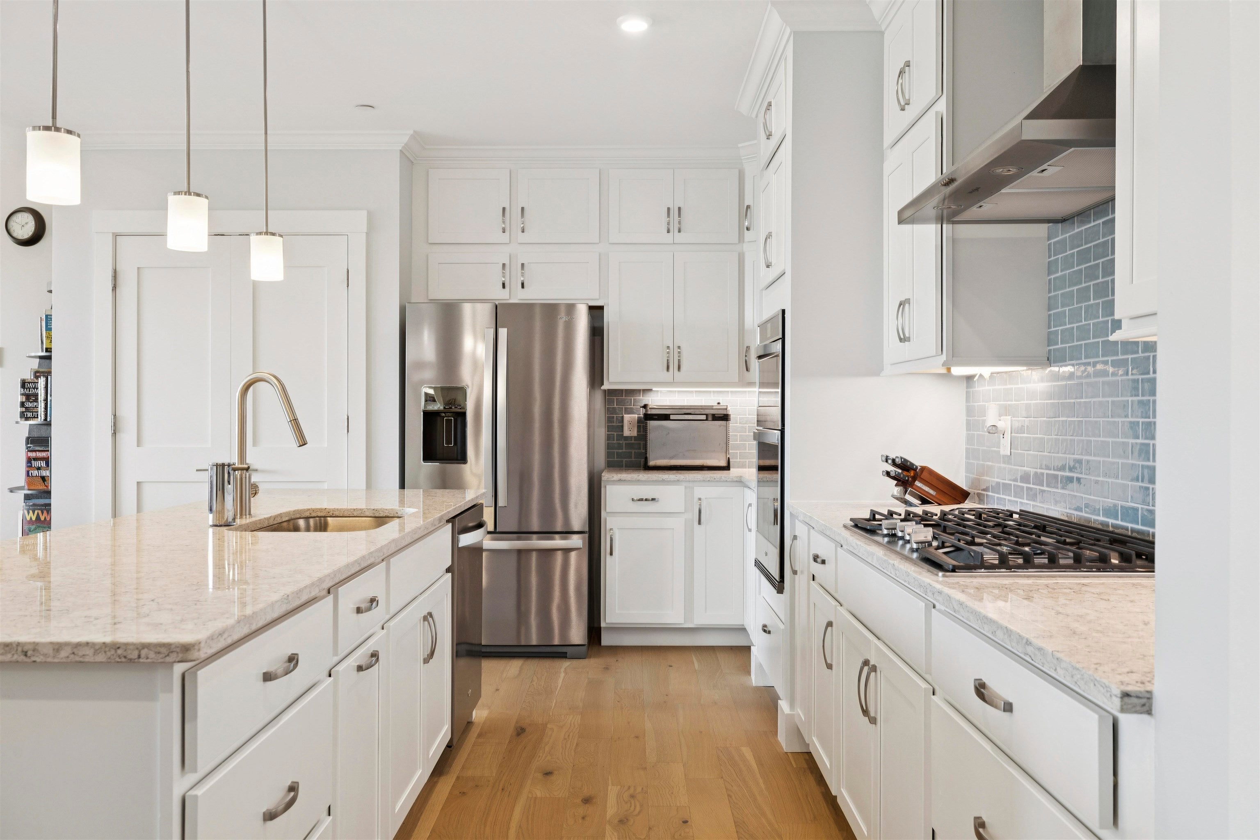
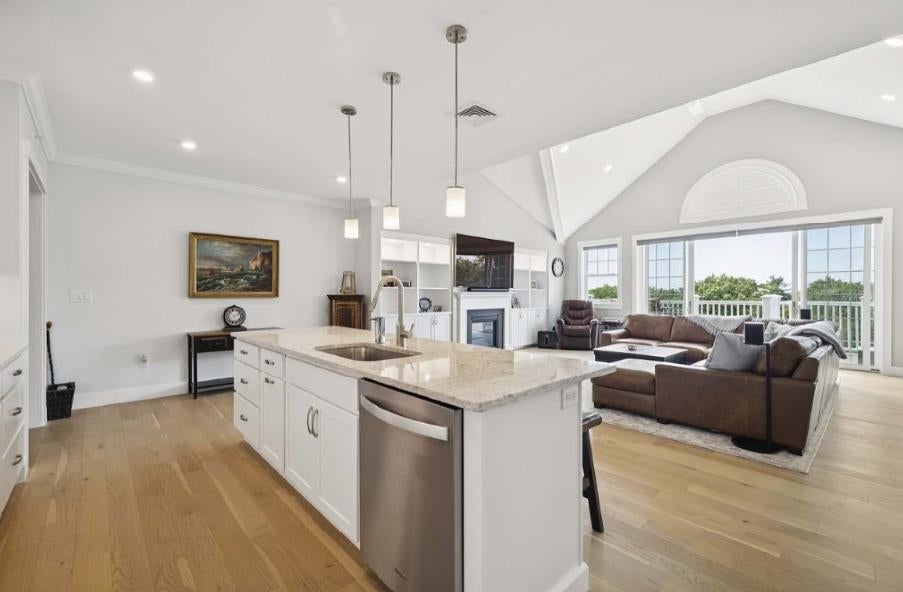
Effortless. Elegant. Unmistakably Atkinson. Atkinson Heights, an exclusive 55+ community where elegance meets ease. This distinguished penthouse suite overlooks the 17th fairway of the Atkinson Resort and Country Club, with a private deck MADE for taking in the views. Beneath a dramatic cathedral ceiling, the great room, a study in light and volume. Custom bookshelves frame an inviting gas fireplace, and a built-in bar sets the stage for gracious entertaining. The Shaker-style, centered island kitchen is both showpiece and workspace, with a handmade ceramic tile backsplash, sleek quartz counters, and gleaming stainless appliances. The primary suite invites you to linger, with dual walk-in closets, its own deck, and a sumptuous spa-like bath. Guests will appreciate a generous second suite with a cozy deck, walk-in closet, and its own private bath. Freshly painted in a modern designer palette, with high-end remote-control custom shades throughout, every room feels polished and move-in ready. Community amenities add to the appeal, including a community center with a fireplaced lounge, full kitchen, patio, grill, and fire pit, plus a workout room and EV station. Pet owners will appreciate the dog washing station and park while the paved walking paths, trails, and a community garden invite time outdoors. Heated underground parking, elevator access, and a secured entrance provide comfort and peace of mind. Public dining and golf offerings are close by at the Atkinson Resort and Country Club. Better than new and ready for its new owner, plan your tour today.

Save
Ask
Tour
Hide
Share
Listing Snapshot
Price 
$1,079,000
Days On Site 
14 Days
Bedrooms 
2
Inside Area (SqFt) 
2,270 sqft
Total Baths 
3
Full Baths 
1
Partial Baths 
2
Lot Size 
N/A
Year Built 
2021
MLS Number 
5113646
Status 
Active
Property Tax 
$10,147
HOA/Condo/Coop Fees 
$529 monthly
Sq Ft Source 
N/A
Friends & Family
Recent Activity
2 weeks agoListing updated with changes from the MLS
2 weeks agoStatus changed to Active
2 weeks agoListing first seen on site
General Features
Garage 
Yes
Garage Spaces 
1
Number Of Stories 
1
Parking 
PavedHeated GarageAssignedDeededUnderground
Parking Spaces 
1
Pets 
Size LimitYes
Property Sub Type 
Condominium
Sewer 
Public Sewer
SqFt Above 
2270
SqFt Total 
2270
Style 
Garden
Utilities 
Cable Available
Water Source 
Public
Zoning 
RR-2 R20 Residential
Interior Features
Appliances 
DishwasherDryerRefrigeratorMicrowaveWasherGas CooktopRange HoodTankless Water Heater
Cooling 
Central Air
Electric 
100 Amp ServiceCircuit Breakers
Flooring 
HardwoodTileWood
Heating 
Forced AirNatural Gas
Interior 
ElevatorKitchen IslandSmart Thermostat
Save
Ask
Tour
Hide
Share
Exterior Features
Construction Details 
Vinyl Siding
Exterior 
Storage
Patio And Porch 
Deck
Roof 
Shingle
Community Features
Association Amenities 
ClubhouseLandscapingElevator(s)Snow Removal
Association Fee 
$529.0
Association Fee Frequency 
Monthly
Additional Association Fee 
$1058.0
Additional Association Fee Frequency 
One Time
School District 
Timberlane Regional
Senior Community 
Yes
Schools
School District
Timberlane Regional
Elementary School
Atkinson Academy
Middle School
Timberlane Regional Middle
High School
Timberlane Regional High Sch
Listing courtesy of Paula Martin Group of Keller Williams Realty Metro-Londonderry


Copyright 2026, PrimeMLS, Inc. All rights reserved. This information is deemed reliable, but not guaranteed. The data relating to real estate displayed on this display comes in part from the IDX Program of PrimeMLS. The information being provided is for consumers’ personal, noncommercial use and may not be used for any purpose other than to identify prospective properties consumers may be interested in purchasing.
Last checked: 2026-10-24 01:09 PM UTC
Neighborhood & Commute
Source: Walkscore
Disclosure: Community information and market data powered by Constellation Data Labs. Information is deemed reliable but not guaranteed.
Save
Ask
Tour
Hide
Share