

186-188 Granite StreetAllenstown, NH 03275
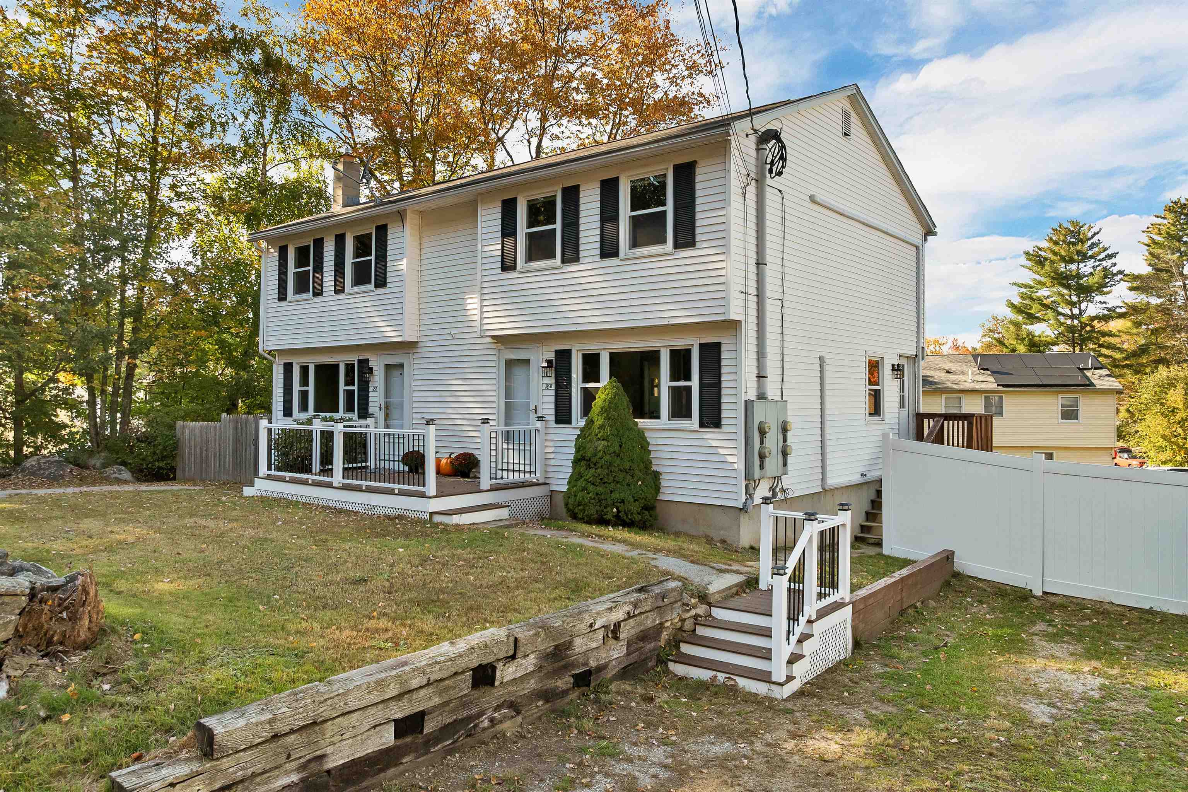
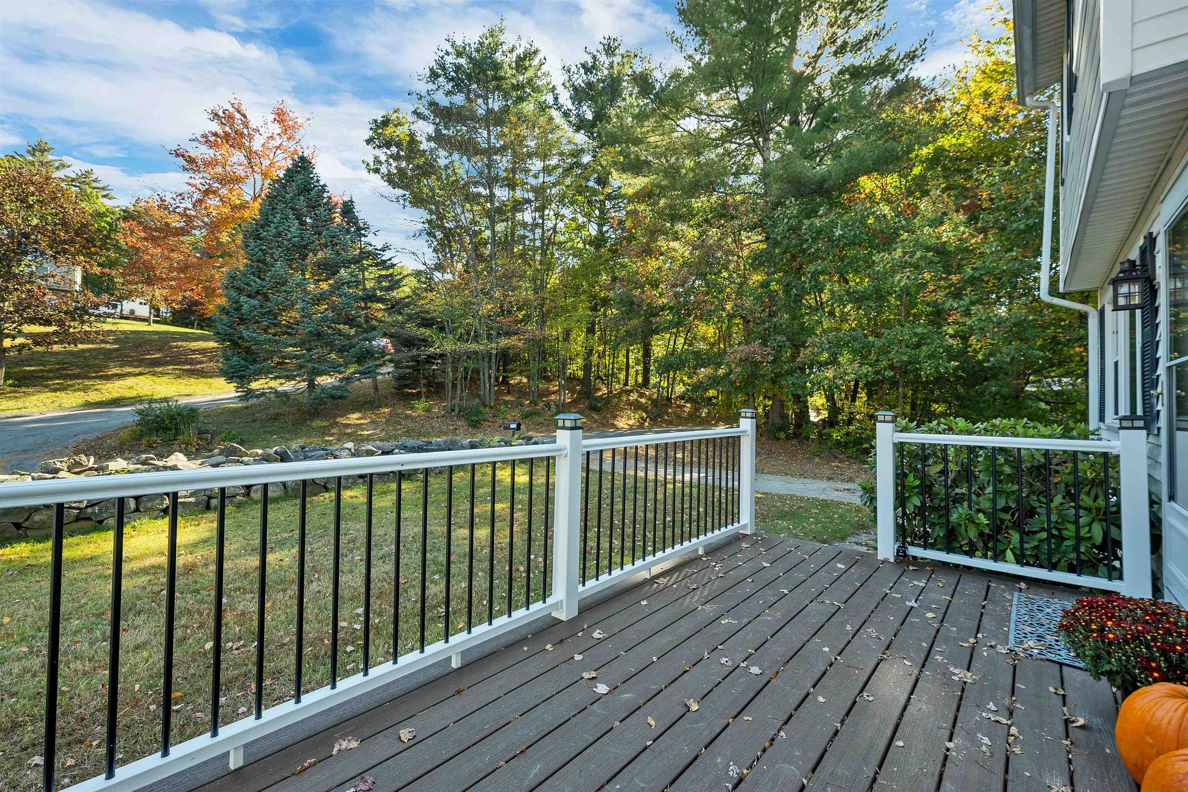
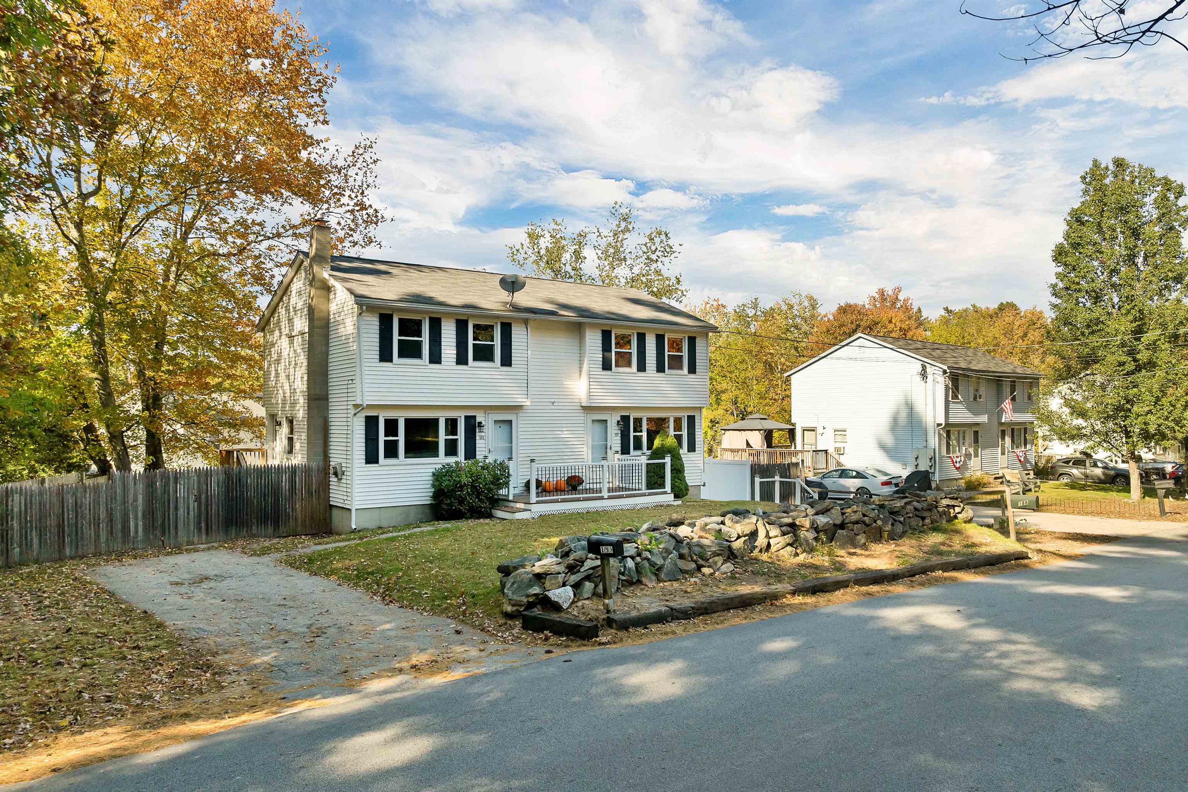
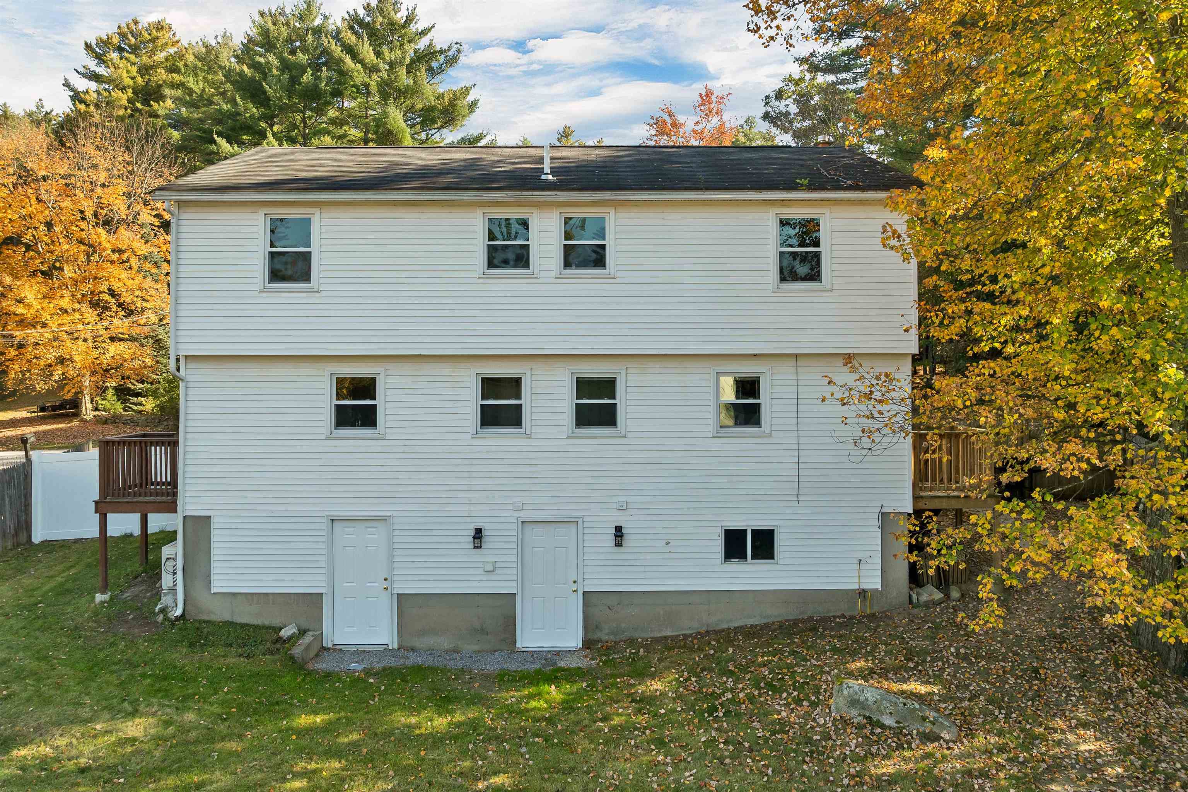
Two Beautifully Renovated Townhouse-Style Units, Endless Possibilities! Whether you're looking for a turnkey investment, multi-generational living, or the opportunity to live in one unit while generating rental income from the other, this exceptional Allenstown duplex delivers! Extensively updated throughout, each spacious 2-bedroom unit showcases a stunning new kitchen with granite countertops, stylish backsplash, and all-new appliances. New flooring, fresh paint, and beautifully renovated bathrooms with elegant marble flooring add to the appeal. Each unit also features a finished, climate-controlled walkout basement, providing valuable additional living space. Outside, enjoy a new Trex deck and fenced-in backyard, ideal for relaxing or entertaining. Additional highlights include two separate driveways, ample off-street parking, separate utilities, mini-split heating and cooling, and public water and sewer. Offering approximately 2,806 square feet of total finished space, this property combines modern finishes, functionality, and versatility. Check out the 3D tour to truly understand the fantastic floor plans of both units! **BOTH UNITS ARE CURRENTLY VACANT**, offering immediate flexibility for owner-occupants, extended family arrangements, or investors. **FHA and VA financing options may be available to qualified owner-occupant buyers.** With extensive renovations already completed, this is a rare opportunity to own a turnkey multifamily property! Don't wait on this one!
| yesterday | Listing updated with changes from the MLS® | |
| 2 days ago | Status changed to Pending | |
| 6 days ago | Listing first seen on site |

Copyright 2026, PrimeMLS, Inc. All rights reserved. This information is deemed reliable, but not guaranteed. The data relating to real estate displayed on this display comes in part from the IDX Program of PrimeMLS. The information being provided is for consumers’ personal, noncommercial use and may not be used for any purpose other than to identify prospective properties consumers may be interested in purchasing.
Last checked: 2026-10-15 09:11 AM UTC