

122 Grandview DriveWeare, NH 03281
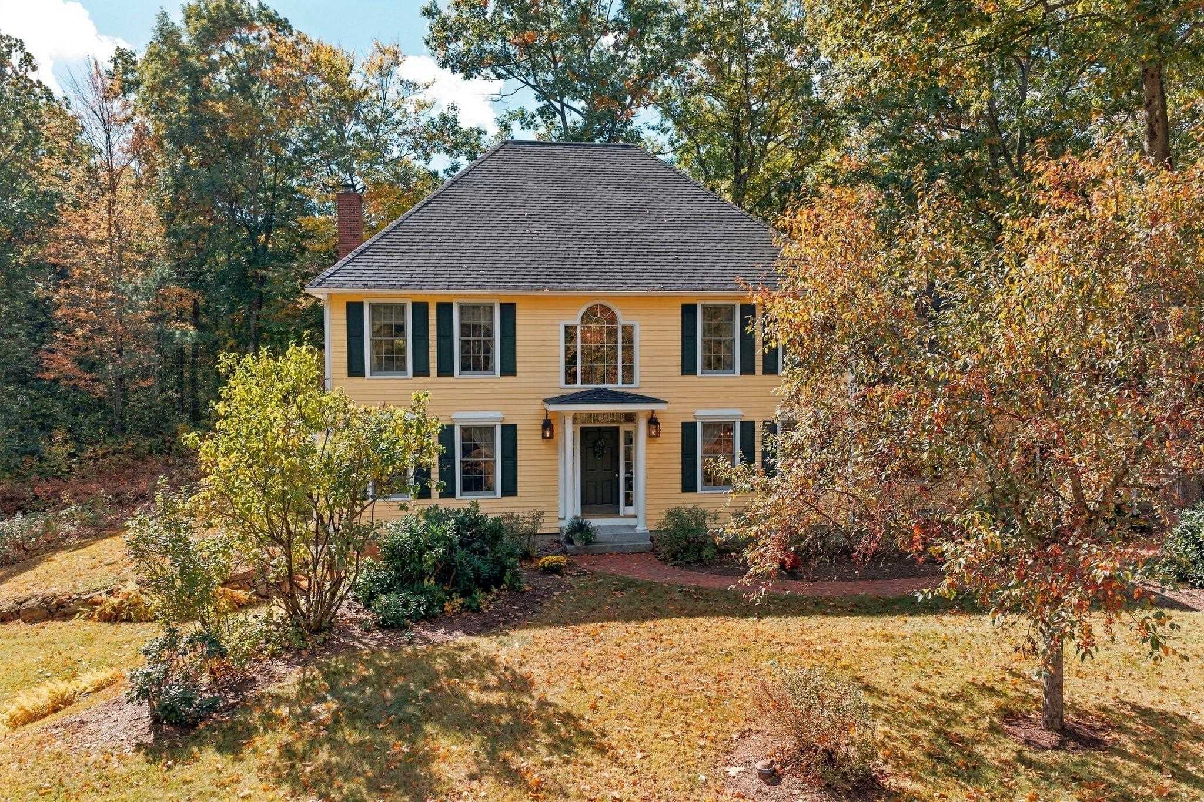
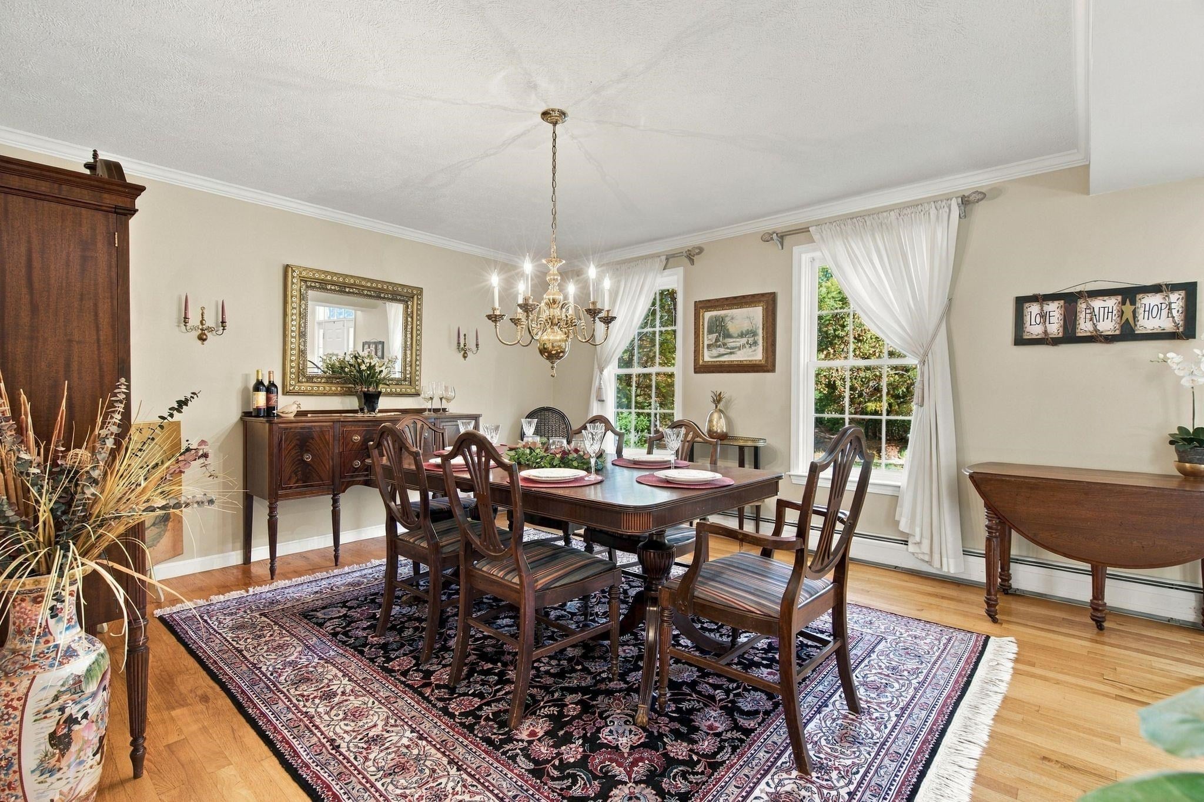
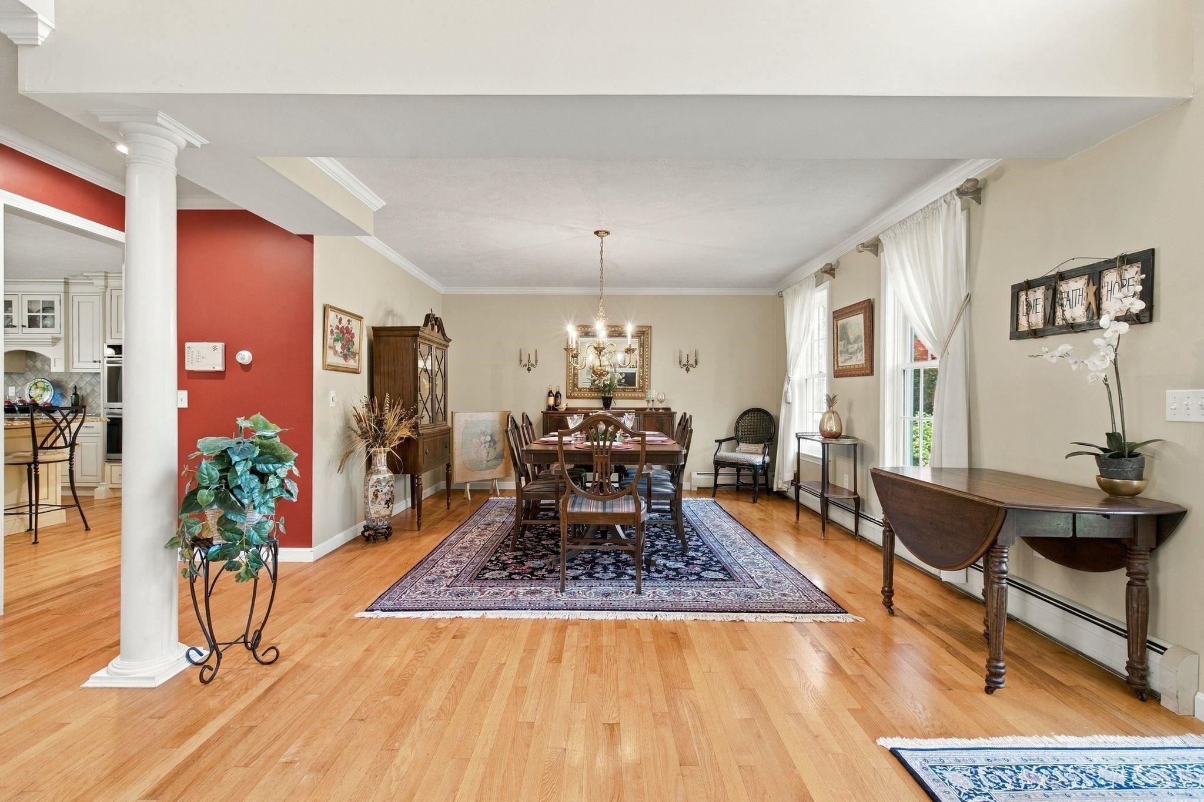
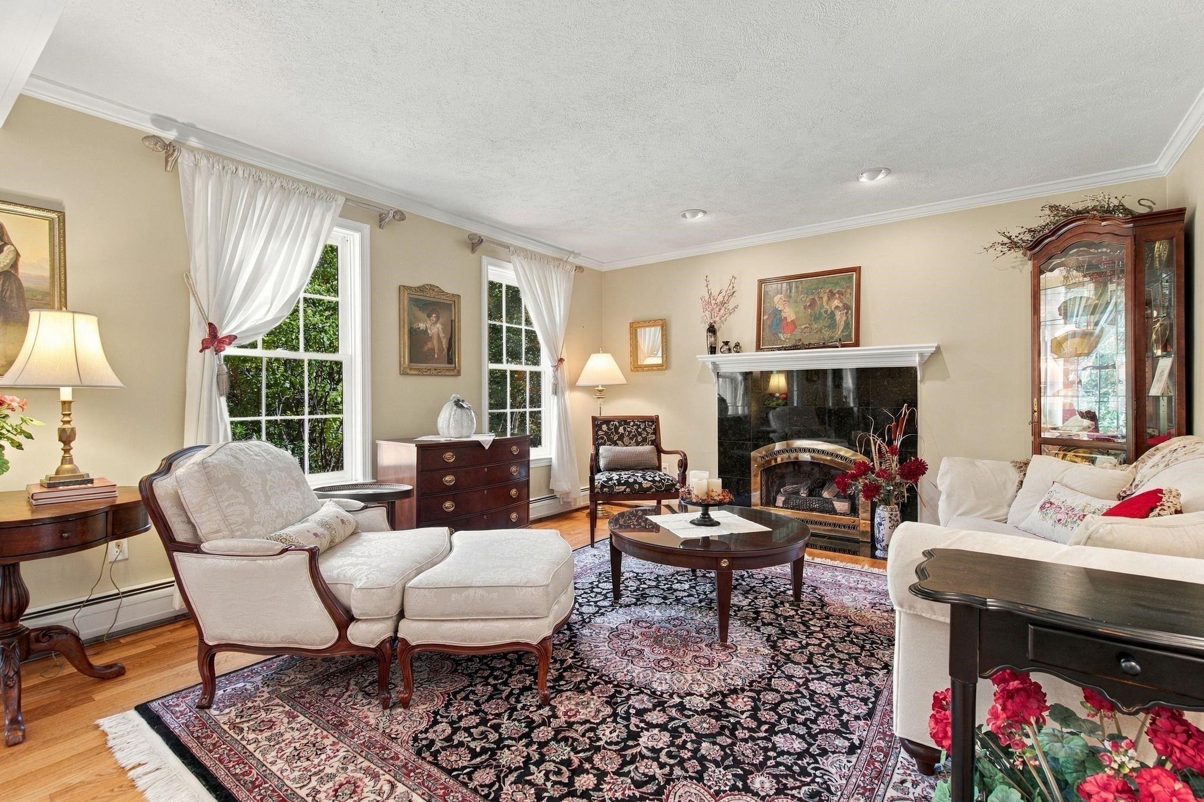
Room to gather, space to unwind, and a wooded setting to call your own, welcome to 122 Grandview Drive in Weare, NH. Set at the end of a cul-de-sac on 2.64 acres, this inviting Colonial offers four bedrooms, and three bathrooms, with office or guest space along with a finished basement for your choice of use. More than eight acres of surrounding buffer land, shared with two neighboring properties, create a peaceful sense of privacy, while Concord and Manchester remain within commuting reach. At the heart of the home, the beautiful kitchen features an island with seating, perfect for morning coffee or conversation while dinner comes together. The adjoining casual dining area overlooks the spacious, wooded backyard and covered porch, and flows into the family room, creating a comfortable gathering place for everyday living. Connected living and formal dining rooms off the front entry offer a welcoming setting for holiday meals, celebrations, and quiet evenings. The primary bedroom suite provides a restful retreat with a soaking tub for unwinding at day's end. Finished bonus space above the garage, currently used as an office, offers flexibility for working from home, hobbies, or additional living space. The finished basement adds room for recreation and relaxation. A finished garage completes the versatile layout. Outside, the expansive backyard invites gardening, outdoor gatherings, or simply enjoying the peaceful wooded surroundings. With generous spaces for gathering and places to retreat, this home offers comfort, flexibility, and privacy in a convenient Weare location. Schedule your showing today!
| 2 weeks ago | Listing updated with changes from the MLS | |
| 2 weeks ago | Listing first seen on site |

Copyright 2026, PrimeMLS, Inc. All rights reserved. This information is deemed reliable, but not guaranteed. The data relating to real estate displayed on this display comes in part from the IDX Program of PrimeMLS. The information being provided is for consumers’ personal, noncommercial use and may not be used for any purpose other than to identify prospective properties consumers may be interested in purchasing.
Last checked: 2026-10-24 09:06 AM UTC