Save
Ask
Tour
Hide
Share
$399,900
6 Days On Site

106 Burke Street
Nashua, NH 03060

For Sale|Single Family Residence|Active
3
Beds
3
Total Baths
2
Full Baths
1
Partial Bath
2,240
SqFt
$179
/SqFt
1900
Built
County:
Hillsborough
Listing courtesy of Corey D Caza of Realty One Group Next Level- Concord
Call Now: 603-825-6696
Is this the listing for you? We can help make it yours.
603-825-6696
106 Burke Street106 Burke Street106 Burke Street106 Burke Street
Save
Ask
Tour
Hide
Share

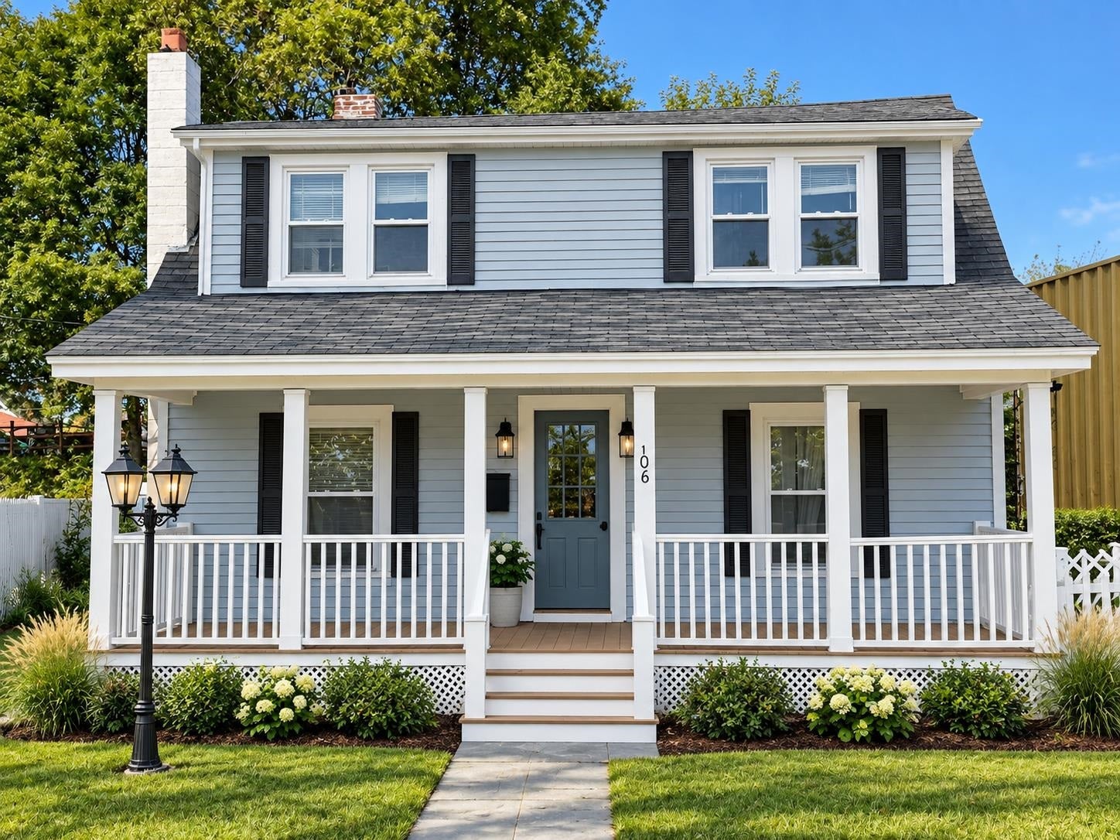
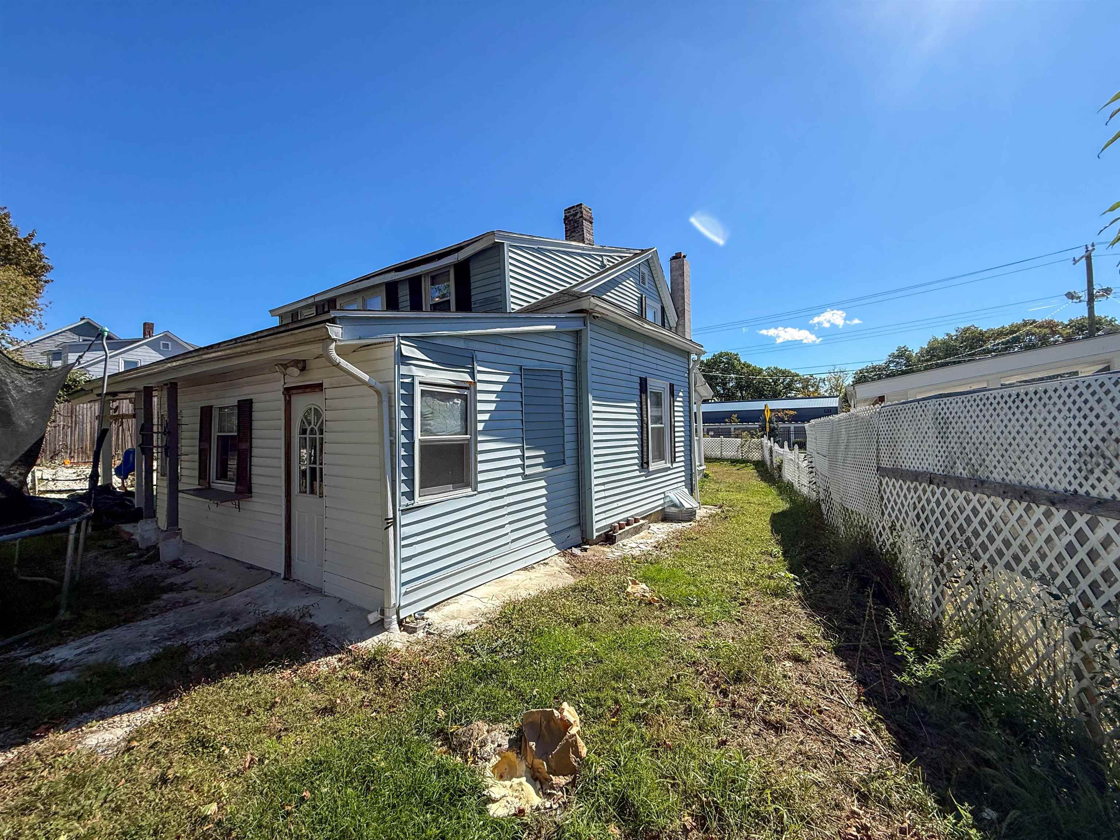
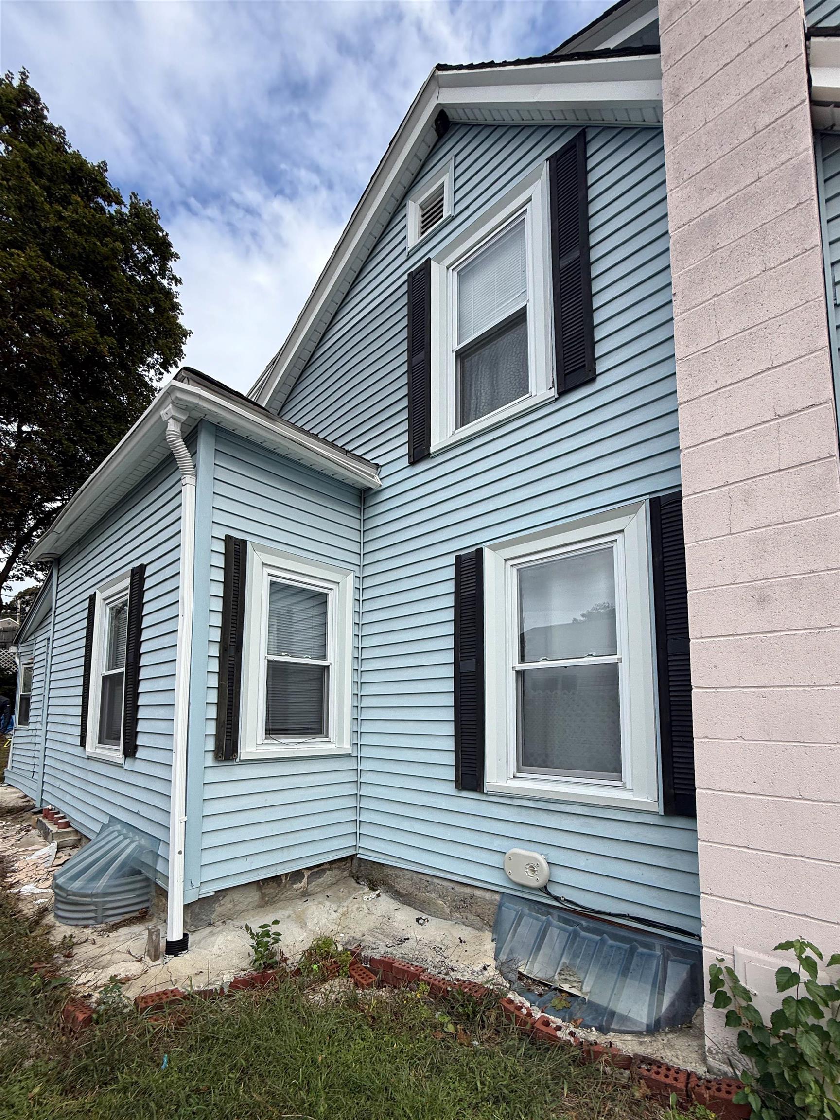
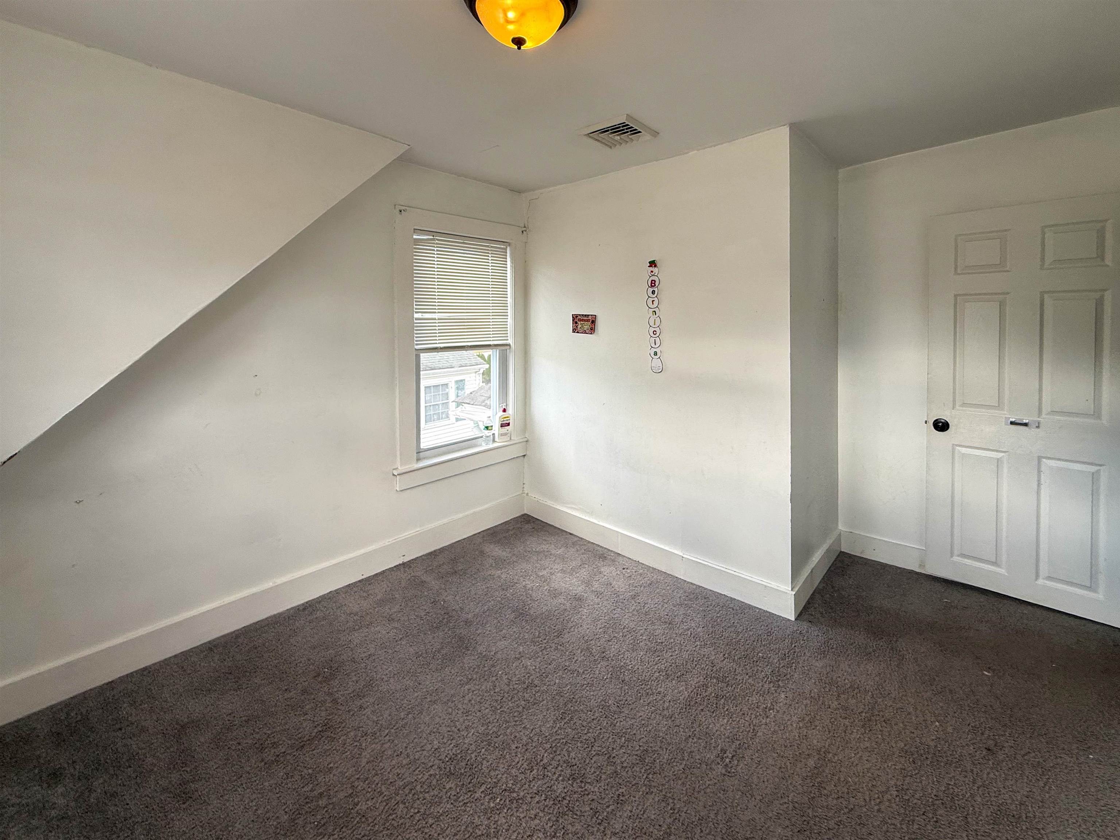
***Motivated Seller***Listed under assessed value. Bring your vision to 106 Burke Street and unlock the potential in this Nashua home. Offering a flexible layout with multiple living areas, finished lower-level space, and a covered front porch, this property provides plenty of opportunity to make it your own. The first floor includes an eat-in kitchen, living areas, and an additional bonus room the seller has used as a bedroom. The tax card identifies the property as a 3-bedroom home, so buyers should independently verify permitted bedroom count and intended use. The lower level provides additional finished space that could work well as a home office, recreation room, gym, or flex space. Outside, the decent-sized, level backyard offers additional room for entertaining, gardening, or creating your own outdoor space.The home does need updating and repairs, but with the right improvements it offers a strong opportunity to create value and customize the property to your needs. Public water and public sewer. Conveniently located near shopping, dining, commuter routes, and Nashua amenities. Some photos have been AI-enhanced to illustrate the property’s potential.

Save
Ask
Tour
Hide
Share
Listing Snapshot
Price 
$399,900
Days On Site 
6 Days
Bedrooms 
3
Inside Area (SqFt) 
2,240 sqft
Total Baths 
3
Full Baths 
2
Partial Baths 
1
Lot Size 
0.15 Acres
Year Built 
1900
MLS® Number 
5113784
Status 
Active
Property Tax 
$6,971
HOA/Condo/Coop Fees 
N/A
Sq Ft Source 
N/A
Friends & Family
Recent Activity
2 days agoListing updated with changes from the MLS®
6 days agoListing first seen on site
General Features
Acres 
0.15
Additional Property Use 
Residential
Number Of Stories 
2
Parking 
PavedDriveway
Pets 
Yes
Property Sub Type 
Single Family Residence
Sewer 
Public Sewer
SqFt Above 
1524
SqFt Below 
716
SqFt Total 
2240
Style 
New Englander
Utilities 
Cable Available
Water Source 
Public
Zoning 
RB
Interior Features
Appliances 
DishwasherDryerRefrigeratorWasher
Basement 
Finished
Electric 
100 Amp ServiceCircuit Breakers
Flooring 
CarpetLaminate
Heating 
Natural GasForced Air
Save
Ask
Tour
Hide
Share
Exterior Features
Construction Details 
Vinyl Siding
Lot Features 
Level
Other Structures 
Shed(s)
Patio And Porch 
Porch
Roof 
Shingle
Community Features
School District 
Nashua School District
Schools
School District
Nashua School District
Elementary School
Unknown
Middle School
Pennichuck Junior High School
High School
Nashua High School South
Listing courtesy of Corey D Caza of Realty One Group Next Level- Concord


Copyright 2026, PrimeMLS, Inc. All rights reserved. This information is deemed reliable, but not guaranteed. The data relating to real estate displayed on this display comes in part from the IDX Program of PrimeMLS. The information being provided is for consumers’ personal, noncommercial use and may not be used for any purpose other than to identify prospective properties consumers may be interested in purchasing.
Last checked: 2026-10-15 08:22 AM UTC
Neighborhood & Commute
Source: Walkscore
Disclosure: Community information and market data powered by Constellation Data Labs. Information is deemed reliable but not guaranteed.
Save
Ask
Tour
Hide
Share