

91b Fordway Extension bDerry, NH 03038
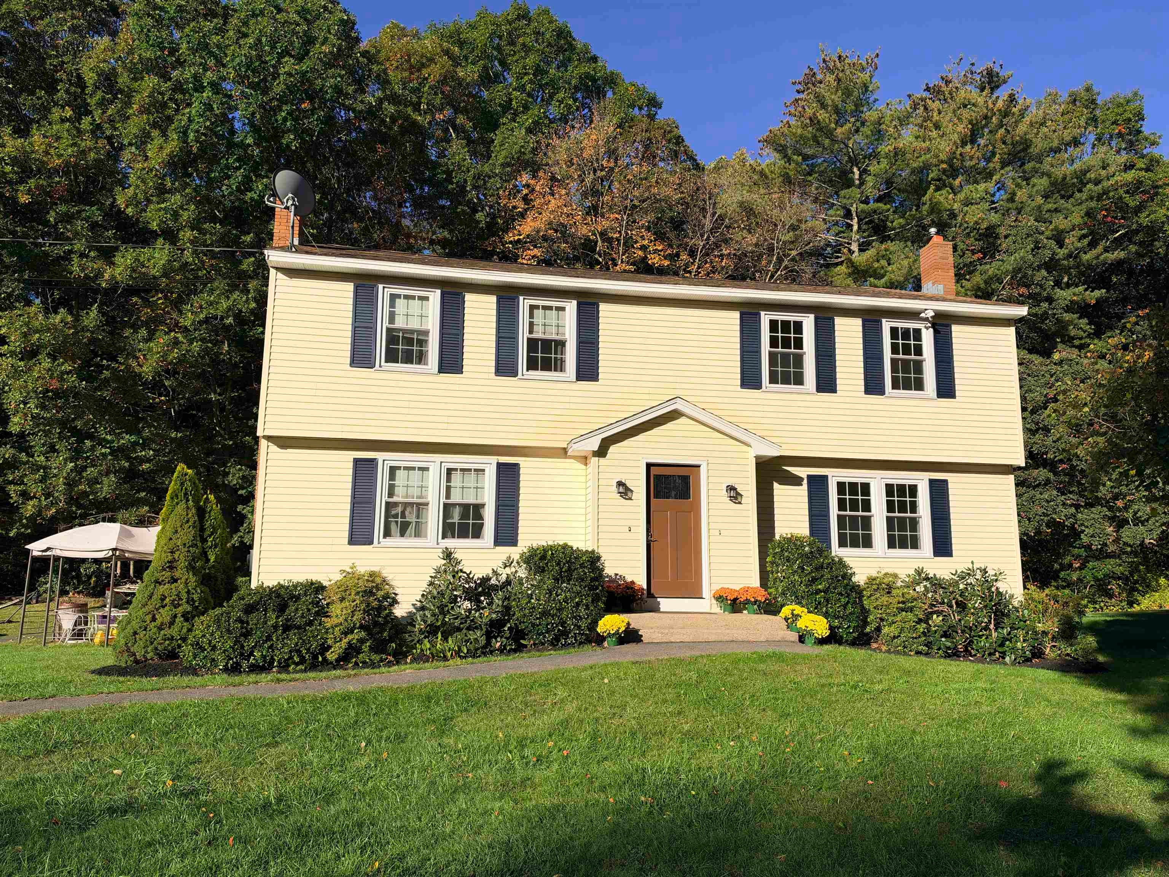
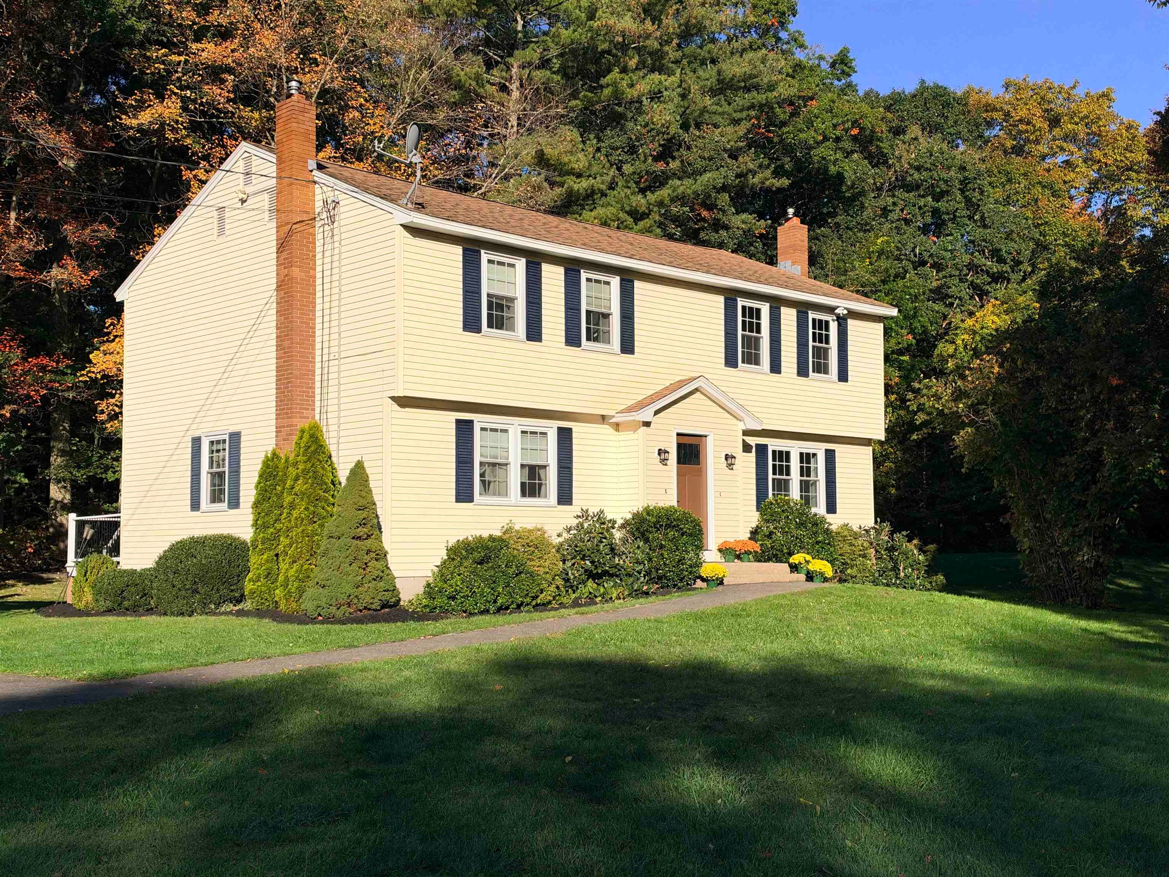
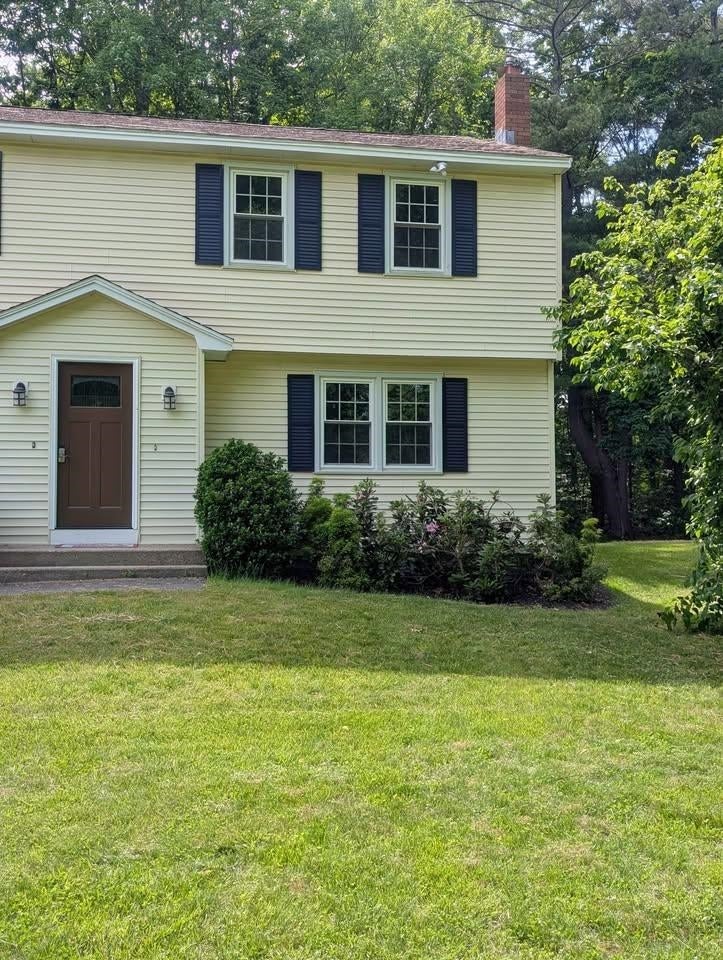
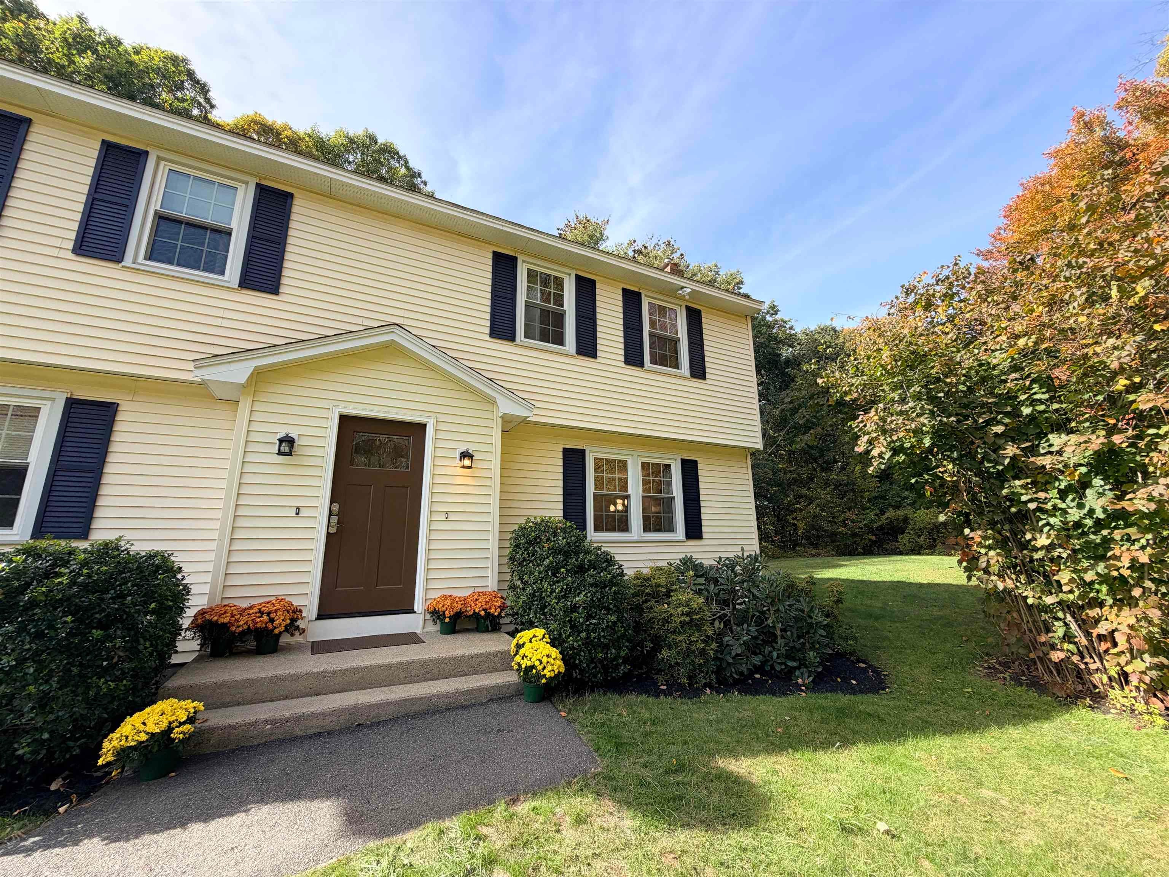
Beautifully renovated condex townhouse on a scenic 5.2-acre property, just minutes from downtown Derry/Londonderry, Rte 102, and Exit 4 off I-93. Enjoy the peaceful country setting with convenient access to shopping, recreation, and major commuting routes. Situated on a secluded 5.2 acre lot, this private unit has 4 acres of yard space designated for its new owners' exclusive use. The brand-new kitchen features granite countertops, real wood soft-close cabinetry and drawers, and SS appliances, including a counter-depth refrigerator, 5 burner range/oven, wifi microwave, and tall-tub dishwasher. Additional upgrades include Daltile porcelain tile flooring in the kitchen and first-floor half bath/laundry, new bathroom vanities with granite countertops, and refinished natural red oak hardwood floors in the living room and two oversized bedrooms. New carpeting on the staircases and freshly painted interior. The finished lower level adds valuable living space with a third bedroom, clothes closet, large under-stair storage closet, and versatile den featuring a cast-iron propane stove. New Bruce wood-look LVP flooring, drop ceiling, and bright, low-maintenance Trusscore PVC wall panels finish the space. Enjoy the natural surroundings, including mature red maple trees that can be tapped for syrup, a stone wall, garden bed, and level backyard ideal for entertaining. A new 8' x 8' Trex deck offers a great place to relax outdoors. The 40' x 60' parking area has up to 6 designated spaces for this unit, with space for a potential future garage or carport. Additional features include quality replacement windows, attic storage with pull-down stairs, a whole-house fan, new Moen and Delta fixtures, and durable, quality materials throughout. The driveway and parking area were completely repaved, and the lawn was recently overseeded. Walk to nearby rail trail and conservation land. Open House on Saturday 11-1.
| 7 hours ago | Listing updated with changes from the MLS® | |
| a week ago | Listing first seen on site |

Copyright 2026, PrimeMLS, Inc. All rights reserved. This information is deemed reliable, but not guaranteed. The data relating to real estate displayed on this display comes in part from the IDX Program of PrimeMLS. The information being provided is for consumers’ personal, noncommercial use and may not be used for any purpose other than to identify prospective properties consumers may be interested in purchasing.
Last checked: 2026-10-16 09:45 AM UTC