

8 Glasgow CircleHudson, NH 03051
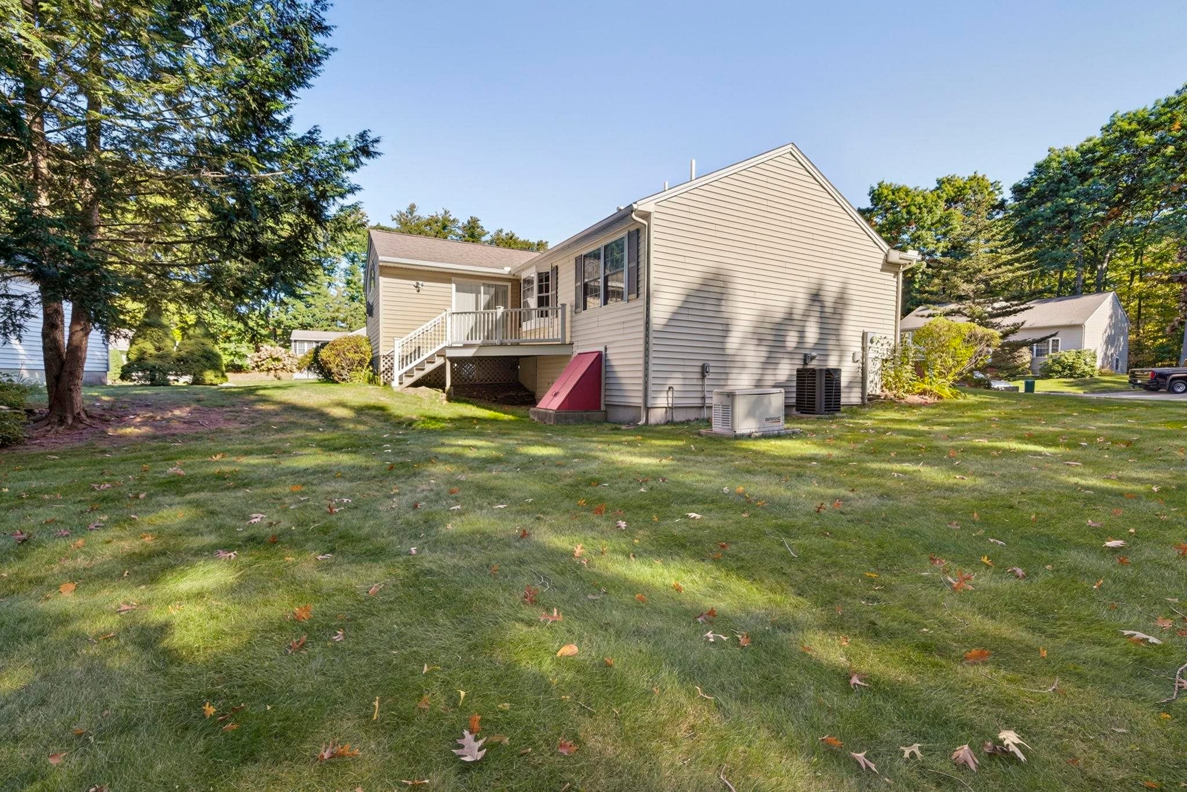
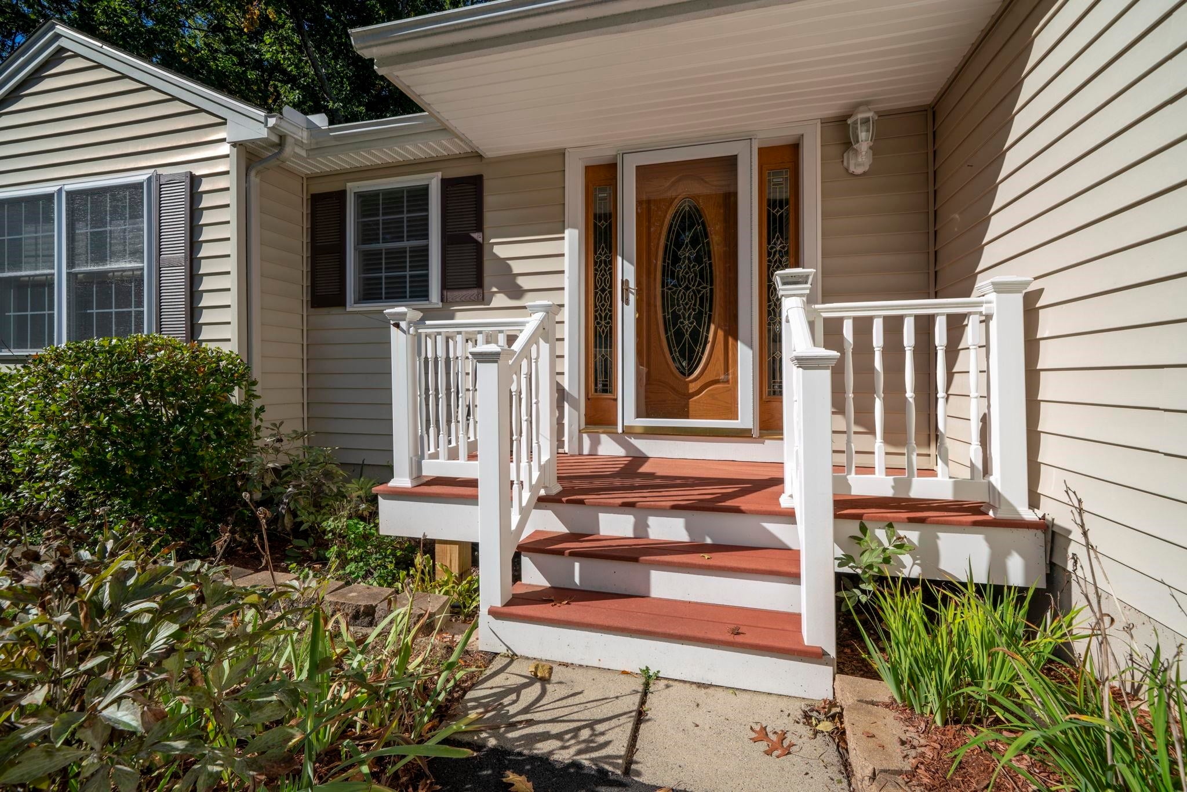
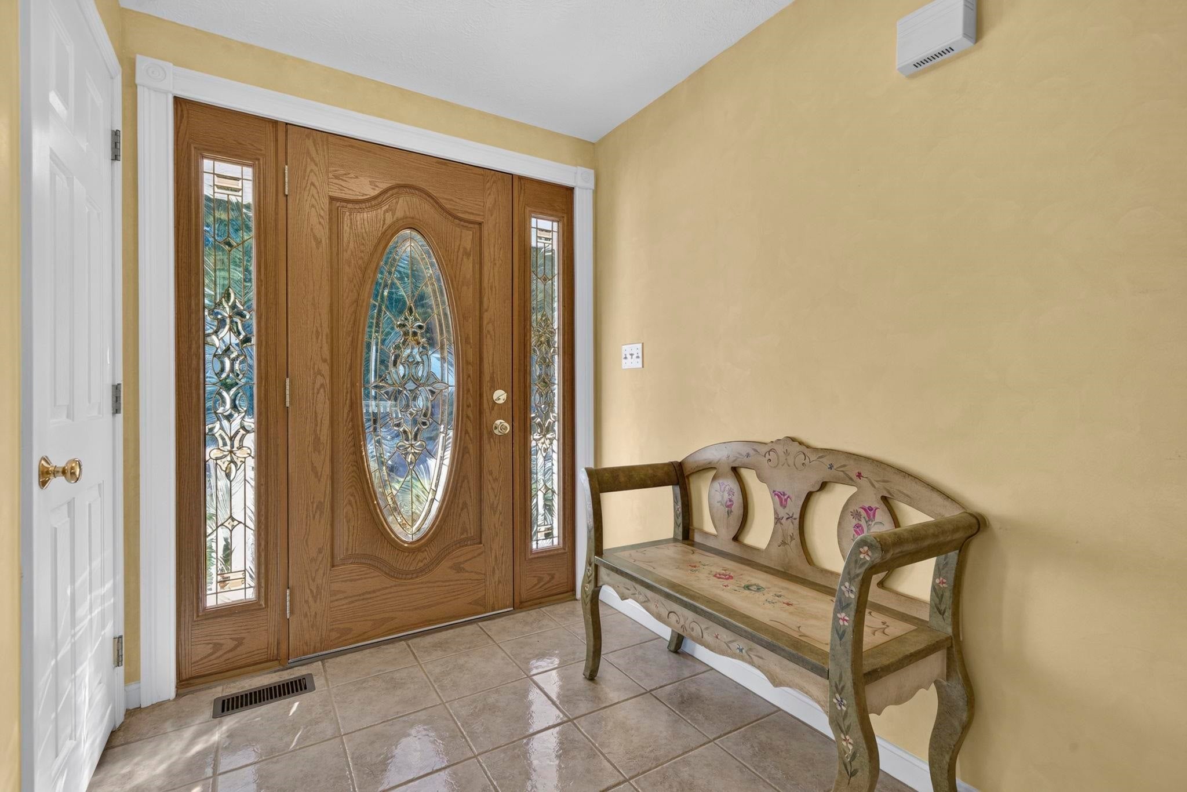
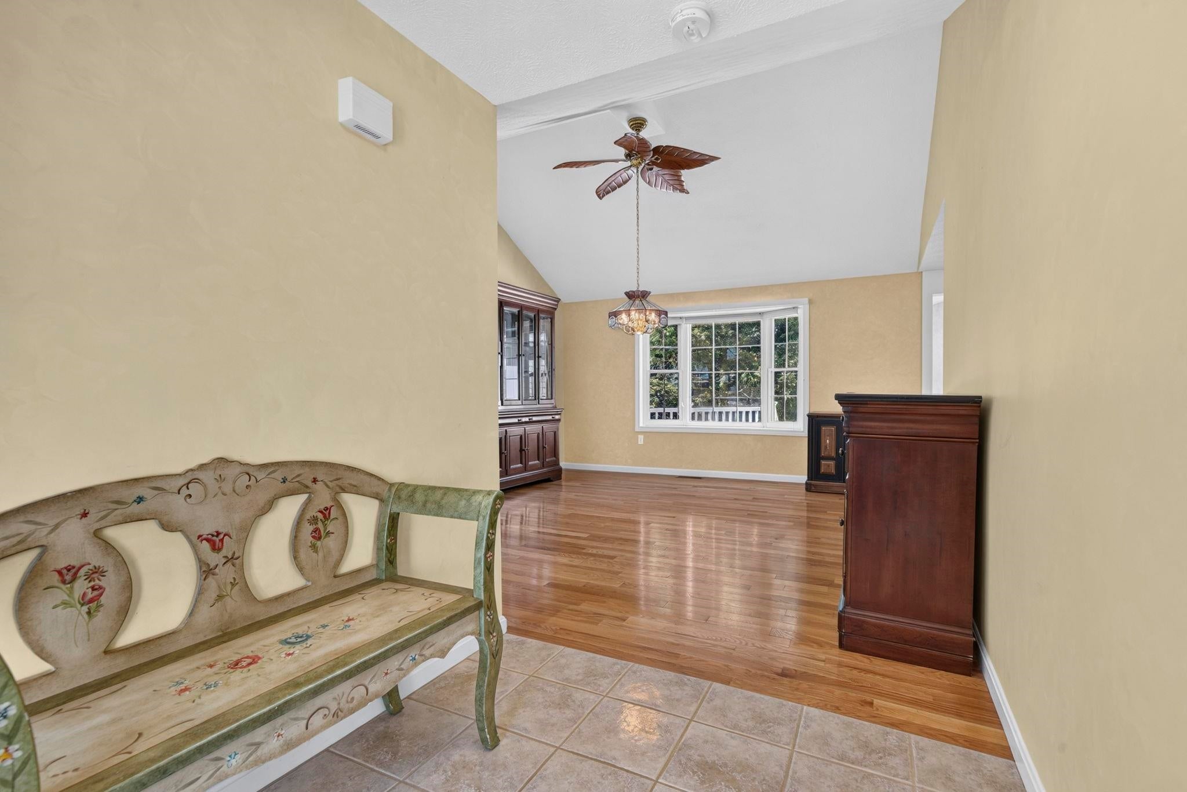
Welcome to 8 Glasgow Circle! Located in Hudson’s desirable Highland Woods community, where a peaceful, wooded setting meets comfortable single-level living. This inviting 3-bedroom, 2-bath ranch-style home features a spacious two-car garage, an appealing floor plan, and thoughtful details throughout. The kitchen offers granite countertops, stainless steel appliances, a tile backsplash, under-cabinet lighting, and a breakfast bar. Hardwood flooring, a bay window, and a beautifully detailed gas fireplace with marble surround and custom woodwork create a warm and welcoming living space. Sliding doors lead to a low-maintenance Trex deck, perfect for relaxing or outdoor dining. The primary suite features a walk-in closet and private bath with a double vanity, marble countertop, and tiled shower equipped with grab bars and two adjustable handheld showerheads. Accessibility features include a ramp providing entry from the garage into the home, adding convenience for a variety of mobility needs. Two additional bedrooms offer flexibility for guests, hobbies, or a home office. First-floor laundry, central air conditioning, a full basement for storage or future possibilities, and a whole-house standby generator round out the home's many features. Enjoy the charm of Highland Woods, with its mature woodland surroundings, landscaped common areas, and community amenities including tennis/pickleball courts, all in a convenient Hudson location. A wonderful opportunity to enjoy easy one-level living in an established community! Showings start Wednesday 10/14!
| yesterday | Listing updated with changes from the MLS® | |
| yesterday | Status changed to Active | |
| 5 days ago | Listing first seen on site |

Copyright 2026, PrimeMLS, Inc. All rights reserved. This information is deemed reliable, but not guaranteed. The data relating to real estate displayed on this display comes in part from the IDX Program of PrimeMLS. The information being provided is for consumers’ personal, noncommercial use and may not be used for any purpose other than to identify prospective properties consumers may be interested in purchasing.
Last checked: 2026-10-15 08:22 AM UTC