Save
Ask
Tour
Hide
Share
$399,900
7 Days On Site

663 Amory Street
Manchester, NH 03102

Single Family Residence|Coming Soon
4
Beds
1
Total Bath
1
Full Bath
1,696
SqFt
$236
/SqFt
1921
Built
County:
Hillsborough
Listing courtesy of Brian Morse of BHHS Verani Salem Phone: 603-486-2694
Call Now: 603-825-6696
Is this the listing for you? We can help make it yours.
603-825-6696
Upcoming Open Houses
Sat, Oct 17, 1:00 PM - 3:00 PM
Sun, Oct 18, 10:00 AM - 12:00 PM
663 Amory Street663 Amory Street663 Amory Street663 Amory Street
Save
Ask
Tour
Hide
Share

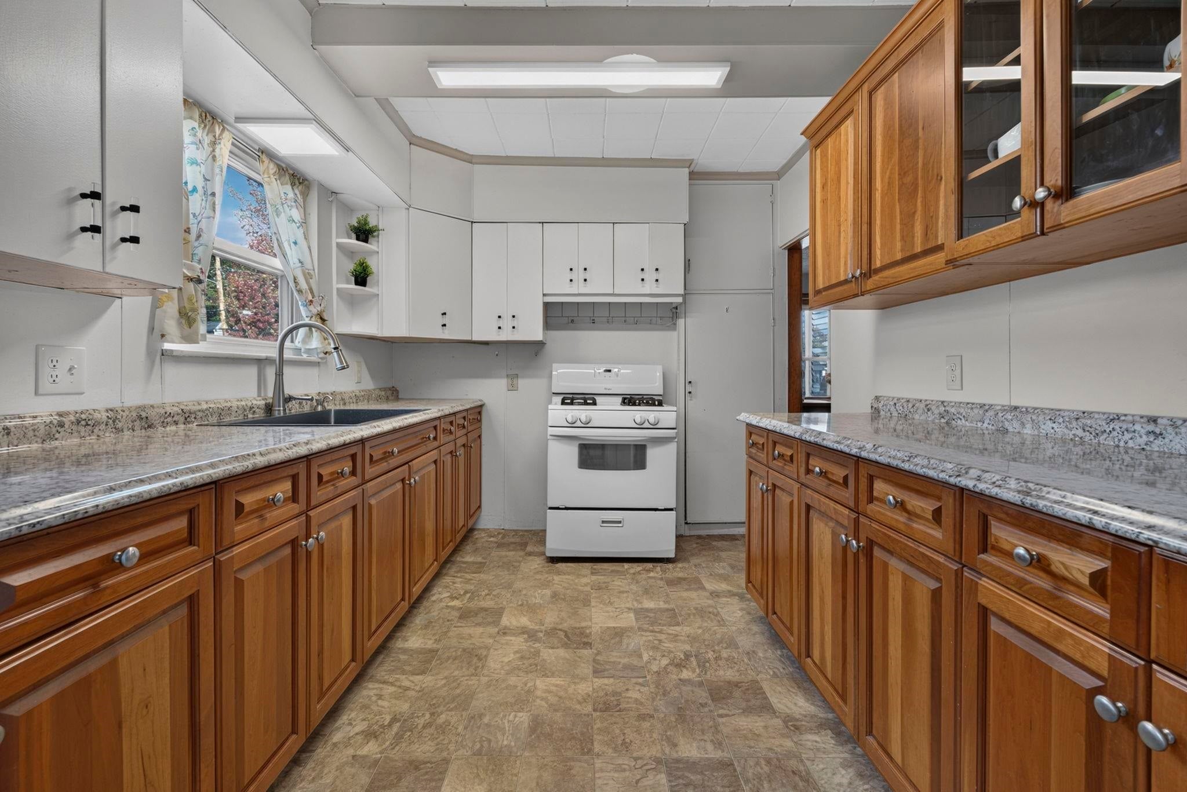
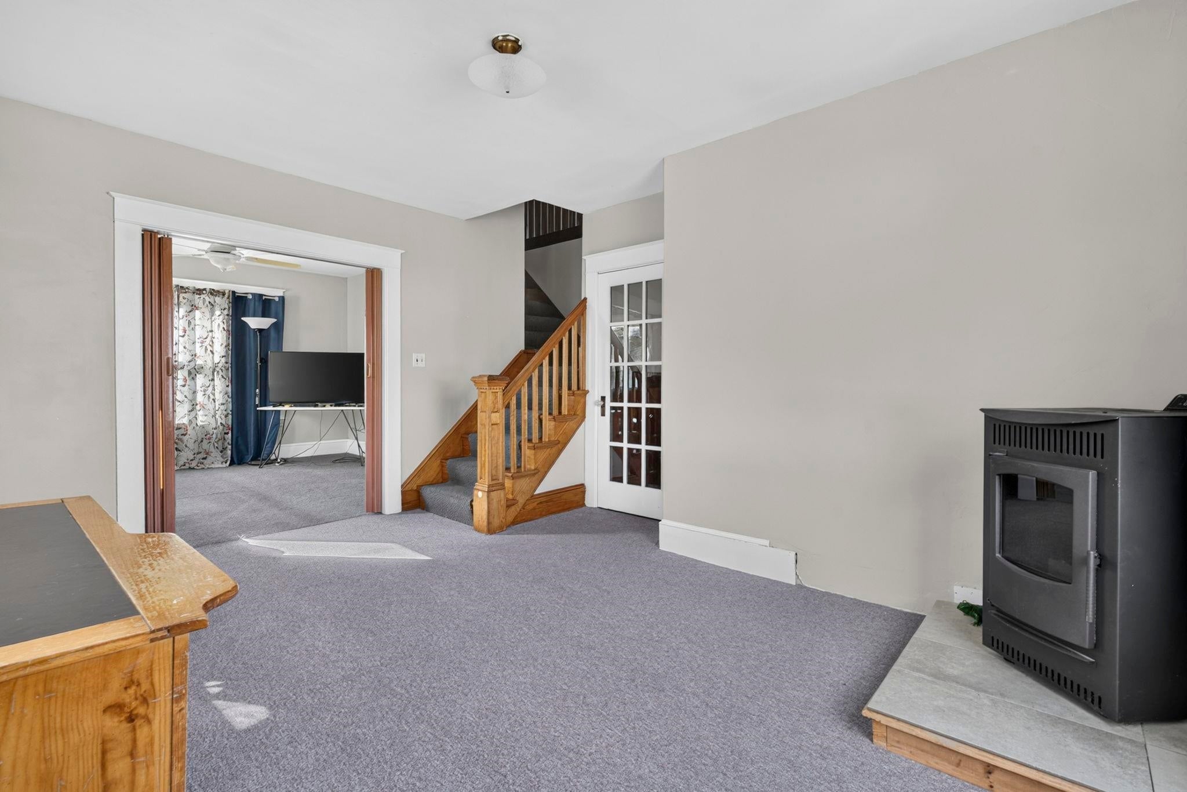
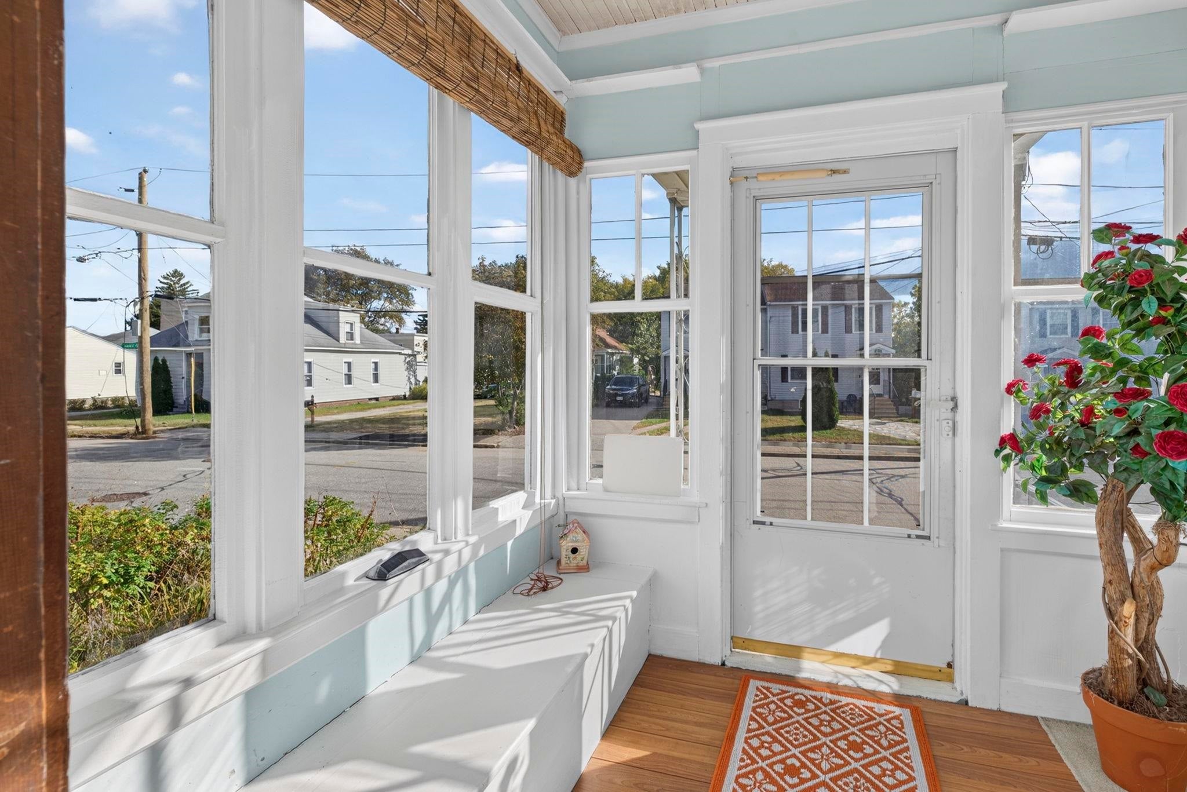
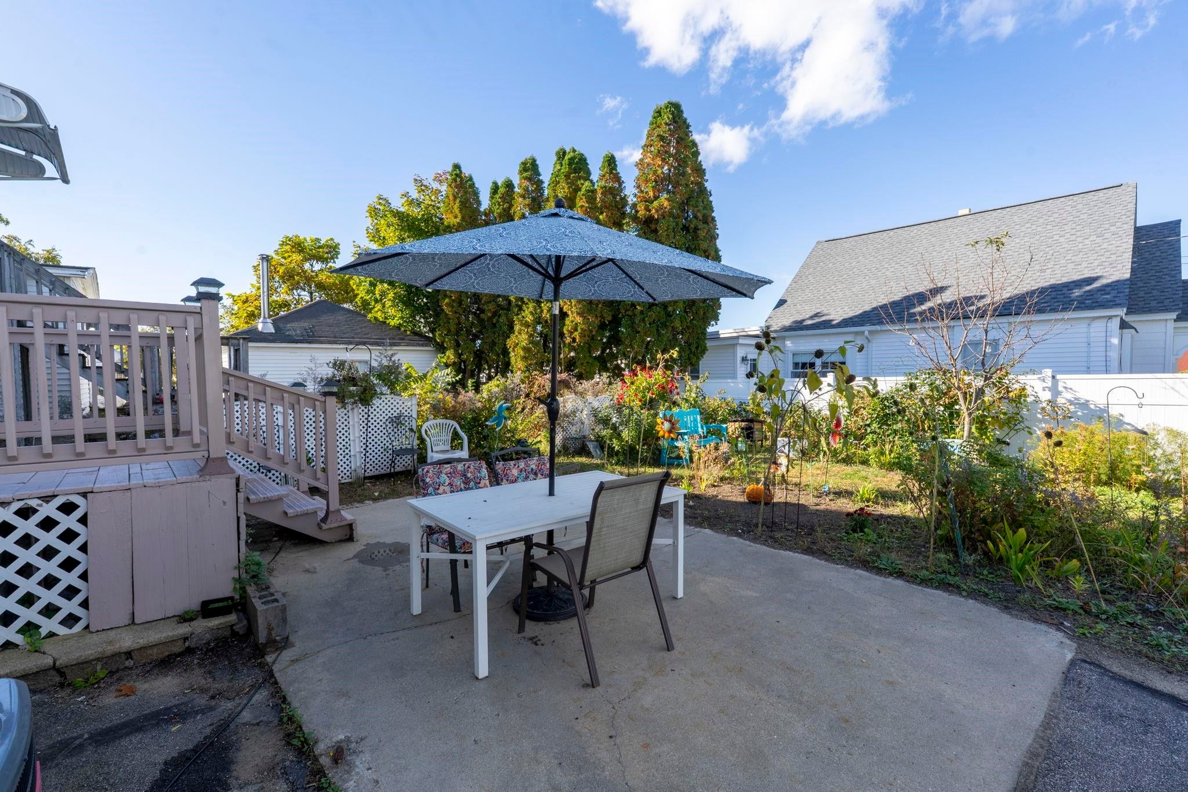
Welcome to 663 Amory Street in Manchester, NH, part of the Rimmon Heights Community, a highly sought-after area on the west side of Manchester! Just minutes from Rt. 293, Mast Road, Elm Street, and all Manchester has to offer. This charming 1921 bungalow offers four bedrooms, one full bathroom, and a wealth of recent improvements, Combining classic character and old New England charm with thoughtful updates, this inviting home features a NEW ROOF in 2024, The FURNACE, WATER HEATER, and CENTRAL AIR conditioning are only six years old. A recently updated kitchen and dining room with $10,000 in improvements, Including floors & cabinets. Freshly painted walls throughout the whole house, along with select ceilings, the entire basement, including walls and floors, and all exterior porches, Please see UPDATES & IMPROVEMENTS Disclosure - There are too many to put here. Bonus - The basement is actually Dry. Extra Bonus - The yard has Fruit Trees, Flowers, Plants, etc... A gardeners Dream, With 1,696 square feet of above-grade living space and tons of storage throughout, this home offers plenty of room and functionality. EVERY IMPORTANT UPDATE IS COMPLETE, making this a wonderful opportunity to own a character-filled home with several important updates already in place.

Save
Ask
Tour
Hide
Share
Listing Snapshot
Price 
$399,900
Days On Site 
7 Days
Bedrooms 
4
Inside Area (SqFt) 
1,696 sqft
Total Baths 
1
Full Baths 
1
Partial Baths 
N/A
Lot Size 
0.11 Acres
Year Built 
1921
MLS® Number 
5113836
Status 
Coming Soon
Property Tax 
$5,448.61
HOA/Condo/Coop Fees 
N/A
Sq Ft Source 
N/A
Friends & Family
Recent Activity
yesterdayListing updated with changes from the MLS®
6 days agoStatus changed to Coming Soon
6 days agoPrice changed to $399,900
a week agoListing first seen on site
General Features
Acres 
0.11
Number Of Stories 
1
Parking 
Paved
Property Sub Type 
Single Family Residence
Sewer 
Public Sewer
SqFt Above 
1696
SqFt Total 
2760
Style 
Bungalow
Water Source 
Public
Zoning 
Residential
Interior Features
Appliances 
RefrigeratorElectric Water Heater
Basement 
Concrete
Cooling 
Central Air
Electric 
Circuit Breakers
Flooring 
CarpetCeramic TileHardwoodLaminate
Heating 
Natural GasPellet StoveForced Air
Interior 
Natural Woodwork
Save
Ask
Tour
Hide
Share
Exterior Features
Construction Details 
Vinyl Siding
Exterior 
Storage
Lot Features 
Corner LotLevelCity LotNear Golf Course
Patio And Porch 
PatioPorch
Roof 
Shingle
Community Features
School District 
Manchester School District
Schools
School District
Manchester School District
Elementary School
Northwest Elementary School
Middle School
Parkside Middle School
High School
Manchester West High School
Listing courtesy of Brian Morse of BHHS Verani Salem Phone: 603-486-2694


Copyright 2026, PrimeMLS, Inc. All rights reserved. This information is deemed reliable, but not guaranteed. The data relating to real estate displayed on this display comes in part from the IDX Program of PrimeMLS. The information being provided is for consumers’ personal, noncommercial use and may not be used for any purpose other than to identify prospective properties consumers may be interested in purchasing.
Last checked: 2026-10-16 09:45 AM UTC
Neighborhood & Commute
Source: Walkscore
Disclosure: Community information and market data powered by Constellation Data Labs. Information is deemed reliable but not guaranteed.
Save
Ask
Tour
Hide
Share