Save
Ask
Tour
Hide
Share
$469,000
3 Days On Site

26 Scribner Road 1
Fremont, NH 03044

For Sale|Condominium|Active
3
Beds
3
Total Baths
2
Full Baths
1
Partial Bath
2,086
SqFt
$225
/SqFt
2006
Built
County:
Rockingham
Listing courtesy of The Dolloff Team of EXP Realty Phone: 843-224-1258
Call Now: 603-825-6696
Is this the listing for you? We can help make it yours.
603-825-6696
26 Scribner Road 126 Scribner Road 126 Scribner Road 126 Scribner Road 1
Save
Ask
Tour
Hide
Share

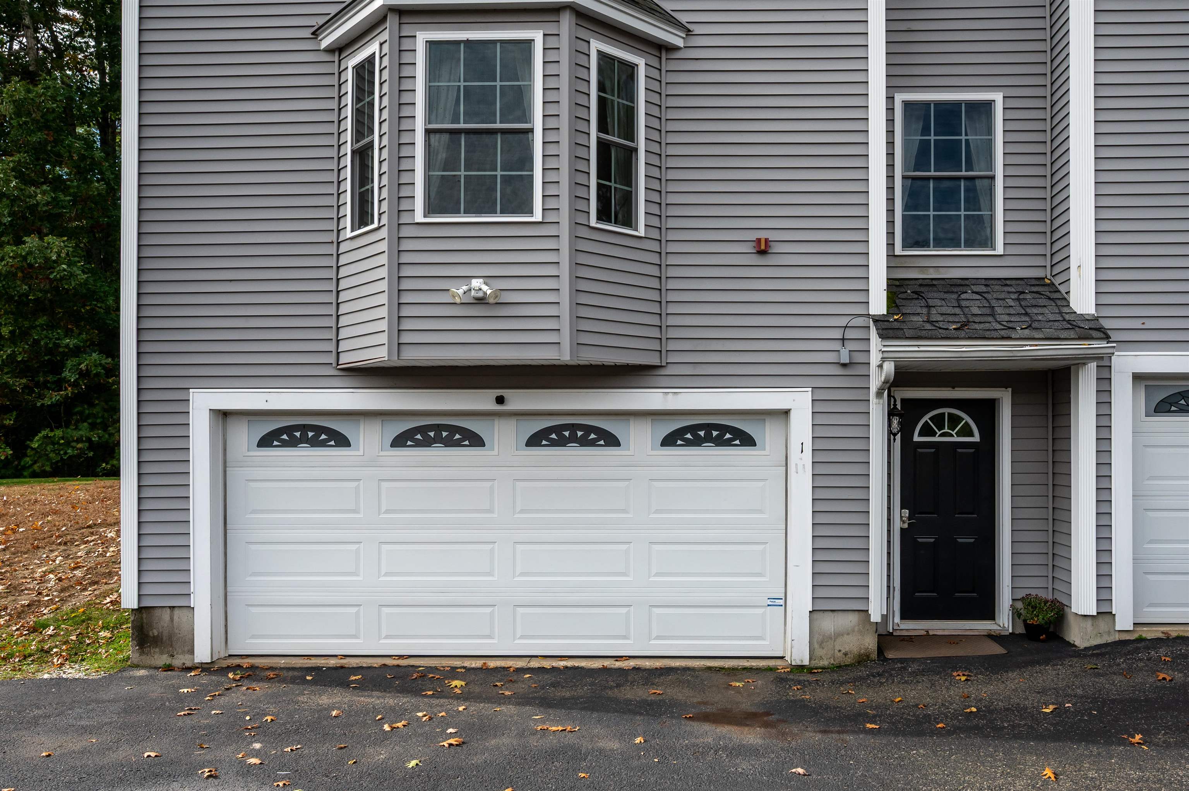
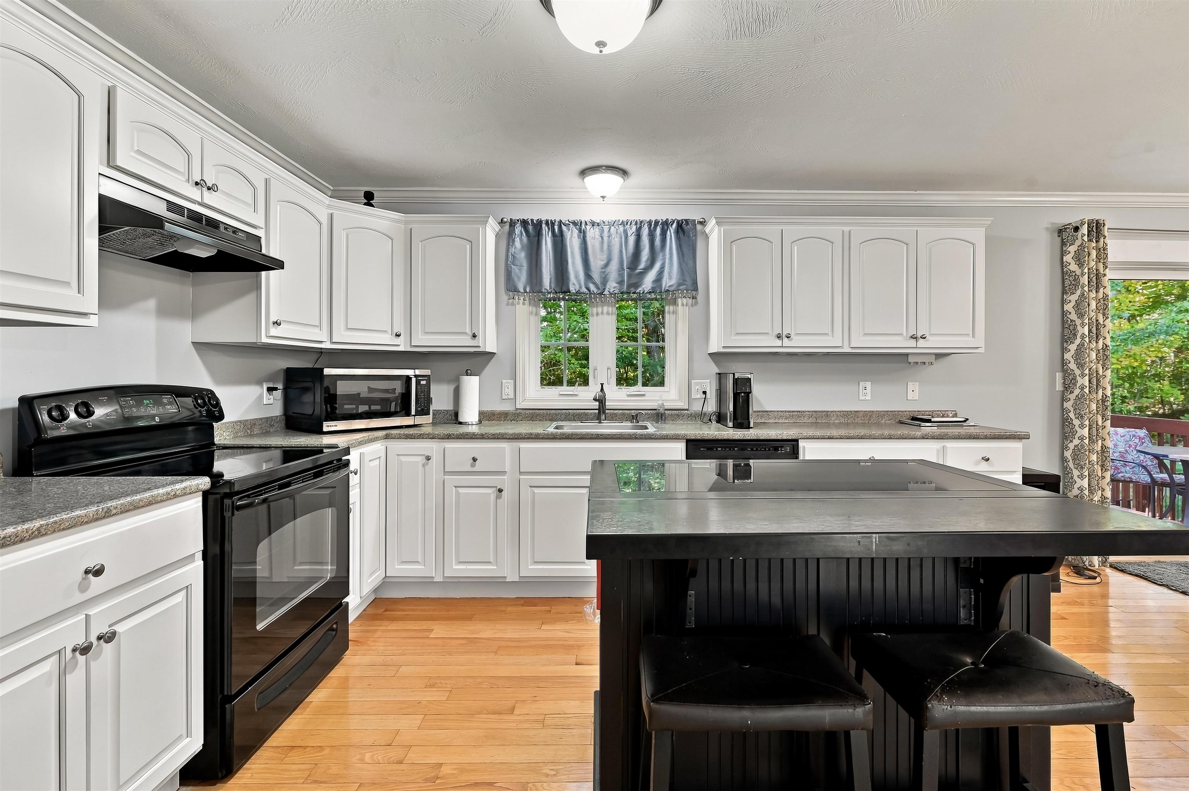
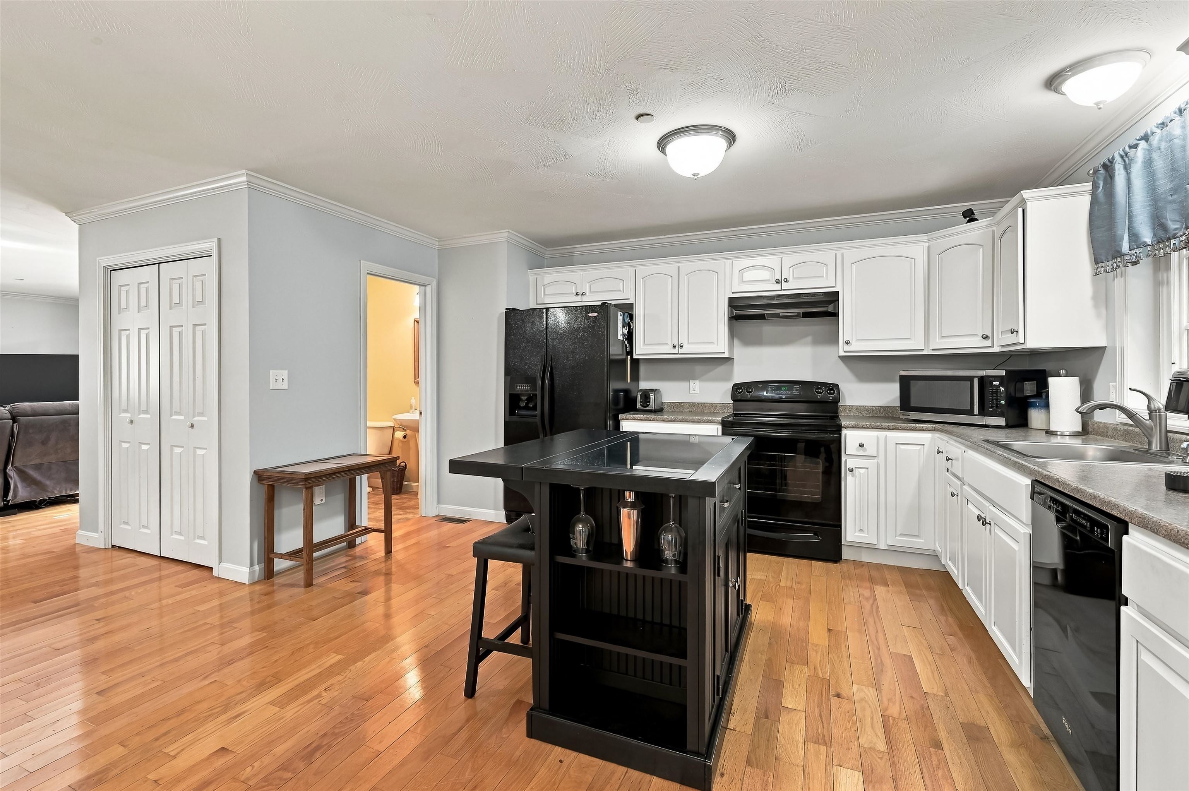
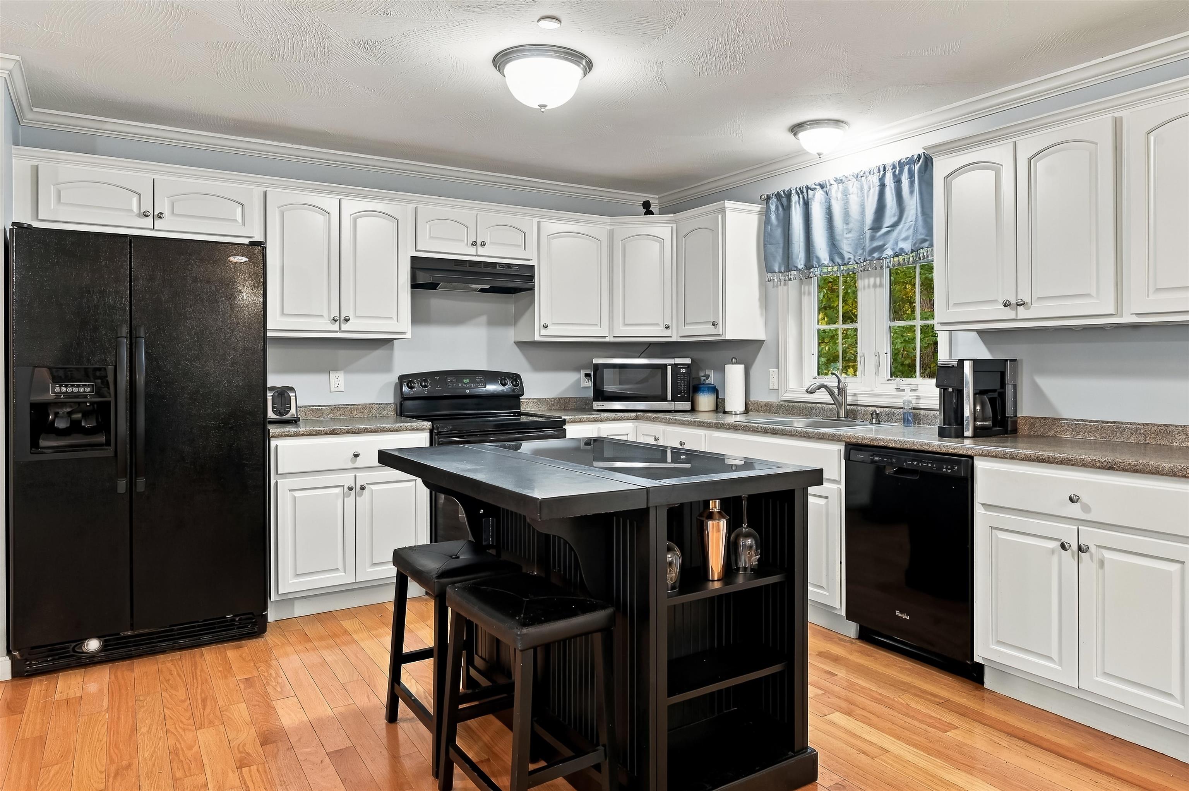
NOT AGE RESTRICTED! Light-filled 3 BR, 2.5 BA end-unit townhouse in a small, quiet 4-unit association in the village of Fremont. The main level is built for everyday living and entertaining: a large kitchen with abundant cabinetry, a center island with seating, and an open dining area. A pantry/coat closet and half bath sit right off the kitchen entry. The oversized family room features two bay windows that fill the space with sunshine, and a slider opens to the back deck, the perfect spot to grill and unwind. Upstairs, the primary suite offers a private full bath with step-in shower, joined by two additional bedrooms, a second full bath, and second-floor laundry (washer and dryer included!). The lower level adds a HEATED TWO CAR garage with room for vehicles and equipment, plus a semi-finished bonus room for storage, a home gym, or hobbies. Comfort and peace of mind come with a newer furnace, central AC, 200-amp electric, a sprinkler system, water softener, newer gutters, updated community septic, ceiling fans, USB outlets, and laminate and wood floors. Gazebo on deck negotiable. Pets allowed. Low HOA fee of $300/mo. Easy access to shopping, dining, the Seacoast beaches, and the airport! The options for high school are Epping and Pinkerton. Fremont pays the tuition cost 100% regardless of the cost, so there is no cost to the family, bussing is available.

Save
Ask
Tour
Hide
Share
Listing Snapshot
Price 
$469,000
Days On Site 
3 Days
Bedrooms 
3
Inside Area (SqFt) 
2,086 sqft
Total Baths 
3
Full Baths 
2
Partial Baths 
1
Lot Size 
N/A
Year Built 
2006
MLS® Number 
5113849
Status 
Active
Property Tax 
$7,609
HOA/Condo/Coop Fees 
$300 monthly
Sq Ft Source 
N/A
Friends & Family
Recent Activity
7 hours agoListing updated with changes from the MLS®
4 days agoListing first seen on site
General Features
Garage 
Yes
Garage Spaces 
2
Number Of Stories 
2
Parking 
PavedGarage
Parking Spaces 
2
Pets 
Cats OKDogs OK
Property Sub Type 
Condominium
Sewer 
Septic Tank
SqFt Above 
2086
SqFt Total 
2549
Style 
Townhouse
Utilities 
Cable Available
Water Source 
Well
Zoning 
Res
Interior Features
Appliances 
DishwasherDryerRefrigeratorWasherElectric RangeExhaust Fan
Basement 
ConcreteFinishedUnfinishedWalk-Out AccessStorage Space
Cooling 
Central Air
Electric 
200+ Amp Service
Flooring 
VinylWood
Heating 
PropaneForced Air
Interior 
Kitchen Island
Save
Ask
Tour
Hide
Share
Exterior Features
Construction Details 
Vinyl Siding
Lot Features 
Level
Patio And Porch 
Deck
Roof 
Shingle
Community Features
Association Fee 
$300.0
Association Fee Frequency 
Monthly
School District 
Fremont Sch District SAU #83
Schools
School District
Fremont Sch District SAU #83
Elementary School
Ellis School
Middle School
Ellis School
High School
Choice
Listing courtesy of The Dolloff Team of EXP Realty Phone: 843-224-1258


Copyright 2026, PrimeMLS, Inc. All rights reserved. This information is deemed reliable, but not guaranteed. The data relating to real estate displayed on this display comes in part from the IDX Program of PrimeMLS. The information being provided is for consumers’ personal, noncommercial use and may not be used for any purpose other than to identify prospective properties consumers may be interested in purchasing.
Last checked: 2026-10-15 08:22 AM UTC
Neighborhood & Commute
Source: Walkscore
Disclosure: Community information and market data powered by Constellation Data Labs. Information is deemed reliable but not guaranteed.
Save
Ask
Tour
Hide
Share