Save
Ask
Tour
Hide
Share
$770,000
5 Days On Site

302 Straw Road
Manchester, NH 03102

For Sale|Single Family Residence|Active
4
Beds
3
Total Baths
2
Full Baths
1
Partial Bath
2,520
SqFt
$306
/SqFt
2023
Built
County:
Hillsborough
Listing courtesy of Emmanuel Georges of RE/MAX Synergy Cell: 603-229-8384
Call Now: 603-825-6696
Is this the listing for you? We can help make it yours.
603-825-6696
Upcoming Open Houses
Sat, Oct 17, 11:00 AM - 1:00 PM
Sun, Oct 18, 11:00 AM - 1:00 PM
302 Straw Road302 Straw Road302 Straw Road302 Straw Road
Save
Ask
Tour
Hide
Share

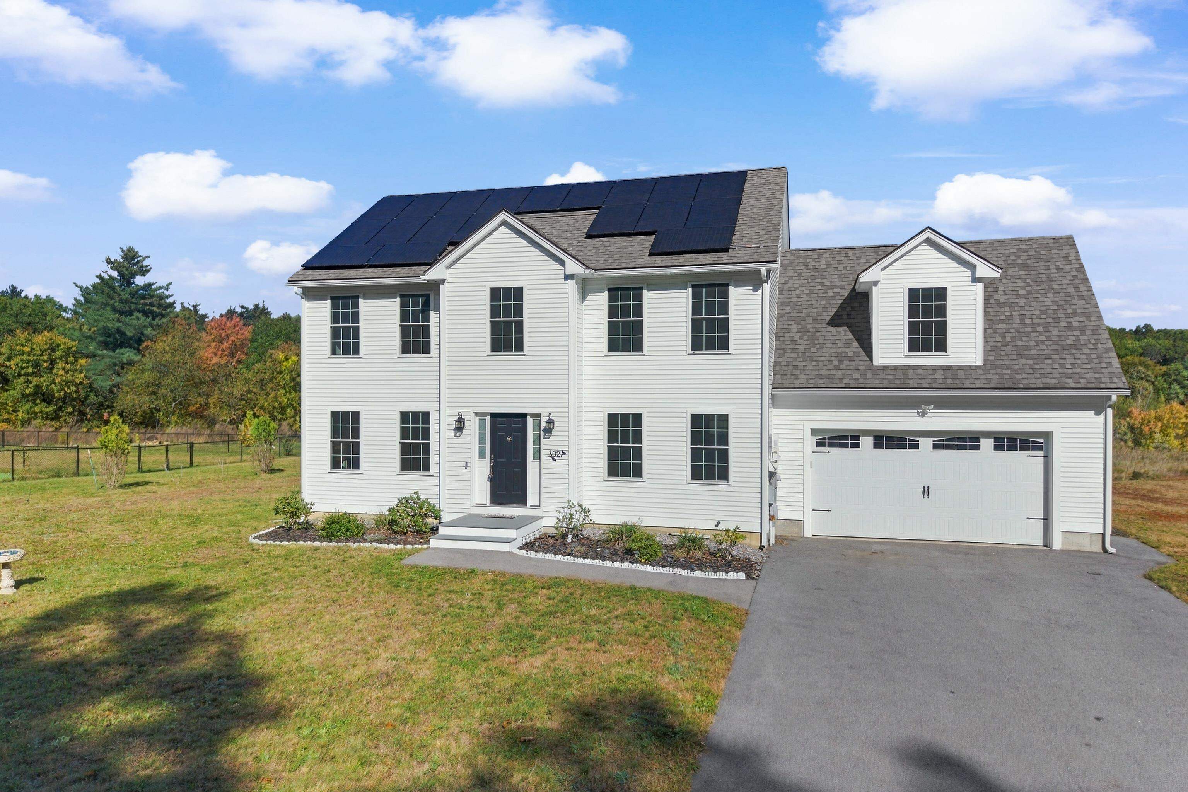
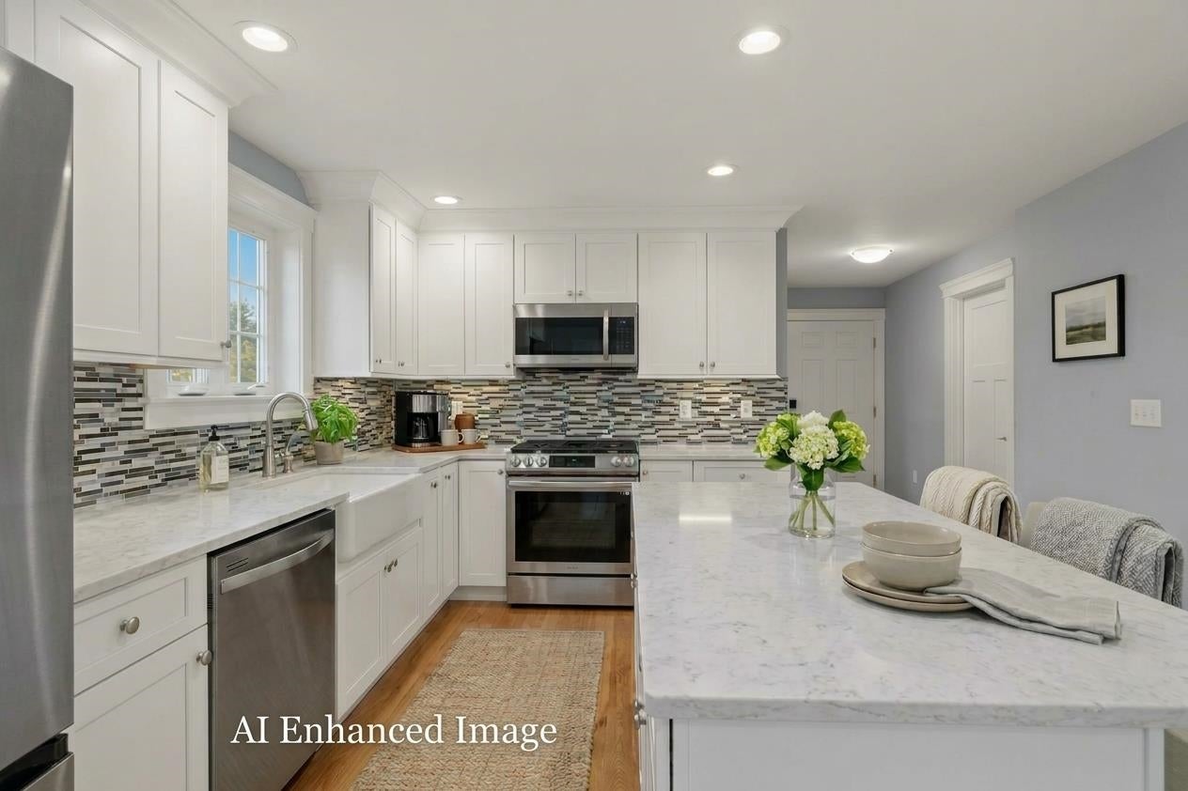
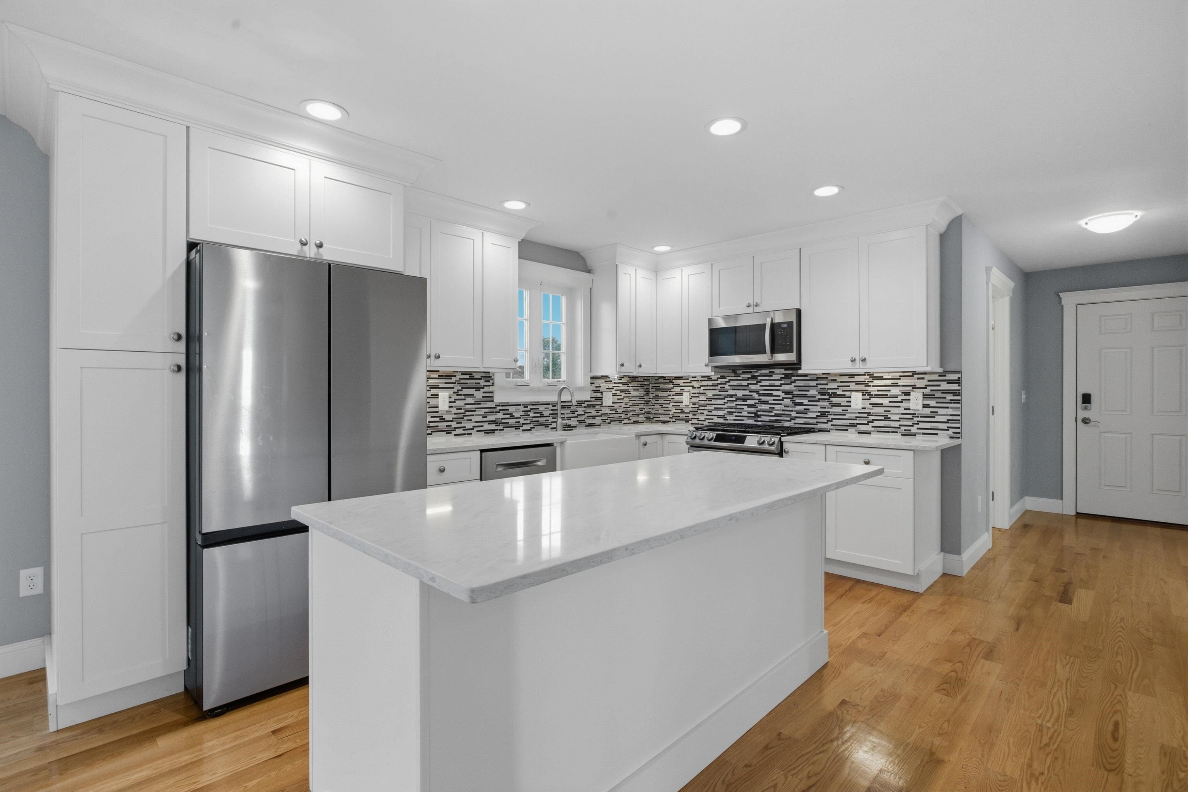
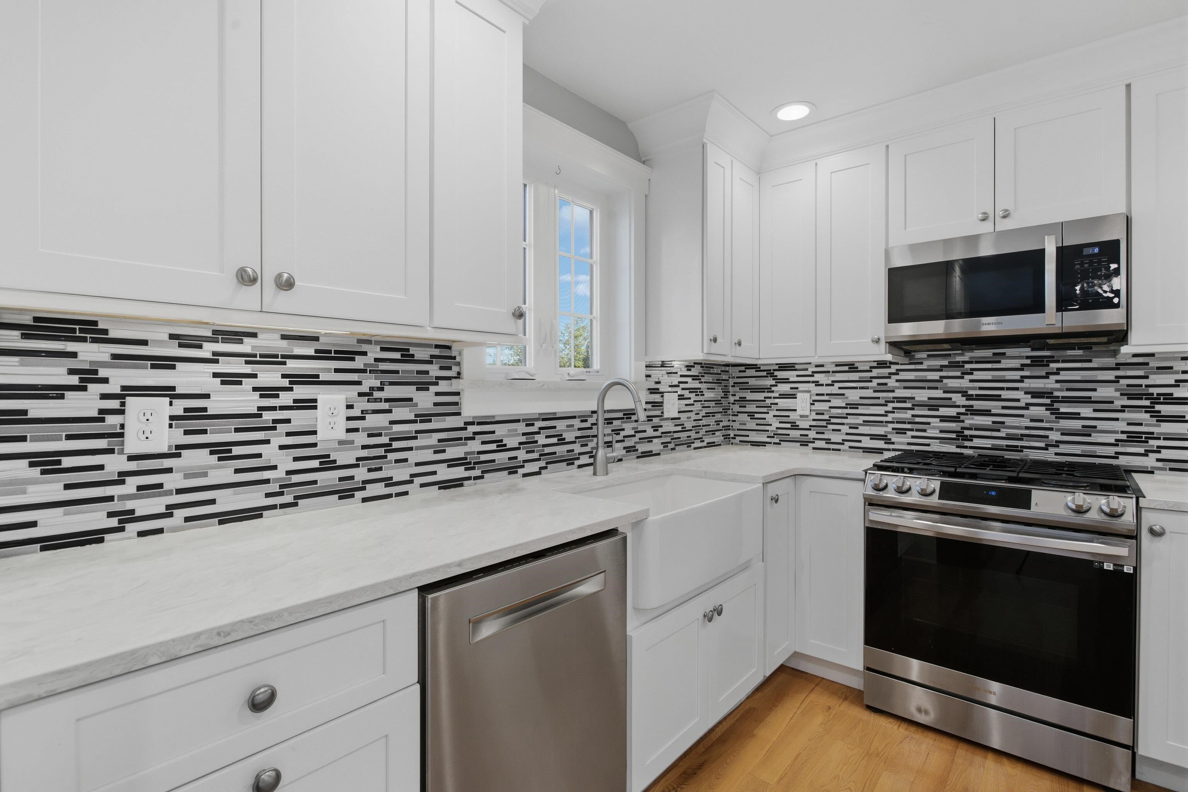
Beautifully crafted in 2022, this Colonial sits on a serene 1.317-acre lot with frontage on Black Brook. Enjoy the best of both worlds—peaceful living while being conveniently located just 2 miles from the highway. The main level offers a spacious open-concept layout with a large kitchen, dining area, and inviting living room. The chef’s kitchen features a 6-foot center island, quartz countertops, custom cabinetry, and plenty of space. Washer and dryer are also located on the main level. Gleaming oak hardwood flooring runs throughout the home, complemented by ceramic tile in the bathrooms. The open living area is perfect for relaxing by the gas fireplace, while the formal dining room provides an elegant space for entertaining. Upstairs, the spacious primary bedroom suite is joined by three generously sized bedrooms, a study/office, and 2.5 bathrooms. Step outside through the sliding glass door onto the deck overlooking the expansive backyard—a wonderful space for outdoor entertaining, recreation, or simply enjoying the peaceful surroundings. Enjoy enormous savings on electricity costs with paid-off solar panels. This exceptional home perfectly blends today’s modern finishes with timeless New England charm, offering plenty of space, privacy, and convenience in a beautiful setting. Open House Sat Oct 17th and Sun Oct 18th 11AM - 1PM!

Save
Ask
Tour
Hide
Share
Listing Snapshot
Price 
$770,000
Days On Site 
5 Days
Bedrooms 
4
Inside Area (SqFt) 
2,520 sqft
Total Baths 
3
Full Baths 
2
Partial Baths 
1
Lot Size 
1.32 Acres
Year Built 
2023
MLS® Number 
5113879
Status 
Active
Property Tax 
$10,759.58
HOA/Condo/Coop Fees 
N/A
Sq Ft Source 
N/A
Friends & Family
Recent Activity
yesterdayListing updated with changes from the MLS®
5 days agoListing first seen on site
General Features
Acres 
1.32
Garage 
Yes
Garage Spaces 
2
Number Of Stories 
2
Parking 
PavedDrivewayGarageOff StreetAttached
Parking Spaces 
2
Property Sub Type 
Single Family Residence
Sewer 
Septic Tank
SqFt Above 
2520
SqFt Total 
3548
Style 
Colonial
Utilities 
Cable AvailablePropane
Water Source 
Well
Zoning 
Res
Interior Features
Appliances 
DishwasherDryerWasherGas CooktopRange HoodElectric Water Heater
Basement 
ConcreteFinishedFullUnfinished
Cooling 
Central Air
Electric 
200+ Amp Service
Flooring 
CarpetHardwoodTile
Heating 
PropaneForced Air
Save
Ask
Tour
Hide
Share
Exterior Features
Construction Details 
Vinyl Siding
Lot Features 
City Lot
Patio And Porch 
Deck
Roof 
Shingle
Community Features
School District 
Manchester School District
Schools
School District
Manchester School District
Elementary School
Northwest Elementary School
Middle School
Parkside Middle School
High School
Manchester West High School
Listing courtesy of Emmanuel Georges of RE/MAX Synergy Cell: 603-229-8384


Copyright 2026, PrimeMLS, Inc. All rights reserved. This information is deemed reliable, but not guaranteed. The data relating to real estate displayed on this display comes in part from the IDX Program of PrimeMLS. The information being provided is for consumers’ personal, noncommercial use and may not be used for any purpose other than to identify prospective properties consumers may be interested in purchasing.
Last checked: 2026-10-16 10:15 PM UTC
Neighborhood & Commute
Source: Walkscore
Disclosure: Community information and market data powered by Constellation Data Labs. Information is deemed reliable but not guaranteed.
Save
Ask
Tour
Hide
Share