Save
Ask
Tour
Hide
Share
$169,900
2 Days On Site

5 Bartlett Lane
Epsom, NH 03234

For Sale|Mobile Home|Active
2
Beds
2
Total Baths
1
Full Bath
1
Partial Bath
880
SqFt
$193
/SqFt
2026
Built
County:
Merrimack
Listing courtesy of Brandi L Warren of Angelview Realty, LLC
Call Now: 603-825-6696
Is this the listing for you? We can help make it yours.
603-825-6696
5 Bartlett Lane5 Bartlett Lane5 Bartlett Lane5 Bartlett Lane
Save
Ask
Tour
Hide
Share

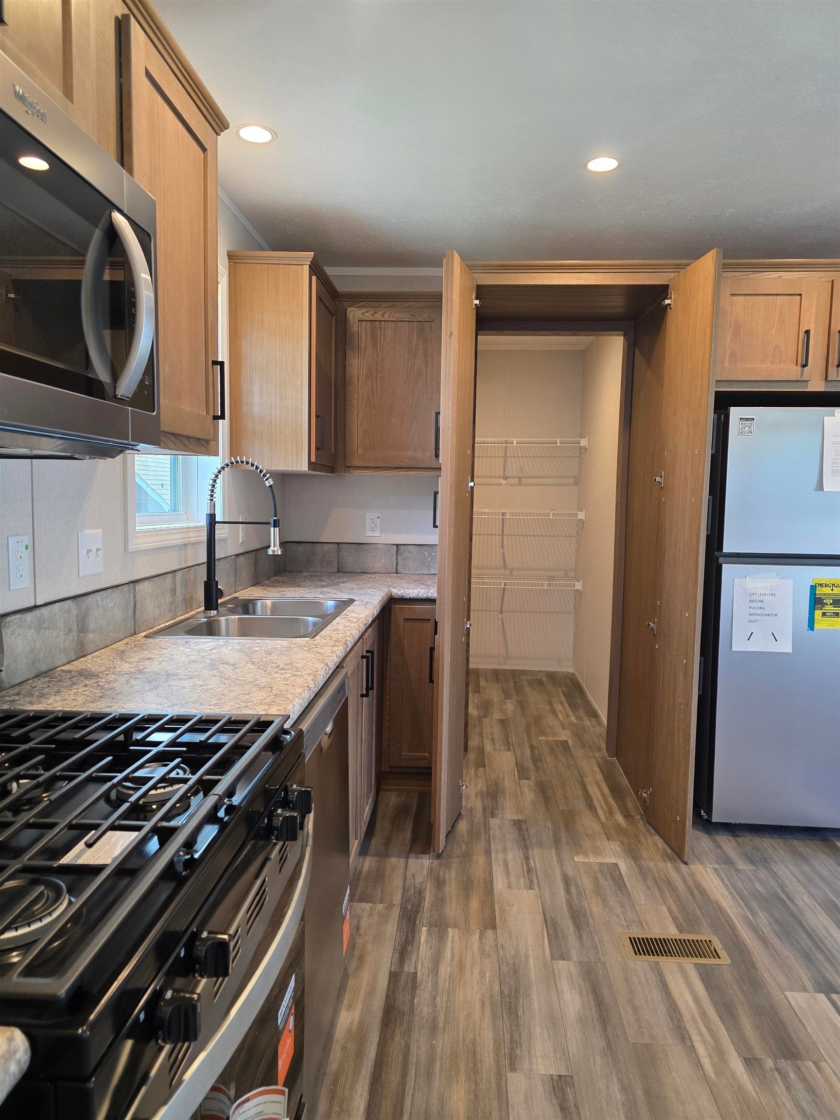
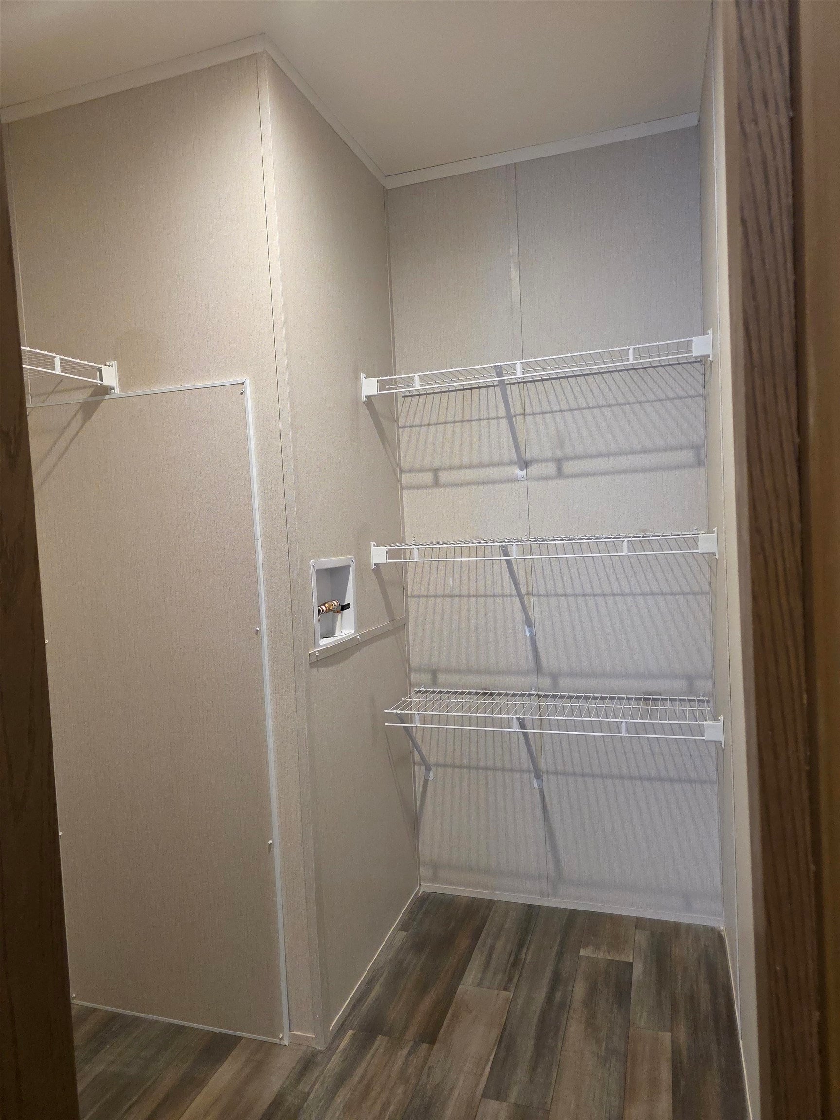
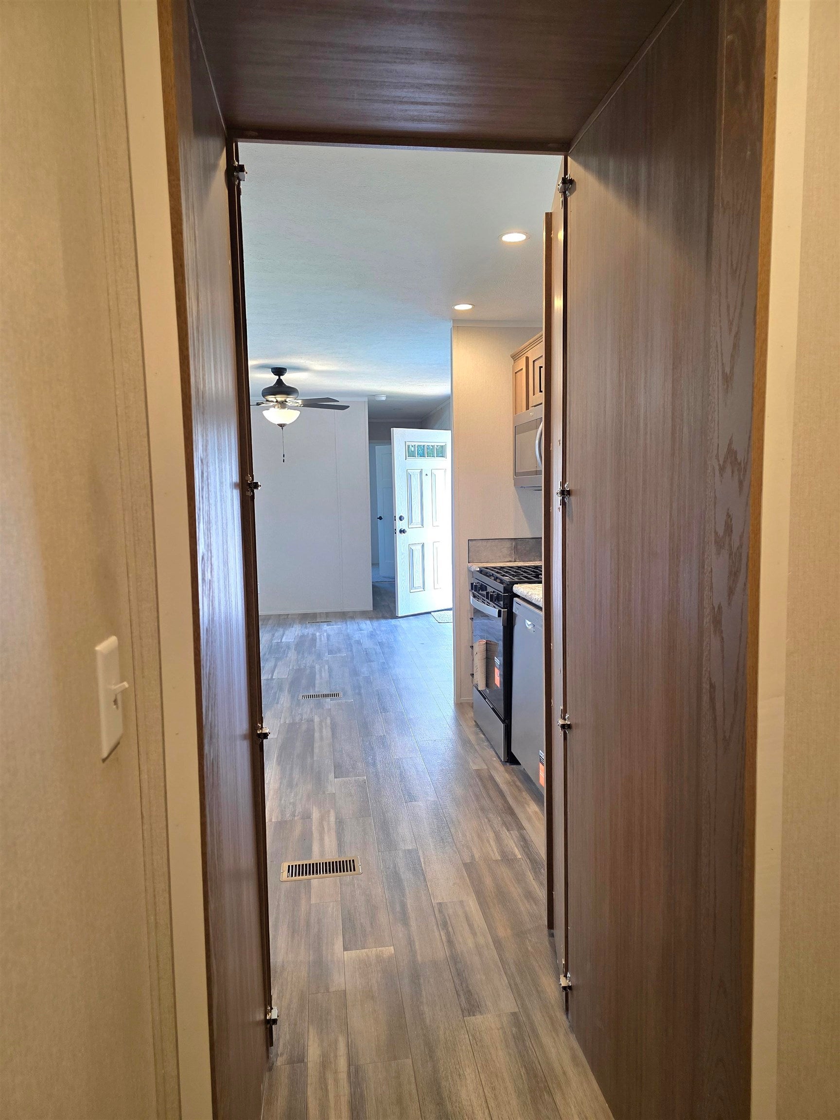
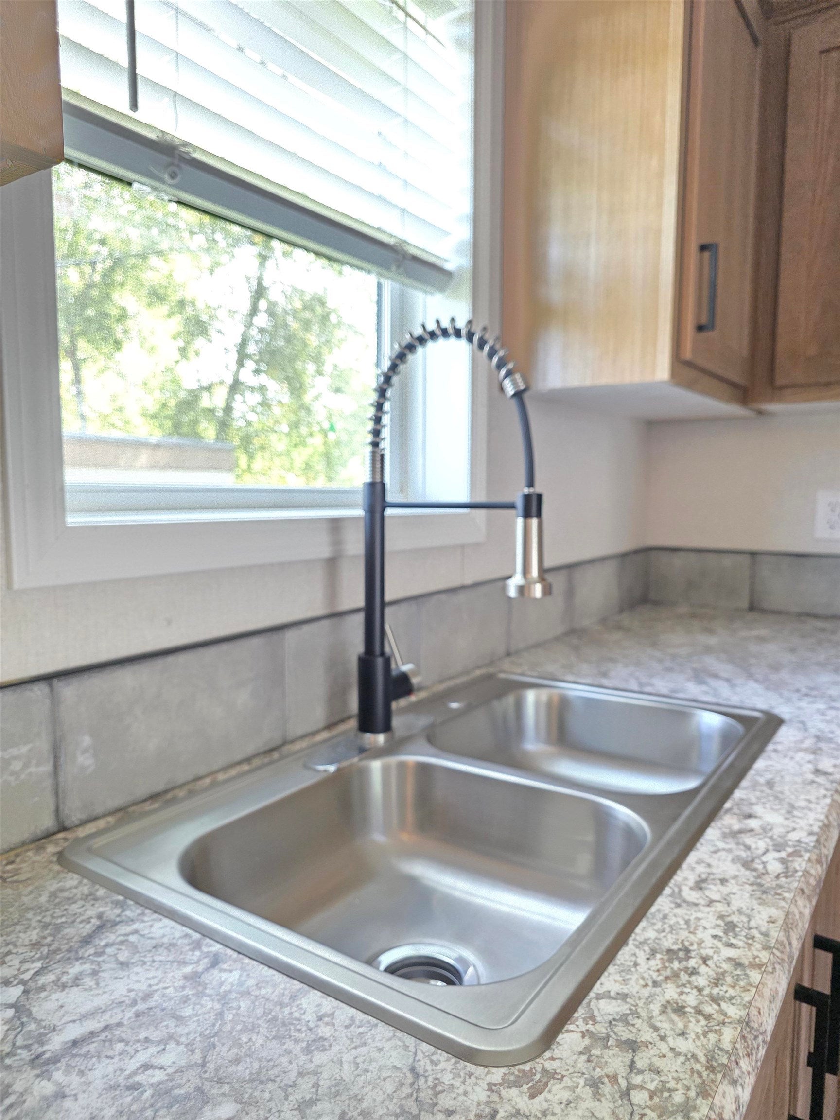
NEW HOME. Located in Bartlett Manufactured Housing Park, a small quiet park located just off route 4 and the Epsom Traffic Circle. One floor living with lots of natural light, vinyl flooring in the common areas and carpet in the bedrooms. The kitchen has pretty lightwood cabinetry, a neutral decorative tile backsplash, a stainless double sink and stainless-steel kitchen appliances. More details- recessed lighting, crown molding, window treatments, a dedicated laundry area and an awesome hidden WALK IN pantry!! A bedroom and a bath at each end of the home makes this floor plan a favorite. Great location convenient to the capital city of Concord and ALL the conveniences available in town Epsom. Sale of the home is contingent on an approved application to the community for residency.

Save
Ask
Tour
Hide
Share
Listing Snapshot
Price 
$169,900
Days On Site 
2 Days
Bedrooms 
2
Inside Area (SqFt) 
880 sqft
Total Baths 
2
Full Baths 
1
Partial Baths 
1
Lot Size 
N/A
Year Built 
2026
MLS® Number 
5113902
Status 
Active
Property Tax 
N/A
HOA/Condo/Coop Fees 
$570 monthly
Sq Ft Source 
N/A
Friends & Family
Recent Activity
3 days agoListing updated with changes from the MLS®
3 days agoListing first seen on site
General Features
Number Of Stories 
1
Parking 
Driveway
Pets 
Breed RestrictionsCats OKDogs OKNumber Limit
Property Sub Type 
Mobile Home
SqFt Above 
880
SqFt Total 
880
Style 
Manuf/Mobile
Utilities 
Cable Available
Zoning 
1F RES
Interior Features
Appliances 
DishwasherRefrigeratorMicrowave
Electric 
100 Amp Service
Flooring 
CarpetVinyl
Heating 
OilForced Air
Save
Ask
Tour
Hide
Share
Exterior Features
Construction Details 
Vinyl Siding
Lot Features 
LevelInterior Lot
Roof 
Shingle
Community Features
Association Fee 
$570.0
Association Fee Frequency 
Monthly
School District 
Epsom
Schools
School District
Epsom
Elementary School
Epsom Central School
Middle School
Epsom Central School
High School
Pembroke Academy
Listing courtesy of Brandi L Warren of Angelview Realty, LLC


Copyright 2026, PrimeMLS, Inc. All rights reserved. This information is deemed reliable, but not guaranteed. The data relating to real estate displayed on this display comes in part from the IDX Program of PrimeMLS. The information being provided is for consumers’ personal, noncommercial use and may not be used for any purpose other than to identify prospective properties consumers may be interested in purchasing.
Last checked: 2026-10-15 08:22 AM UTC
Neighborhood & Commute
Source: Walkscore
Disclosure: Community information and market data powered by Constellation Data Labs. Information is deemed reliable but not guaranteed.
Save
Ask
Tour
Hide
Share