Save
Ask
Tour
Hide
Share
$699,900
5 Days On Site

34 Parrish Hill Drive
Nashua, NH 03063

Single Family Residence|Pending
4
Beds
3
Total Baths
1
Full Bath
2
Partial Baths
2,838
SqFt
$247
/SqFt
1980
Built
Subdivision:
Parrish Hill
County:
Hillsborough
Listing courtesy of Thomas McPherson of RE/MAX Innovative Properties [email protected]
Call Now: 603-825-6696
Is this the listing for you? We can help make it yours.
603-825-6696
34 Parrish Hill Drive34 Parrish Hill Drive34 Parrish Hill Drive34 Parrish Hill Drive
Save
Ask
Tour
Hide
Share

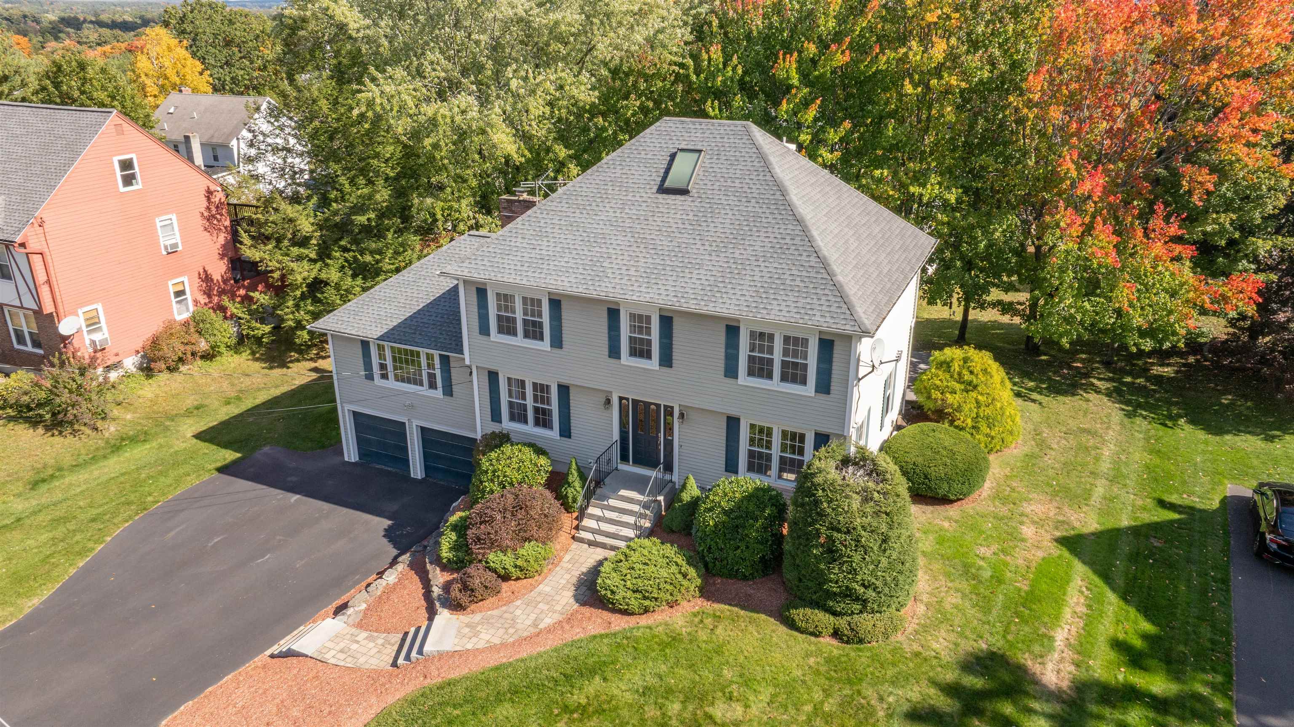
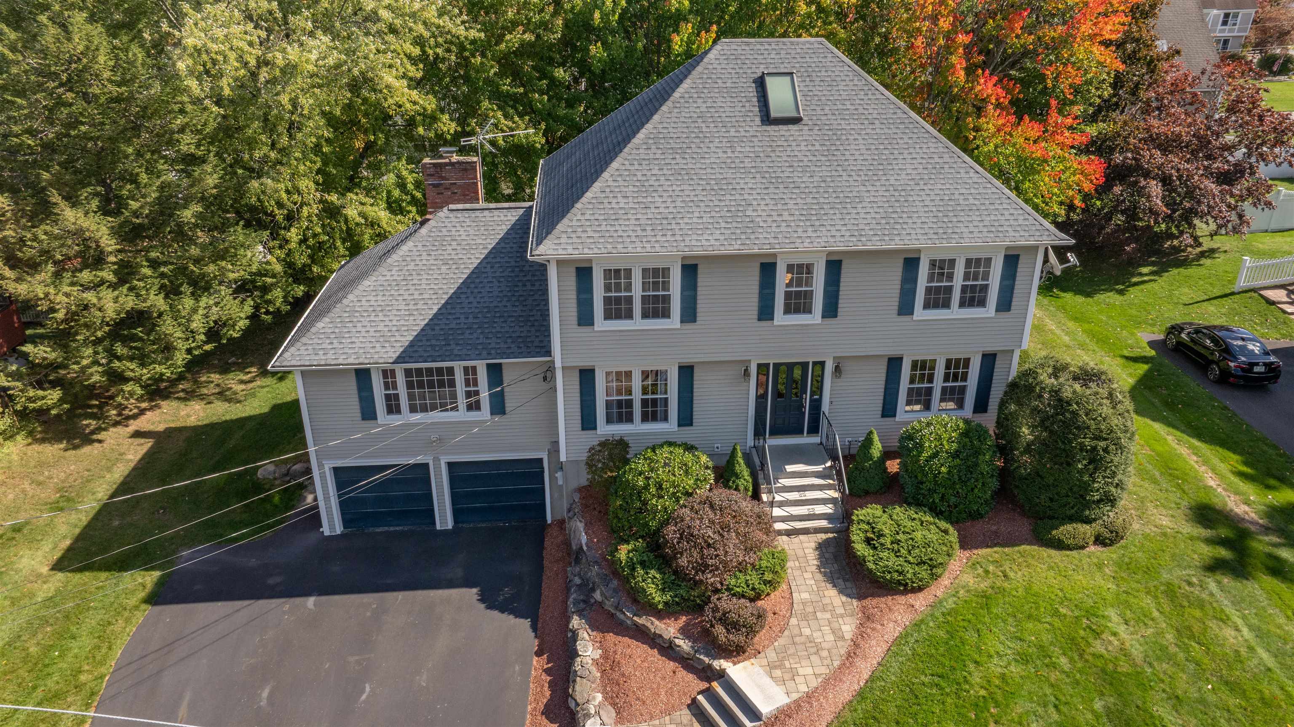
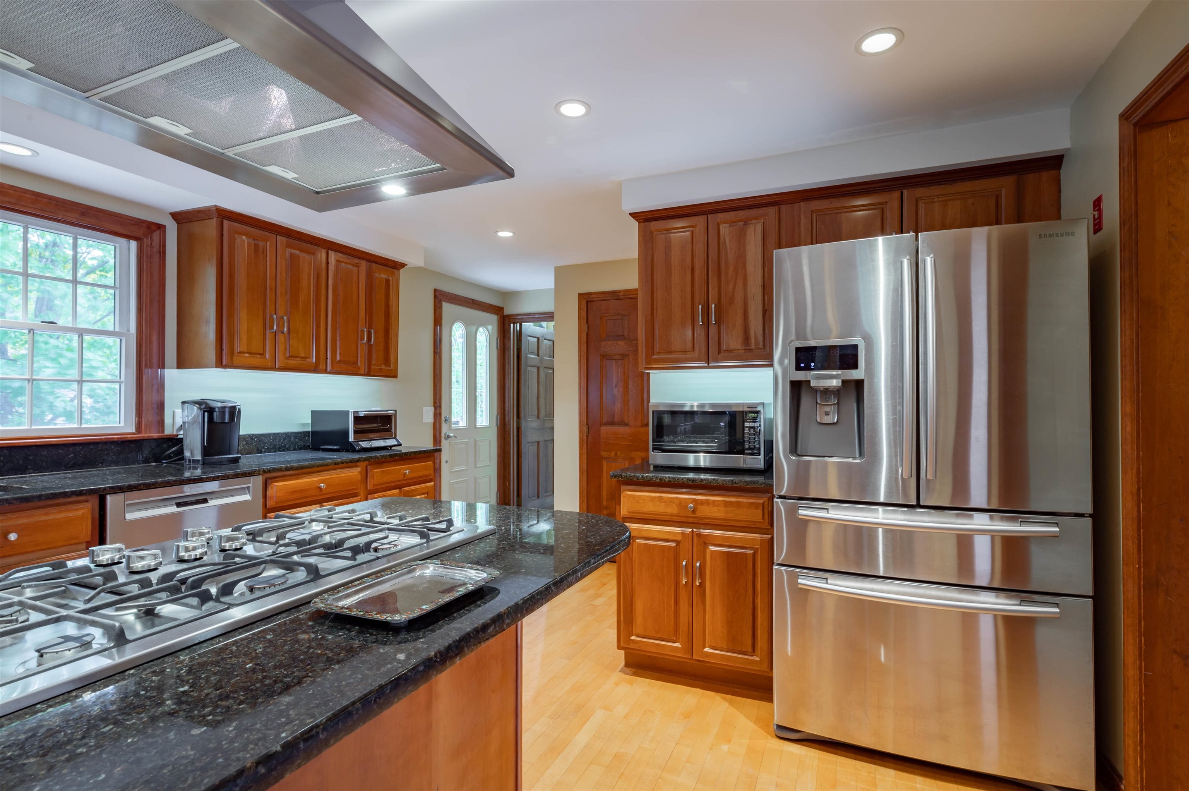
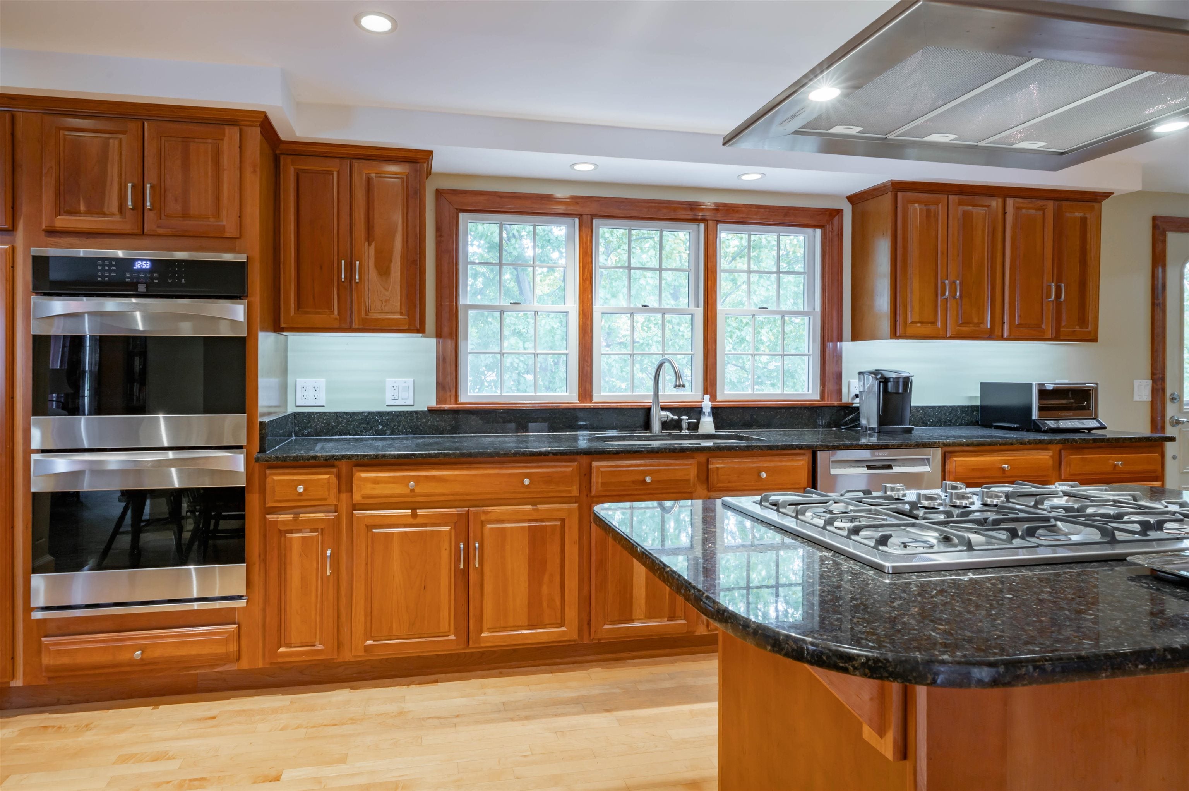
Welcome to this beautifully updated 4-bedroom, 2.5-bath Colonial nestled in one of Nashua’s most desirable neighborhoods. This home blends classic charm with modern upgrades, offering a warm, comfortable layout perfect for everyday living and entertaining. Step into a bright, refreshed kitchen featuring granite countertops, stainless steel appliances, and plenty of workspace for cooking and gathering. The bathrooms have been tastefully updated, including a tiled walk-in shower that adds a touch of luxury. A true standout of the home is the expansive 18.7×21.6 great room, complete with a pellet stove that creates a cozy, inviting atmosphere all year long. With its soaring space and natural light, it’s the ideal spot for movie nights, hosting friends, or simply relaxing. Upstairs, you’ll find four well-sized bedrooms, including a comfortable primary suite with its own bath. The home’s Colonial layout offers both openness and privacy, making it easy to enjoy quiet moments or lively gatherings. Outside, the property provides room to play, garden, or unwind, with mature surroundings and a peaceful neighborhood feel. This move-in-ready Colonial delivers updates, space, and style in a location that’s hard to beat.

Save
Ask
Tour
Hide
Share
Listing Snapshot
Price 
$699,900
Days On Site 
5 Days
Bedrooms 
4
Inside Area (SqFt) 
2,838 sqft
Total Baths 
3
Full Baths 
1
Partial Baths 
2
Lot Size 
0.23 Acres
Year Built 
1980
MLS® Number 
5113942
Status 
Pending
Property Tax 
$10,654
HOA/Condo/Coop Fees 
N/A
Sq Ft Source 
N/A
Friends & Family
Recent Activity
3 days agoListing updated with changes from the MLS®
4 days agoStatus changed to Pending
5 days agoListing first seen on site
General Features
Acres 
0.23
Garage 
Yes
Garage Spaces 
2
Number Of Stories 
3
Parking 
PavedDriveway
Parking Spaces 
2
Property Sub Type 
Single Family Residence
Sewer 
Public Sewer
SqFt Above 
2838
SqFt Total 
3774
Style 
ColonialGarrison
Utilities 
Cable Available
Water Source 
Public
Zoning 
Res
Interior Features
Appliances 
DishwasherDryerFreezerRefrigeratorGas CooktopDouble OvenVented Exhaust Fan
Basement 
Concrete
Electric 
200+ Amp ServiceCircuit Breakers
Flooring 
CarpetCeramic TileHardwood
Heating 
BaseboardHot WaterOil
Interior 
Kitchen Island
Save
Ask
Tour
Hide
Share
Exterior Features
Construction Details 
Vinyl Siding
Lot Features 
Landscaped
Patio And Porch 
Deck
Roof 
Shingle
Schools
School District
Unknown
Elementary School
Birch Hill Elementary
Middle School
Pennichuck Junior High School
High School
Nashua High School North
Listing courtesy of Thomas McPherson of RE/MAX Innovative Properties [email protected]


Copyright 2026, PrimeMLS, Inc. All rights reserved. This information is deemed reliable, but not guaranteed. The data relating to real estate displayed on this display comes in part from the IDX Program of PrimeMLS. The information being provided is for consumers’ personal, noncommercial use and may not be used for any purpose other than to identify prospective properties consumers may be interested in purchasing.
Last checked: 2026-10-18 02:50 AM UTC
Neighborhood & Commute
Source: Walkscore
Disclosure: Community information and market data powered by Constellation Data Labs. Information is deemed reliable but not guaranteed.
Save
Ask
Tour
Hide
Share