Save
Ask
Tour
Hide
Share
$699,900
3 Days On Site

28 Duncan Farms Road
Manchester, NH 03102

For Sale|Single Family Residence|Active
3
Beds
3
Total Baths
1
Full Bath
2
Partial Baths
3,336
SqFt
$210
/SqFt
2001
Built
County:
Hillsborough
Listing courtesy of Laura Gamache of Keller Williams Realty-Metropolitan
Call Now: 603-825-6696
Is this the listing for you? We can help make it yours.
603-825-6696
Upcoming Open Houses
Sun, Oct 18, 11:00 AM - 12:30 PM
28 Duncan Farms Road28 Duncan Farms Road28 Duncan Farms Road28 Duncan Farms Road
Save
Ask
Tour
Hide
Share

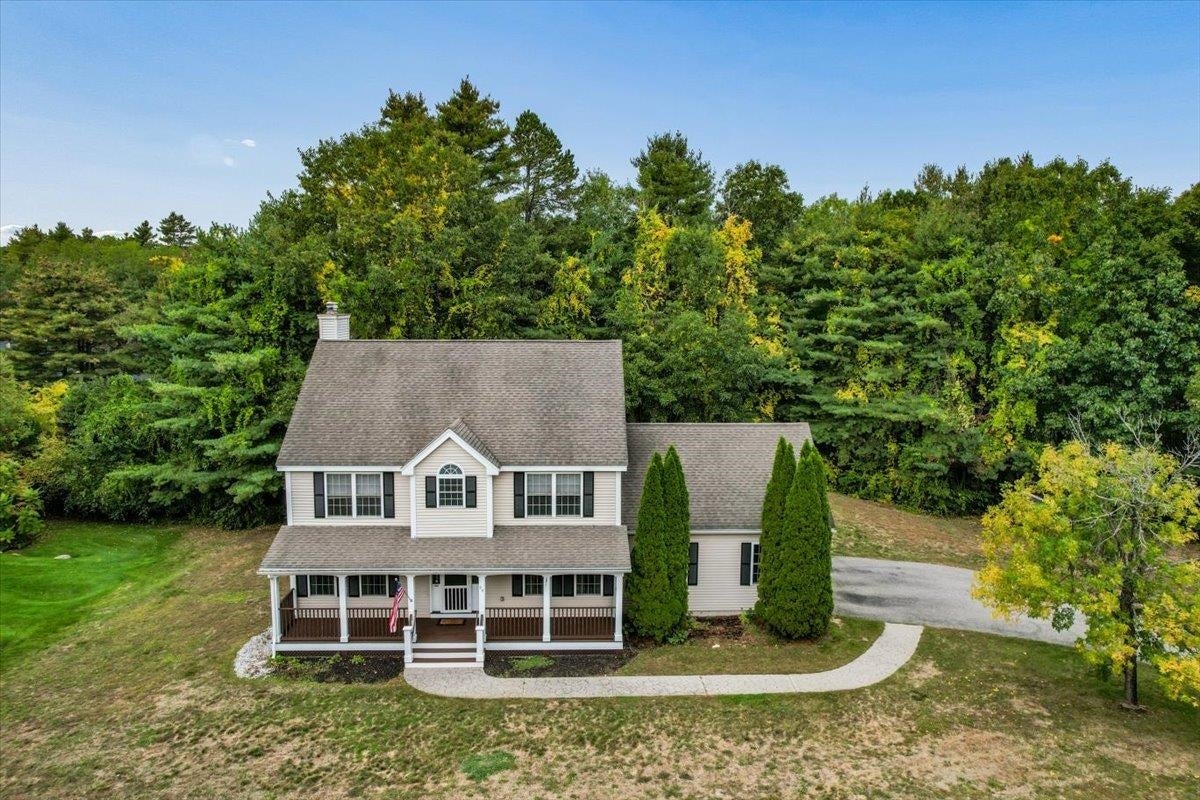
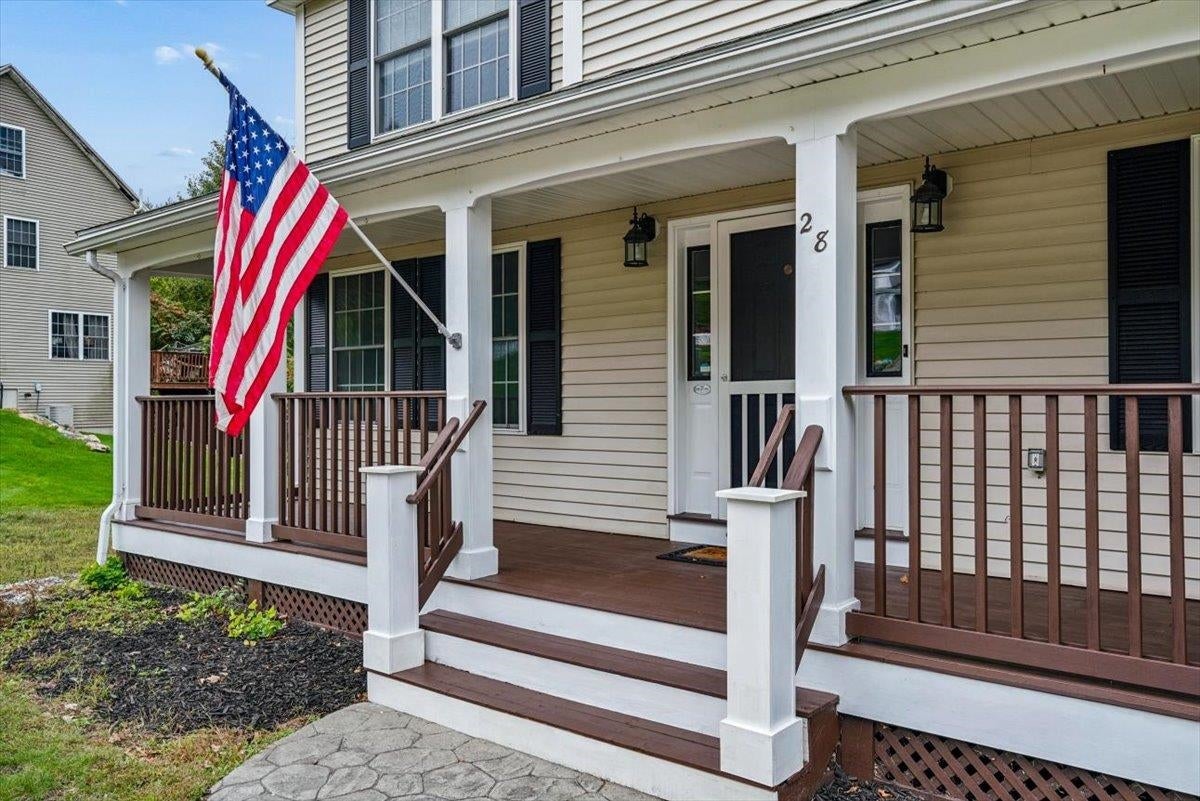
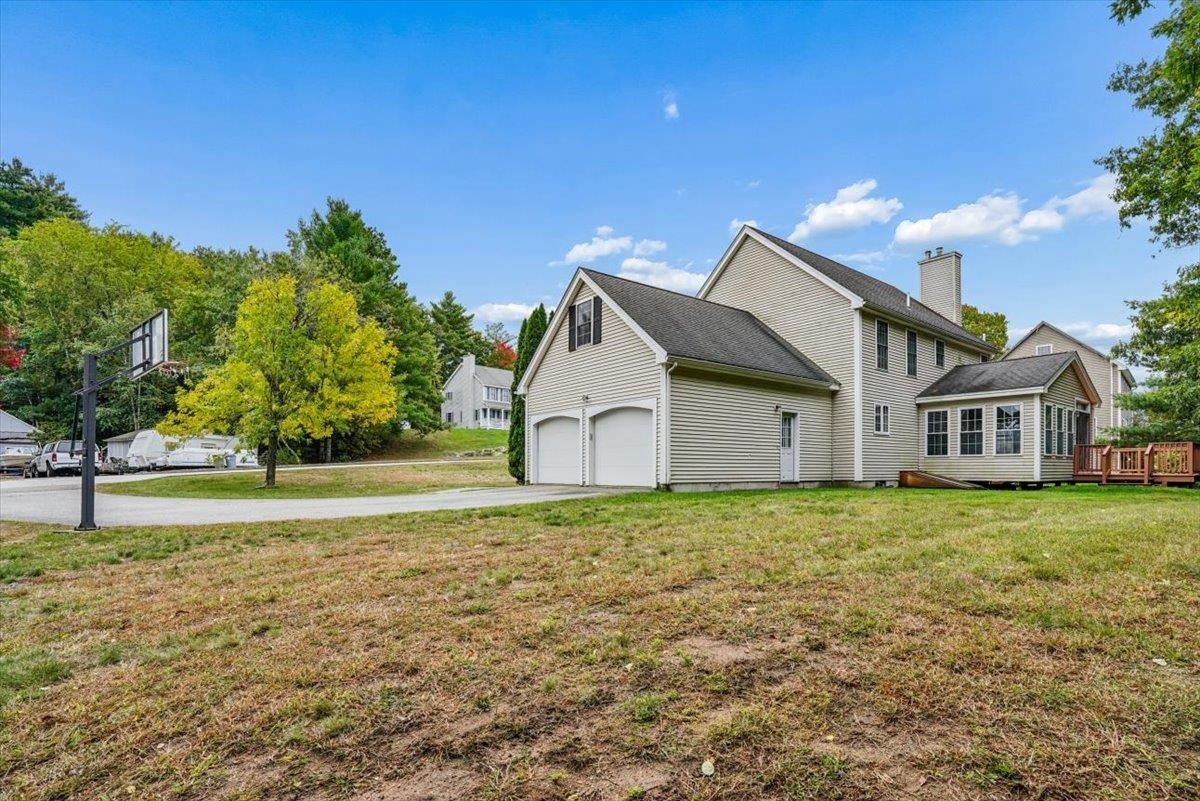
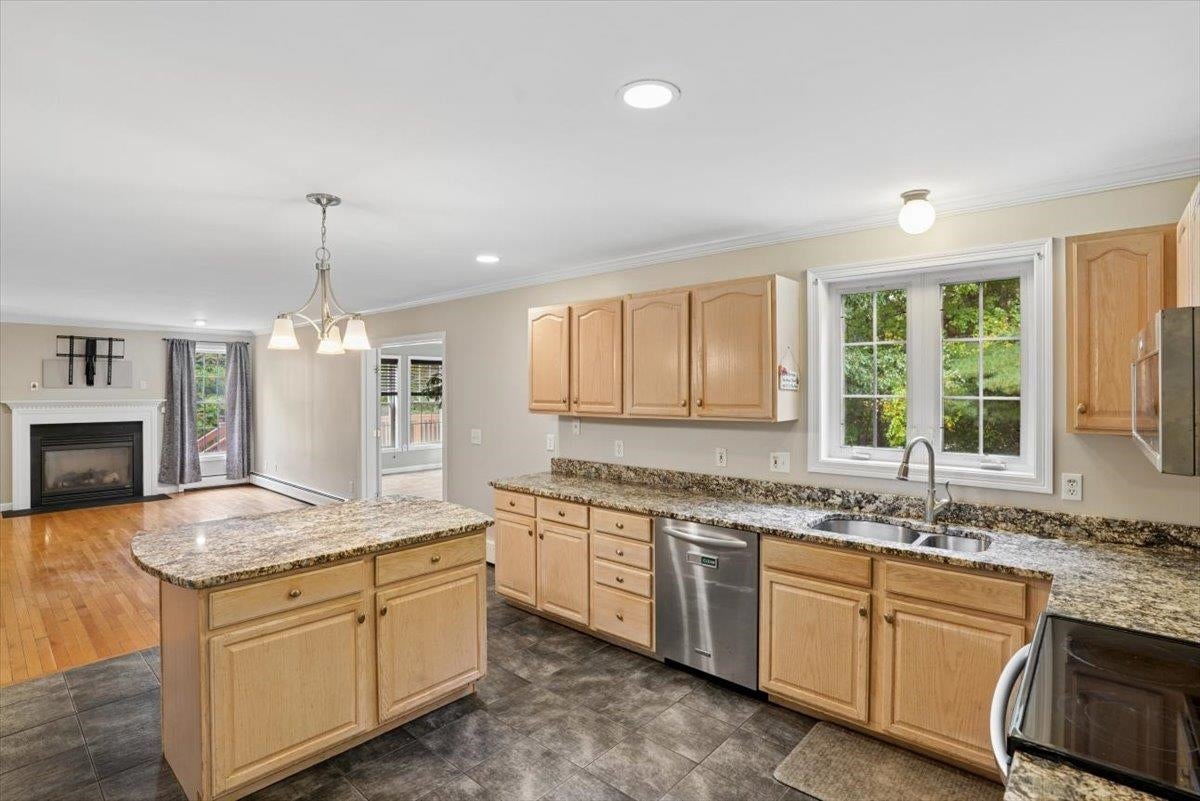
Welcome to 28 Duncan Farms Road... Tucked on the Goffstown line this quiet dead end cul-de-sac is an IDEAL commuter location! Fall in love with the large Farmer's Porch welcoming your guests and enjoying the morning sun.. This 4 Bedroom 2.5 Colonial boast ample space for everyone! Open concept Kitchen with Granite and whitewash Maple Cabinets, Double Oven with U-shape open to your Family Room with Gas Fireplace. Cozy Living Room with sliding Barn door and good size Dining Room. Relax in Vaulted Ceiling Enclosed Porch overlooking backyard. Primary Bedroom en suite with large walk in closet OR Office. Three other generous size Bedrooms. Second floor laundry. Partially finished lower level for additional Den & Gym! Convenient location to I293. Come view your next Home!

Save
Ask
Tour
Hide
Share
Listing Snapshot
Price 
$699,900
Days On Site 
3 Days
Bedrooms 
3
Inside Area (SqFt) 
3,336 sqft
Total Baths 
3
Full Baths 
1
Partial Baths 
2
Lot Size 
0.59 Acres
Year Built 
2001
MLS® Number 
5114042
Status 
Active
Property Tax 
$8,876
HOA/Condo/Coop Fees 
N/A
Sq Ft Source 
N/A
Friends & Family
Recent Activity
yesterdayListing updated with changes from the MLS®
3 days agoListing first seen on site
General Features
Acres 
0.59
Garage 
Yes
Garage Spaces 
2
Number Of Stories 
2
Parking 
PavedDrivewayGarage
Parking Spaces 
2
Property Sub Type 
Single Family Residence
SqFt Above 
2816
SqFt Below 
520
SqFt Total 
3714
Style 
Colonial
Utilities 
Underground Utilities
Water Source 
Public
Zoning 
Residential
Interior Features
Appliances 
DishwasherDryerRefrigeratorMicrowaveWasherElectric Range
Basement 
FinishedPartially FinishedStorage Space
Electric 
Circuit Breakers
Flooring 
HardwoodTileVinyl
Heating 
Hot WaterOil
Interior 
Kitchen Island
Save
Ask
Tour
Hide
Share
Exterior Features
Lot Features 
LevelWoodedLandscapedNear Golf Course
Patio And Porch 
DeckPorch
Roof 
Shingle
Community Features
School District 
Manchester School District
Schools
School District
Manchester School District
Elementary School
Northwest Elementary School
Middle School
Parkside Middle School
High School
Manchester Central High Sch
Listing courtesy of Laura Gamache of Keller Williams Realty-Metropolitan


Copyright 2026, PrimeMLS, Inc. All rights reserved. This information is deemed reliable, but not guaranteed. The data relating to real estate displayed on this display comes in part from the IDX Program of PrimeMLS. The information being provided is for consumers’ personal, noncommercial use and may not be used for any purpose other than to identify prospective properties consumers may be interested in purchasing.
Last checked: 2026-10-16 10:15 PM UTC
Neighborhood & Commute
Source: Walkscore
Disclosure: Community information and market data powered by Constellation Data Labs. Information is deemed reliable but not guaranteed.
Save
Ask
Tour
Hide
Share