

37 Wason RoadHudson, NH 03051
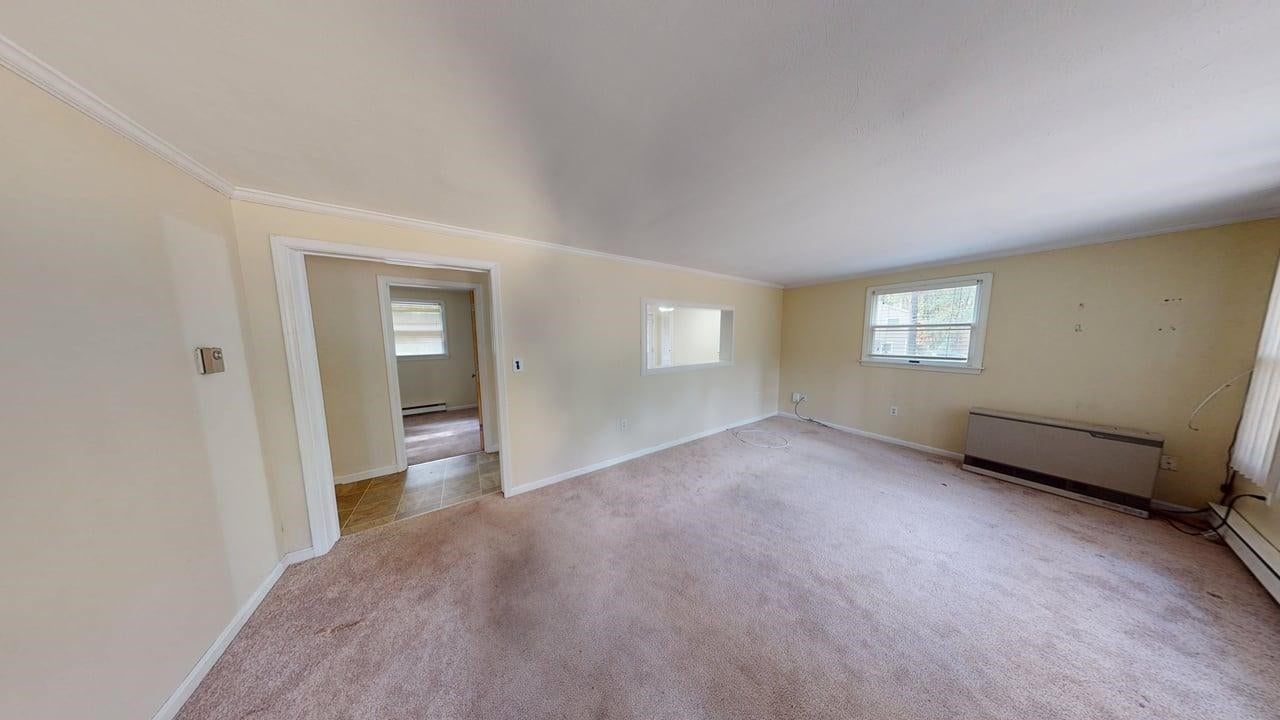
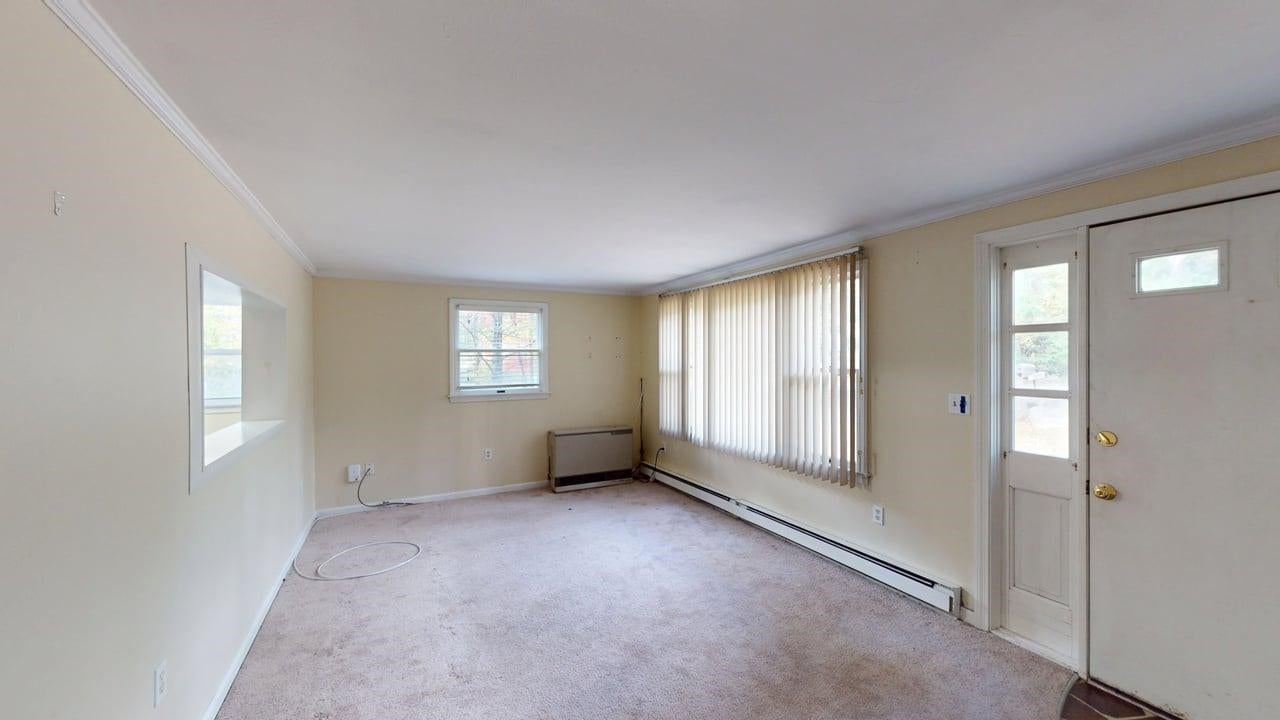
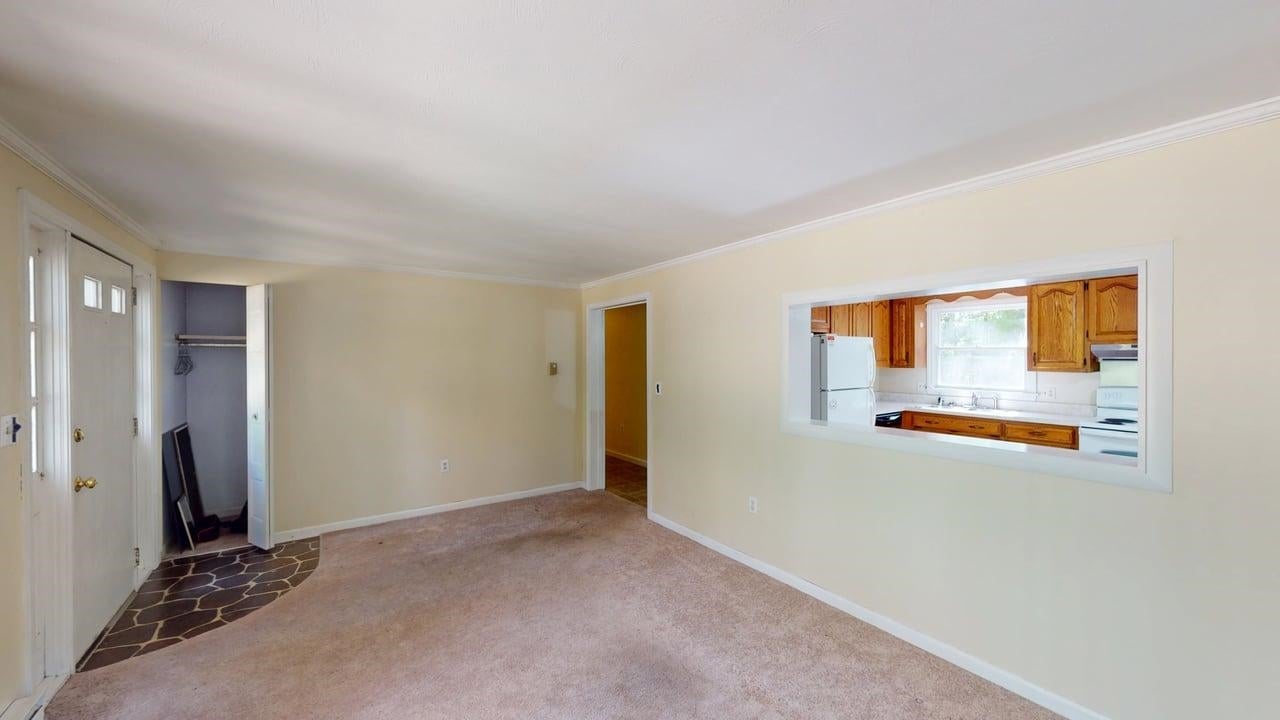
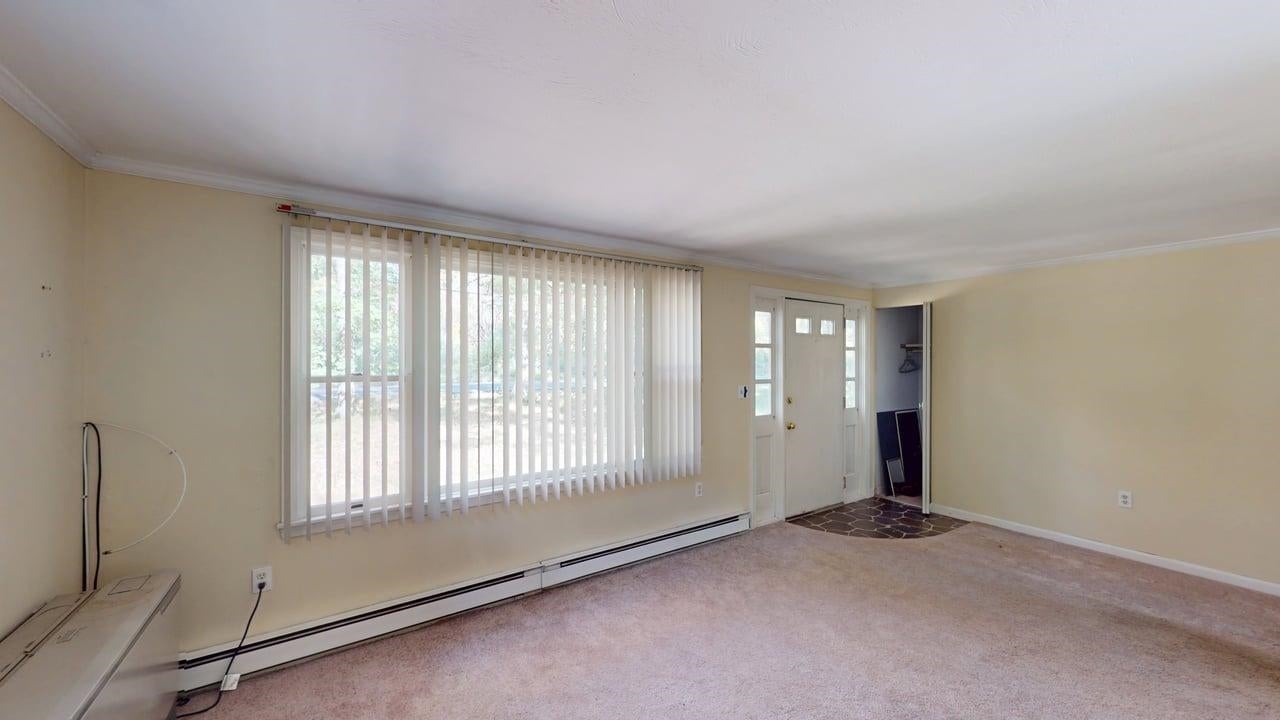
Opportunity awaits with this spacious 4-bedroom, 1¾-bath ranch-style home situated on a .99-acre lot in a country setting. Built in 1971, this home offers approximately 1,200 square feet of living space on the main level, vinyl siding, and a 2-car garage under. The living room features carpeting and a pass-through opening to the eat-in kitchen, which offers vinyl flooring and direct access to the rear deck overlooking the backyard with a wooded backdrop. All four bedrooms are located on the main level and feature carpeting. The primary bedroom includes a 3/4 bath, while a full bath is conveniently located off the hallway. Both bathrooms feature vinyl flooring. The unfinished lower level has some interior walls already in place, offering potential for additional living space, including a home office or family room, with further improvements. The paved driveway extends beneath most of the rear deck, providing covered storage space for motorcycles, ATVs, bicycles, lawn equipment, or other outdoor gear. With nearly an acre of land, four bedrooms, and room for future improvements, this home offers plenty of possibilities to make it your own and build equity through updates and improvements. Open House Sunday 10/18 1-3 pm.
| yesterday | Listing updated with changes from the MLS | |
| 3 days ago | Price changed to $420,000 | |
| 2 weeks ago | Status changed to Active | |
| 2 weeks ago | Listing first seen on site |

Copyright 2026, PrimeMLS, Inc. All rights reserved. This information is deemed reliable, but not guaranteed. The data relating to real estate displayed on this display comes in part from the IDX Program of PrimeMLS. The information being provided is for consumers’ personal, noncommercial use and may not be used for any purpose other than to identify prospective properties consumers may be interested in purchasing.
Last checked: 2026-10-28 03:36 PM UTC