Save
Ask
Tour
Hide
Share
$359,000
14 Days On Site

245 Edward J. Roy Drive 218
Manchester, NH 03104

For Sale|Condominium|Active
2
Beds
2
Total Baths
2
Full Baths
1,107
SqFt
$324
/SqFt
2001
Built
County:
Hillsborough
Listing courtesy of Jeffrey Terlik of Keller Williams Realty Evolution Phone: 978-578-7755
Call Now: 603-825-6696
Is this the listing for you? We can help make it yours.
603-825-6696
245 Edward J. Roy Drive 218245 Edward J. Roy Drive 218245 Edward J. Roy Drive 218245 Edward J. Roy Drive 218
Save
Ask
Tour
Hide
Share

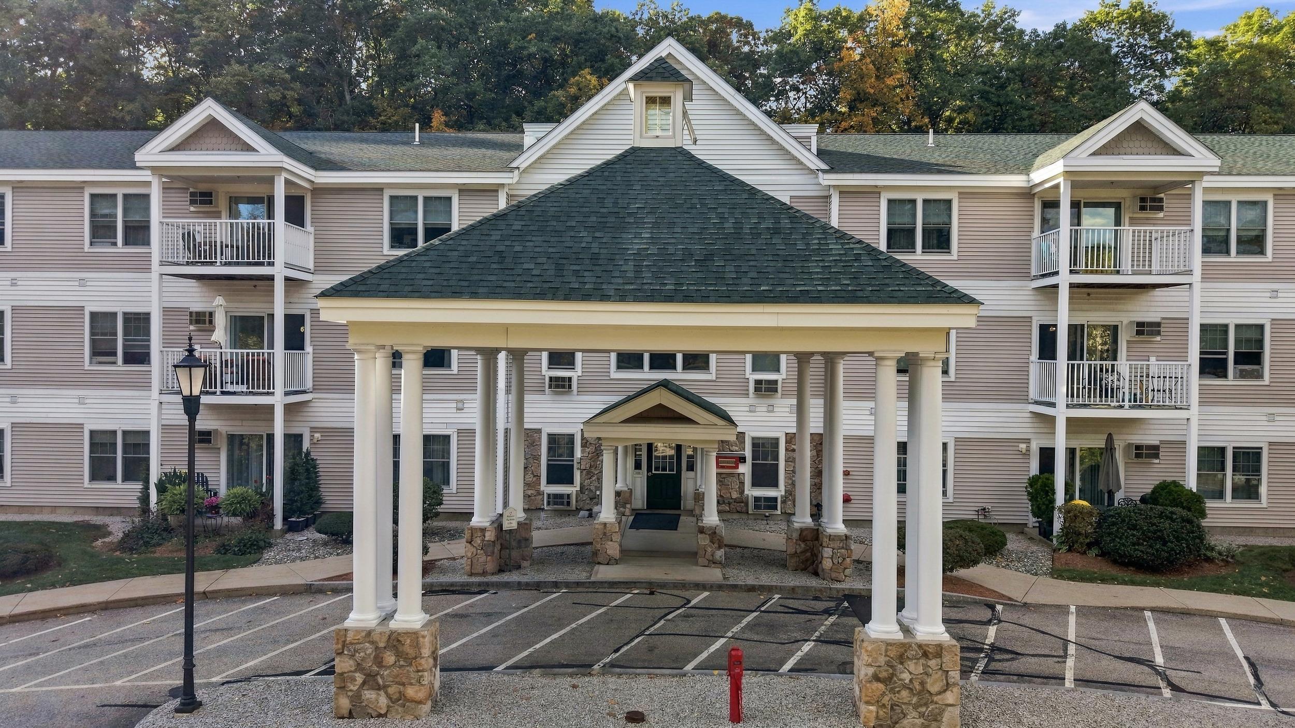
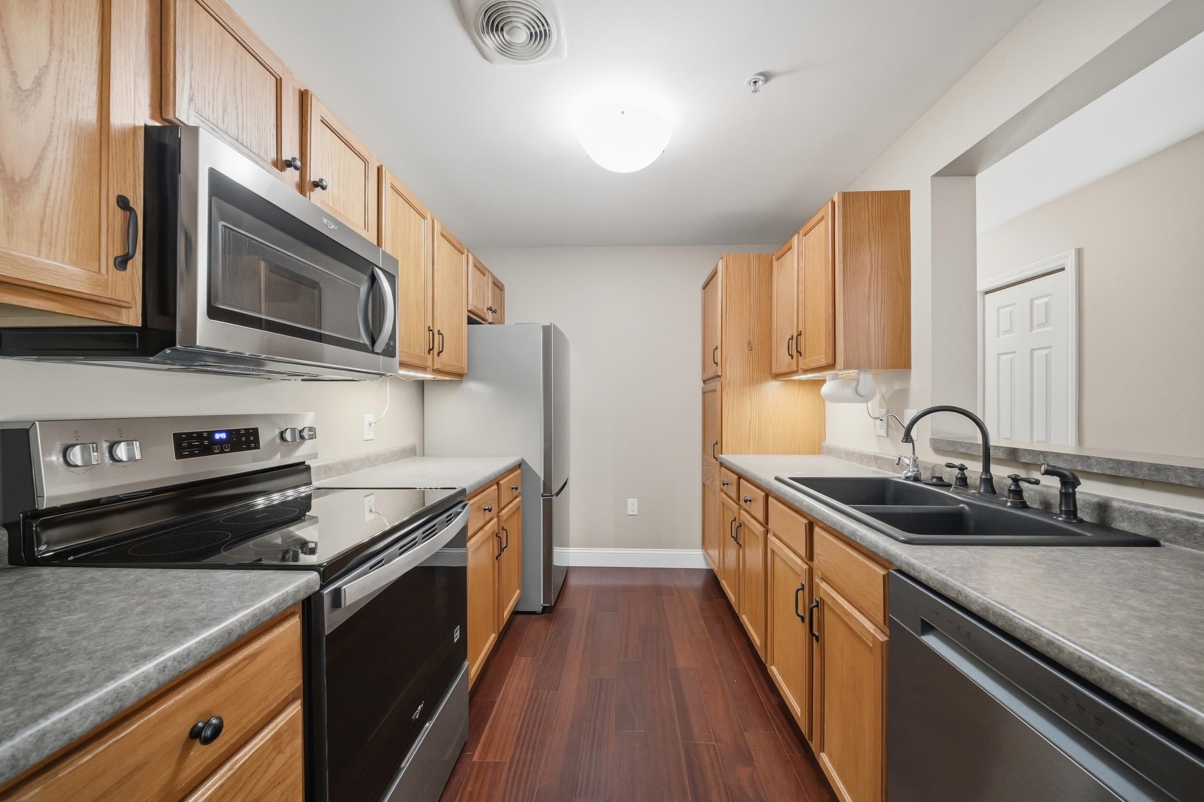
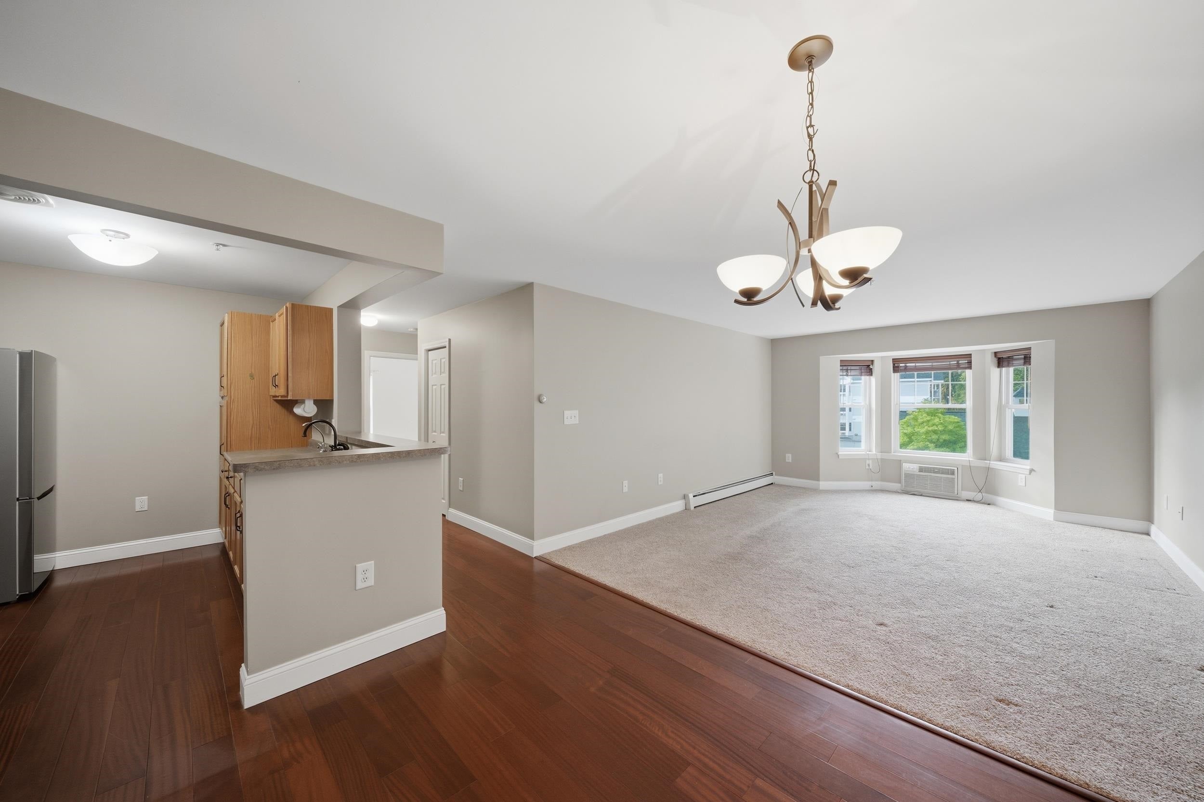
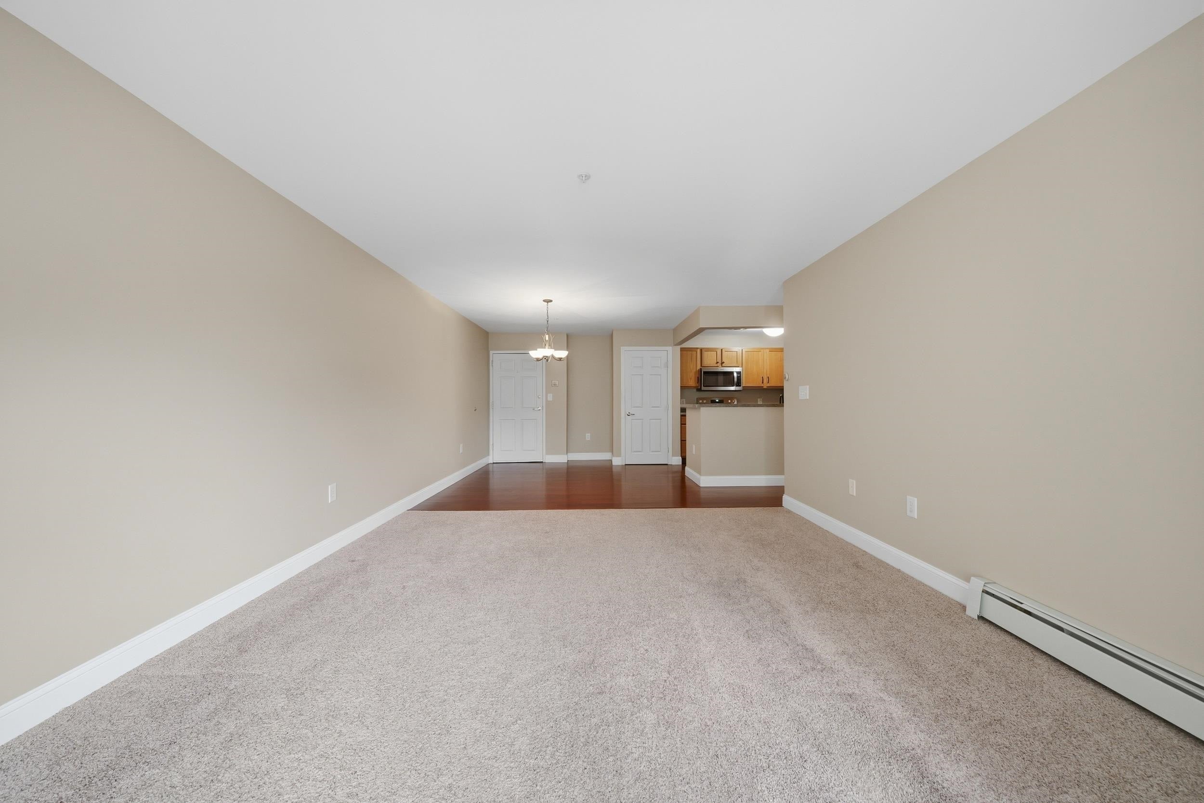
Spacious 2BR, 2BA END UNIT located at desirable Stone Terrace Condominiums. This sun filled garden-style condo features an excellent layout. The kitchen has been updated with new appliances and flows into the open-concept dining area and comfortable living room. Enjoy the oversized primary suite with a double closet and private bathroom. There is generous closet space. The reasonable condo fee includes heat, hot water, trash removal, snow removal, landscaping, and sewer. Assigned underground parking spot in the heated garage. Additional surface parking is available for guests. Peaceful setting yet convenient to all major highways, making it an ideal location for commuters. Amenities include a Pool and Clubhouse. Open Houses are Sat (10/17) and Sun (10/18) from 12:00 - 1:30.

Save
Ask
Tour
Hide
Share
Listing Snapshot
Price 
$359,000
Days On Site 
14 Days
Bedrooms 
2
Inside Area (SqFt) 
1,107 sqft
Total Baths 
2
Full Baths 
2
Partial Baths 
N/A
Lot Size 
N/A
Year Built 
2001
MLS Number 
5114100
Status 
Active
Property Tax 
$4,621
HOA/Condo/Coop Fees 
$360 monthly
Sq Ft Source 
N/A
Friends & Family
Recent Activity
a week agoListing updated with changes from the MLS
2 weeks agoListing first seen on site
General Features
Garage 
Yes
Garage Spaces 
1
Number Of Stories 
1
Parking 
PavedHeated GarageAssignedOff StreetUnderground
Parking Spaces 
1
Pets 
Cats OK
Property Sub Type 
Condominium
Security 
Security System
Sewer 
Public Sewer
SqFt Above 
1107
SqFt Total 
1107
Style 
Garden
Utilities 
Cable Available
Water Source 
Public
Zoning 
Condo
Interior Features
Appliances 
DishwasherRefrigeratorMicrowaveDisposalElectric Range
Electric 
Circuit Breakers
Flooring 
CarpetHardwoodLaminateWood
Heating 
Hot WaterNatural Gas
Save
Ask
Tour
Hide
Share
Exterior Features
Construction Details 
Vinyl Siding
Exterior 
Storage
Lot Features 
Landscaped
Roof 
Shingle
Community Features
Association Amenities 
ClubhouseLandscapingElevator(s)SecurityCoin Laundry
Association Fee 
$360.0
Association Fee Frequency 
Monthly
School District 
Manchester Sch Dst SAU #37
Schools
School District
Manchester Sch Dst SAU #37
Elementary School
Weston Elementary School
Middle School
Hillside Middle School
High School
Manchester Central High Sch
Listing courtesy of Jeffrey Terlik of Keller Williams Realty Evolution Phone: 978-578-7755


Copyright 2026, PrimeMLS, Inc. All rights reserved. This information is deemed reliable, but not guaranteed. The data relating to real estate displayed on this display comes in part from the IDX Program of PrimeMLS. The information being provided is for consumers’ personal, noncommercial use and may not be used for any purpose other than to identify prospective properties consumers may be interested in purchasing.
Last checked: 2026-10-28 03:41 PM UTC
Neighborhood & Commute
Source: Walkscore
Disclosure: Community information and market data powered by Constellation Data Labs. Information is deemed reliable but not guaranteed.
Save
Ask
Tour
Hide
Share