

39 Wason RoadHudson, NH 03051
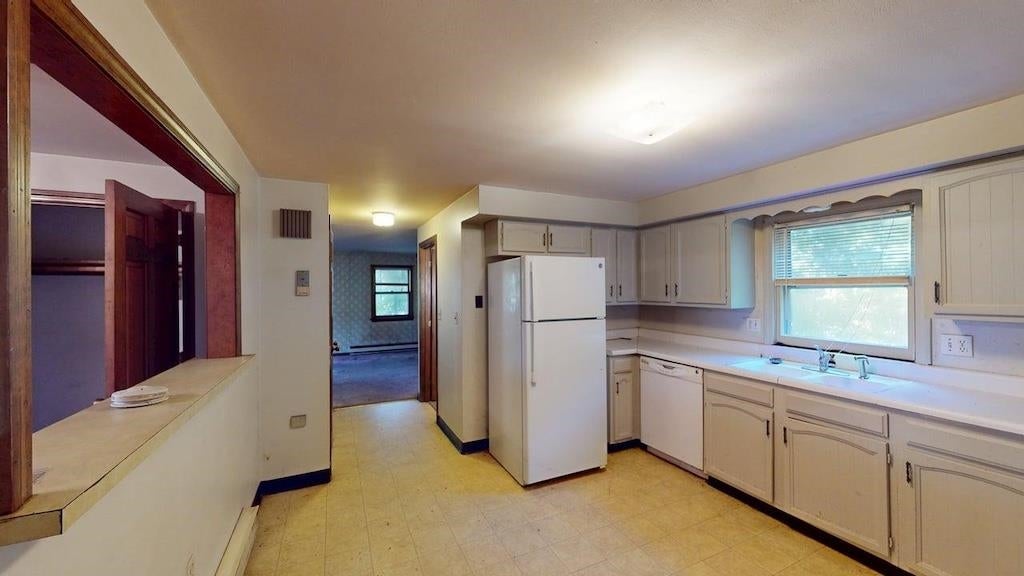
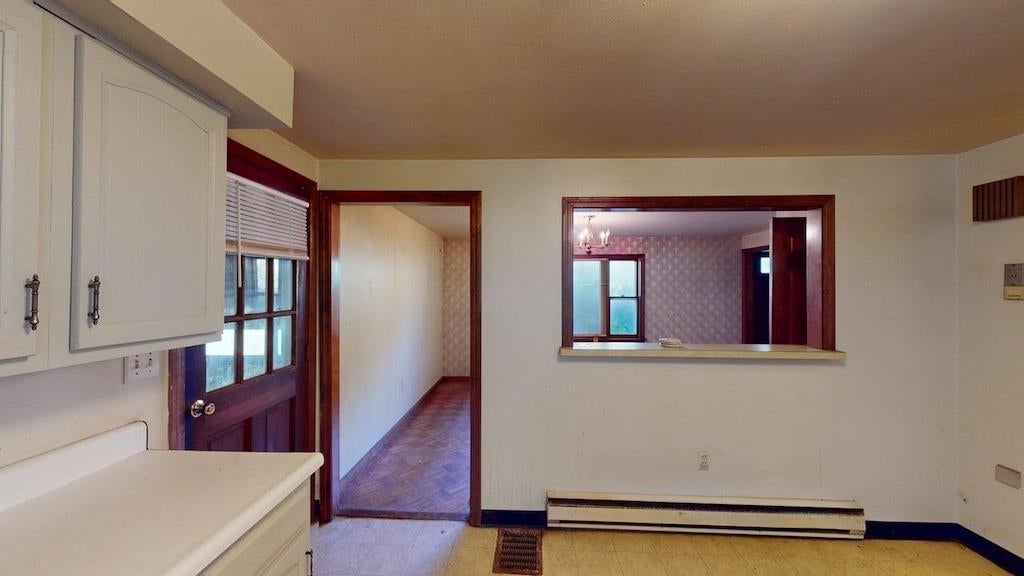
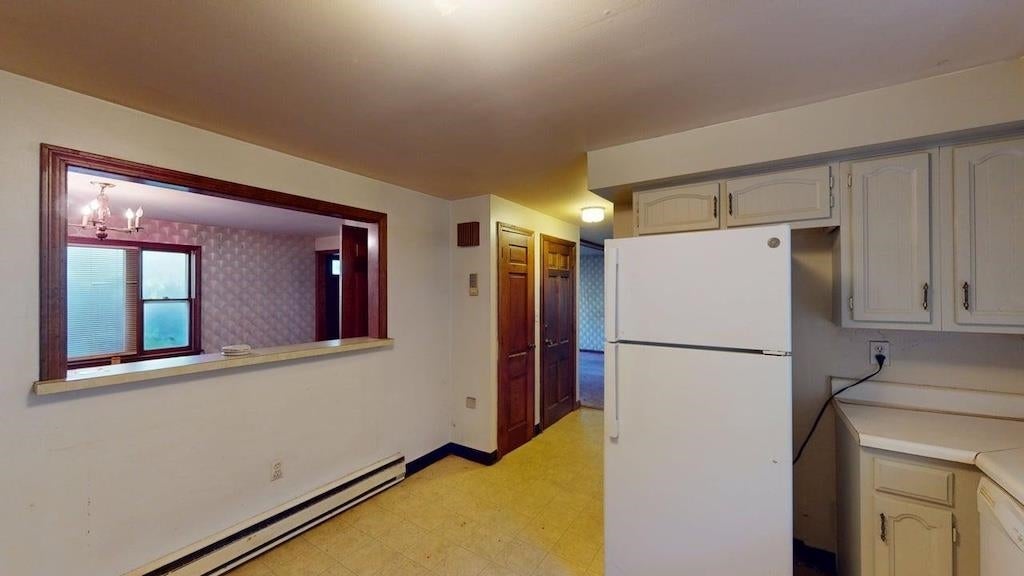
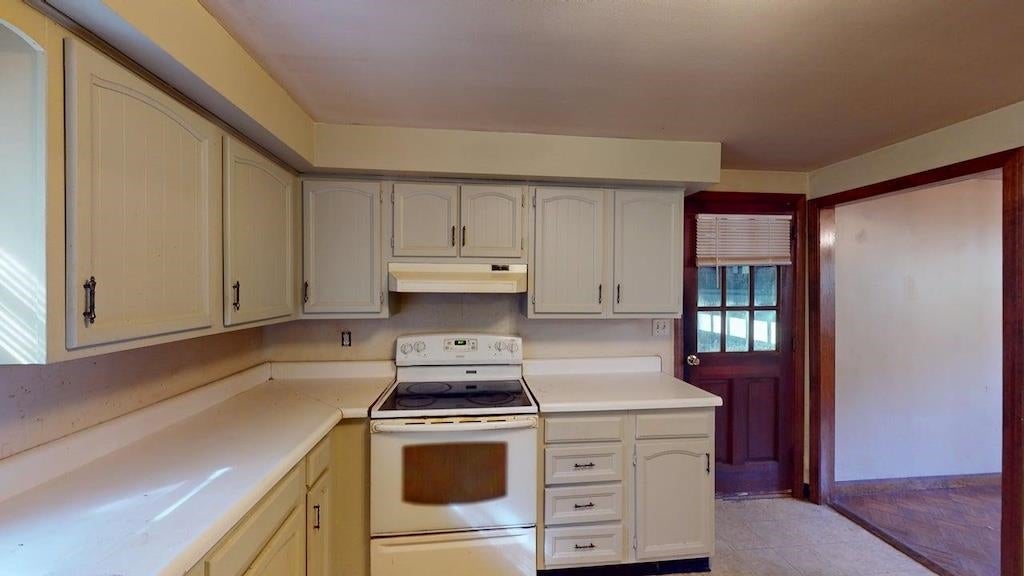
Opportunity awaits with this 4-bedroom Garrison-style home situated on a .90-acre lot in a country setting. Built in 1974, this home offers approximately 1,600 square feet of above-grade living space, 1 full bath, 2 half baths, and a 2-car attached garage. The main level features a kitchen with a pass-through opening to the separate dining room, a front-to-back living room with a stone corner fireplace, and a convenient half bath. Upstairs, the generously sized primary bedroom offers two double closets, along with three additional bedrooms and a full bath located off the hallway. The partially finished walkout lower level features a front-to-back family room with direct access to the backyard, a laundry closet, and a half bath. An additional open room offers possibilities for a home office, play area, or other uses, while a separate utility room completes the lower level. The basement has interior walls and wood ceilings in place but still needs flooring, doors, and finishing touches. The home is serviced by electric heat and features vinyl siding. The backyard overlooks the woods, providing a natural backdrop. With its generous layout, wooded backyard, and potential for additional living space, this property offers an excellent opportunity to build equity through updates and improvements. Open House Sunday 10/18 1-3 pm.
| 4 days ago | Listing updated with changes from the MLS | |
| 5 days ago | Status changed to Active Under Contract | |
| 2 weeks ago | Listing first seen on site |

Copyright 2026, PrimeMLS, Inc. All rights reserved. This information is deemed reliable, but not guaranteed. The data relating to real estate displayed on this display comes in part from the IDX Program of PrimeMLS. The information being provided is for consumers’ personal, noncommercial use and may not be used for any purpose other than to identify prospective properties consumers may be interested in purchasing.
Last checked: 2026-10-28 03:41 PM UTC