Save
Ask
Tour
Hide
Share
$495,000
14 Days On Site

11 Canterberry Court B
Hudson, NH 03051

For Sale|Condominium|Active
2
Beds
3
Total Baths
1
Full Bath
2
Partial Baths
2,318
SqFt
$214
/SqFt
2005
Built
Subdivision:
Shepherds Hill
County:
Hillsborough
Listing courtesy of Andrew Kieffer of BHHS Verani Bedford Cell: 603-491-5466
Call Now: 603-825-6696
Is this the listing for you? We can help make it yours.
603-825-6696
11 Canterberry Court B11 Canterberry Court B11 Canterberry Court B11 Canterberry Court B
Save
Ask
Tour
Hide
Share

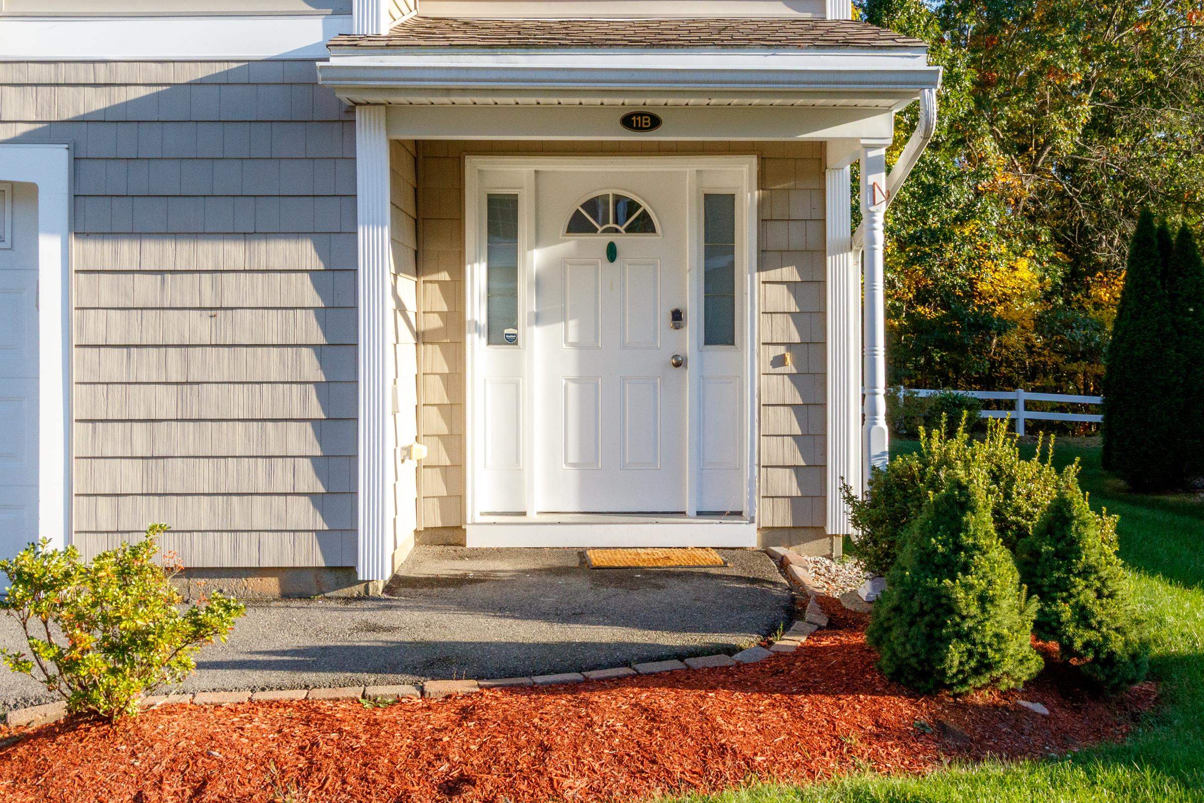
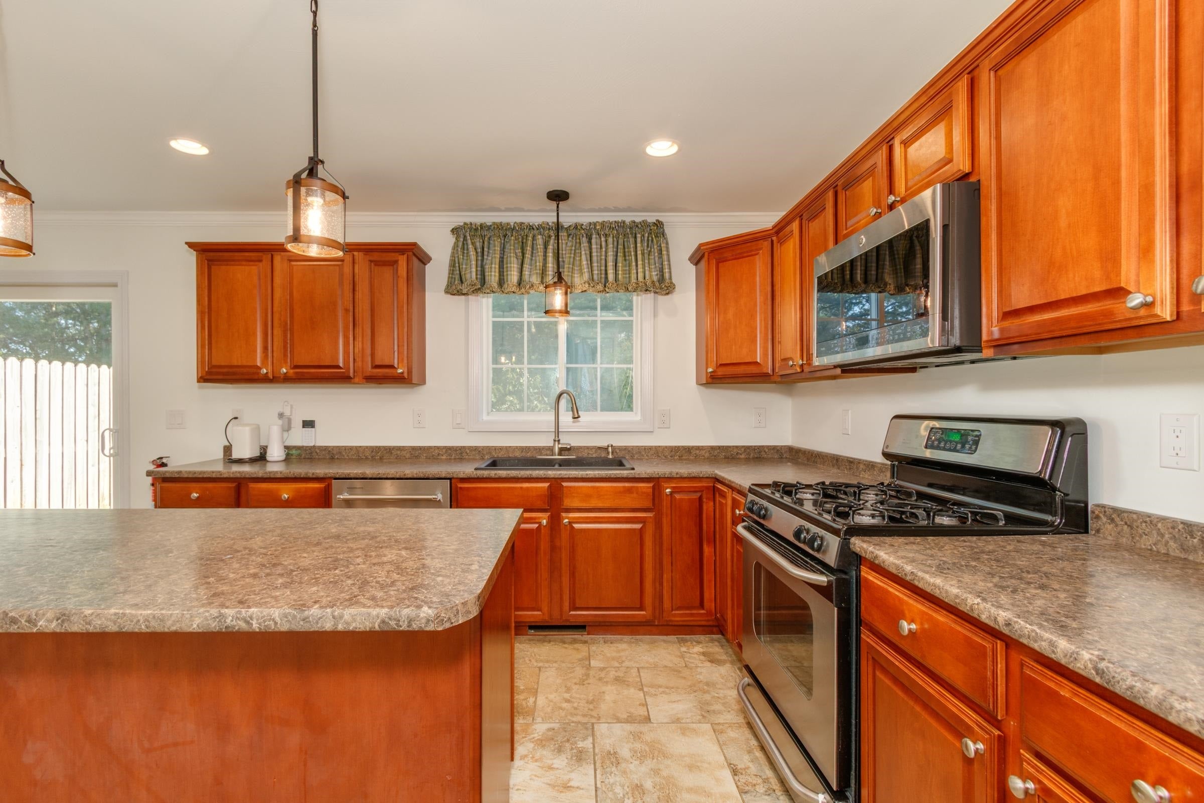
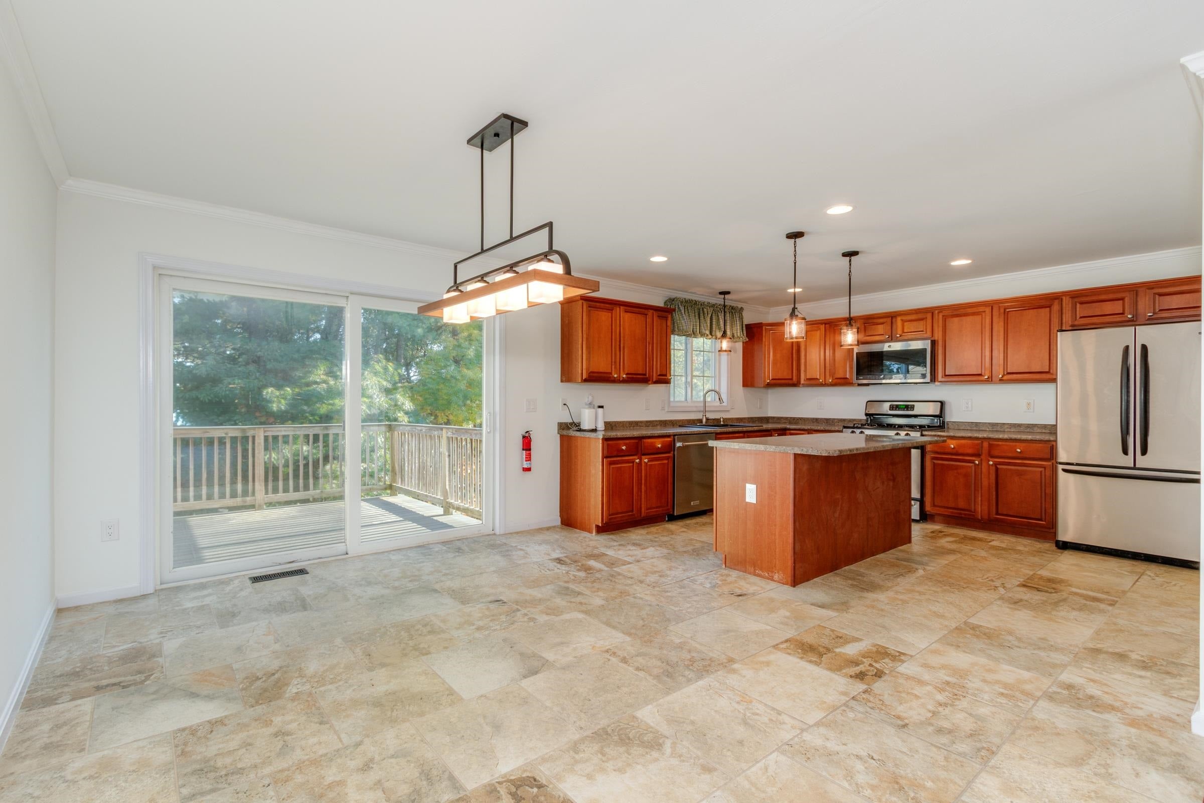
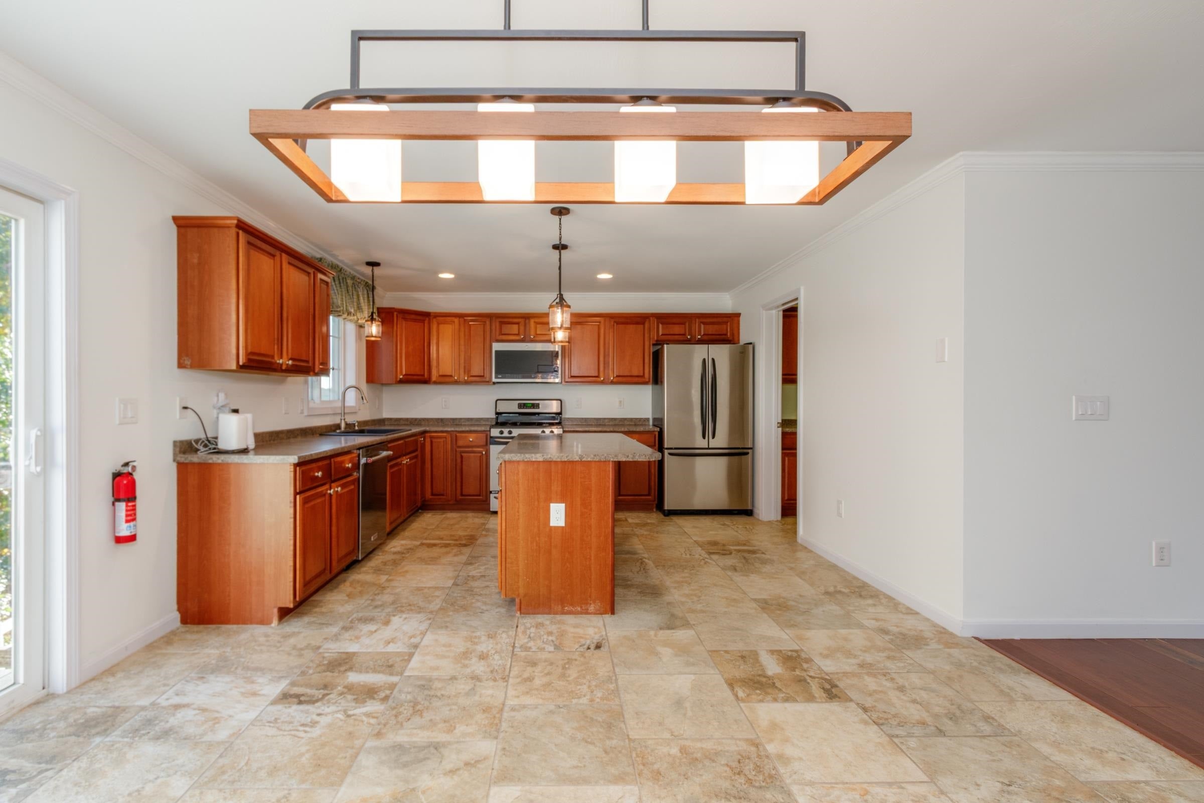
Spacious, stylish and move in ready, this Shepherds Hill townhome offers over 2,300 square feet of finished living space in a convenient Southern NH location! The versatile lower level features a large family room with a slider to the rear yard, perfect for relaxing, entertaining, a home office or workout space, along with direct access to the oversized 1 car garage. Hardwood stairs lead to the main level, where an expansive living room provides plenty of room to gather and features attractive plank flooring and a gas fireplace. The spacious kitchen offers a center island, abundant cabinet space and plenty of room for casual dining and entertaining, with all appliances included. Just off the kitchen, a separate laundry room provides additional storage and everyday convenience. Upstairs, you’ll find a generously sized bedroom along with a spacious primary suite featuring a private bath and an enormous walk in closet. Fresh interior paint and new carpeting in the family room and stairway add to the move in ready appeal. Enjoy the benefits of the Shepherds Hill community, including a clubhouse with fitness equipment and a swimming pool for summer enjoyment. With easy access to highways, shopping, dining and area amenities and a convenient location for those traveling throughout Southern NH and into Massachusetts this spacious townhome offers an appealing combination of comfort, flexibility and convenience. Come see all that it has to offer!

Save
Ask
Tour
Hide
Share
Listing Snapshot
Price 
$495,000
Days On Site 
14 Days
Bedrooms 
2
Inside Area (SqFt) 
2,318 sqft
Total Baths 
3
Full Baths 
1
Partial Baths 
2
Lot Size 
N/A
Year Built 
2005
MLS Number 
5114130
Status 
Active
Property Tax 
$6,447.4
HOA/Condo/Coop Fees 
$335 monthly
Sq Ft Source 
N/A
Friends & Family
Recent Activity
2 weeks agoListing updated with changes from the MLS
2 weeks agoListing first seen on site
General Features
Additional Property Use 
Residential
Garage 
Yes
Garage Spaces 
1
Number Of Stories 
3
Parking 
PavedDrivewayGarageOn Street
Parking Spaces 
1
Pets 
Breed Restrictions
Property Sub Type 
Condominium
Sewer 
Public Sewer
SqFt Above 
2318
SqFt Total 
2790
Style 
Townhouse
Utilities 
Cable Available
Water Source 
Public
Zoning 
GD
Interior Features
Appliances 
DishwasherDryerRefrigeratorMicrowaveWasherGas Range
Basement 
FinishedWalk-Out Access
Cooling 
Central Air
Electric 
200+ Amp Service
Flooring 
CarpetLaminateTile
Heating 
Forced Air
Interior 
Kitchen Island
Save
Ask
Tour
Hide
Share
Exterior Features
Construction Details 
Vinyl Siding
Patio And Porch 
Deck
Roof 
Shingle
Community Features
Association Amenities 
ClubhouseLandscapingSnow Removal
Association Fee 
$335.0
Association Fee Frequency 
Monthly
School District 
Hudson School District
Schools
School District
Hudson School District
Elementary School
Nottingham West Elem
Middle School
Hudson Memorial School
High School
Alvirne High School
Listing courtesy of Andrew Kieffer of BHHS Verani Bedford Cell: 603-491-5466


Copyright 2026, PrimeMLS, Inc. All rights reserved. This information is deemed reliable, but not guaranteed. The data relating to real estate displayed on this display comes in part from the IDX Program of PrimeMLS. The information being provided is for consumers’ personal, noncommercial use and may not be used for any purpose other than to identify prospective properties consumers may be interested in purchasing.
Last checked: 2026-10-28 03:41 PM UTC
Neighborhood & Commute
Source: Walkscore
Disclosure: Community information and market data powered by Constellation Data Labs. Information is deemed reliable but not guaranteed.
Save
Ask
Tour
Hide
Share