Save
Ask
Tour
Hide
Share
$699,000
8 Days On Site

3 Kelley Drive
Derry, NH 03038

Single Family Residence|Coming Soon
4
Beds
3
Total Baths
1
Full Bath
2
Partial Baths
2,337
SqFt
$299
/SqFt
1988
Built
County:
Rockingham
Listing courtesy of Erin Gilbert of Coldwell Banker Realty Nashua Cell: 603-236-1763
Call Now: 603-825-6696
Is this the listing for you? We can help make it yours.
603-825-6696
Upcoming Open Houses
Sat, Oct 24, 11:00 AM - 1:00 PM
Sun, Oct 25, 11:00 AM - 1:00 PM
3 Kelley Drive3 Kelley Drive3 Kelley Drive3 Kelley Drive
Save
Ask
Tour
Hide
Share

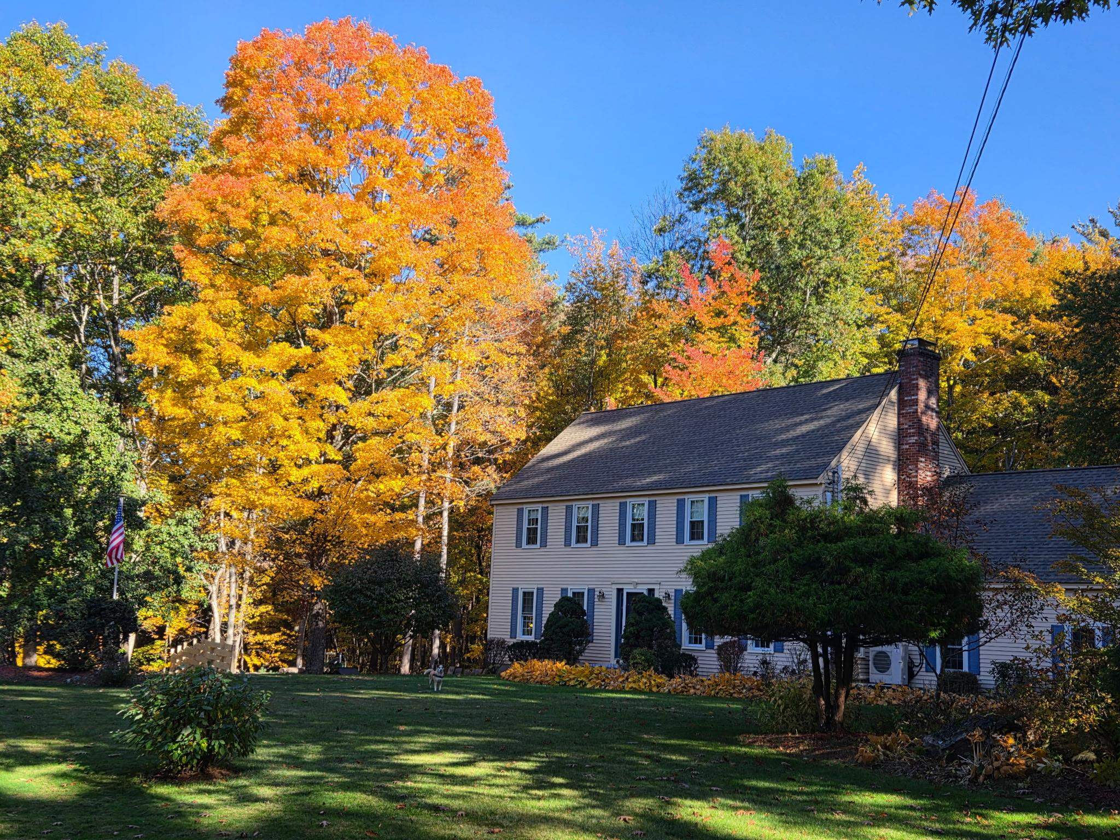
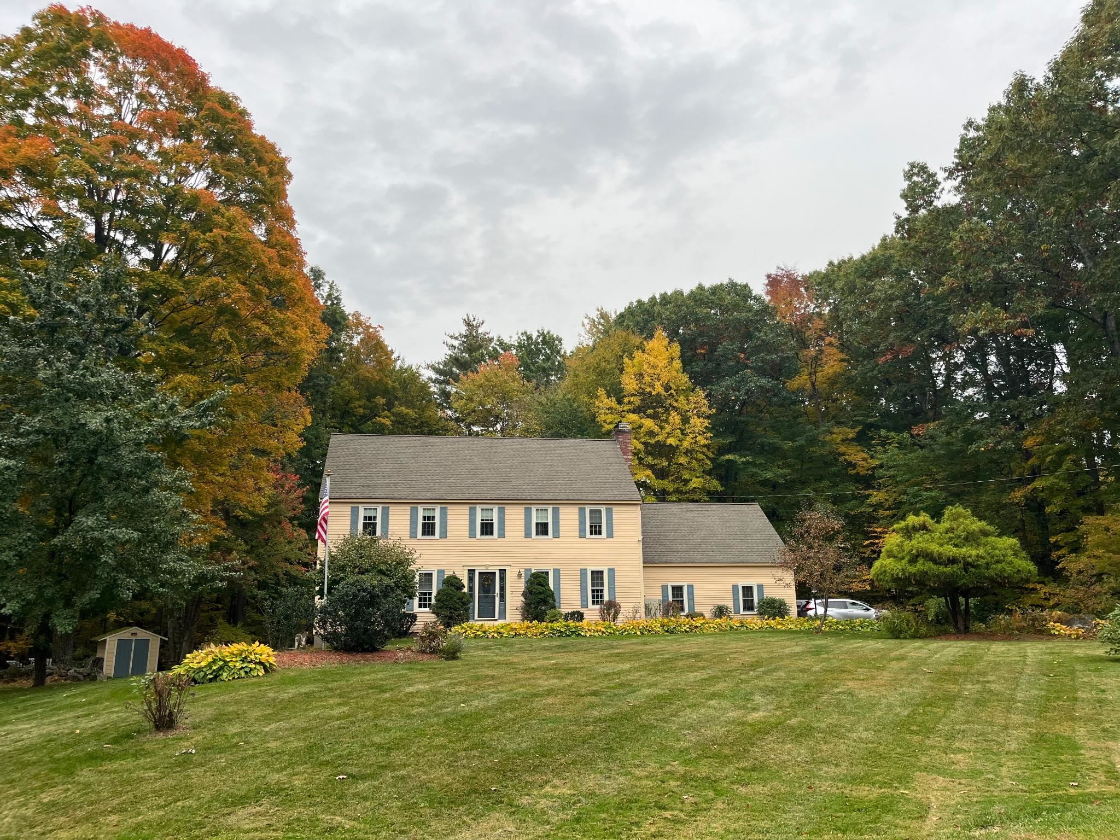
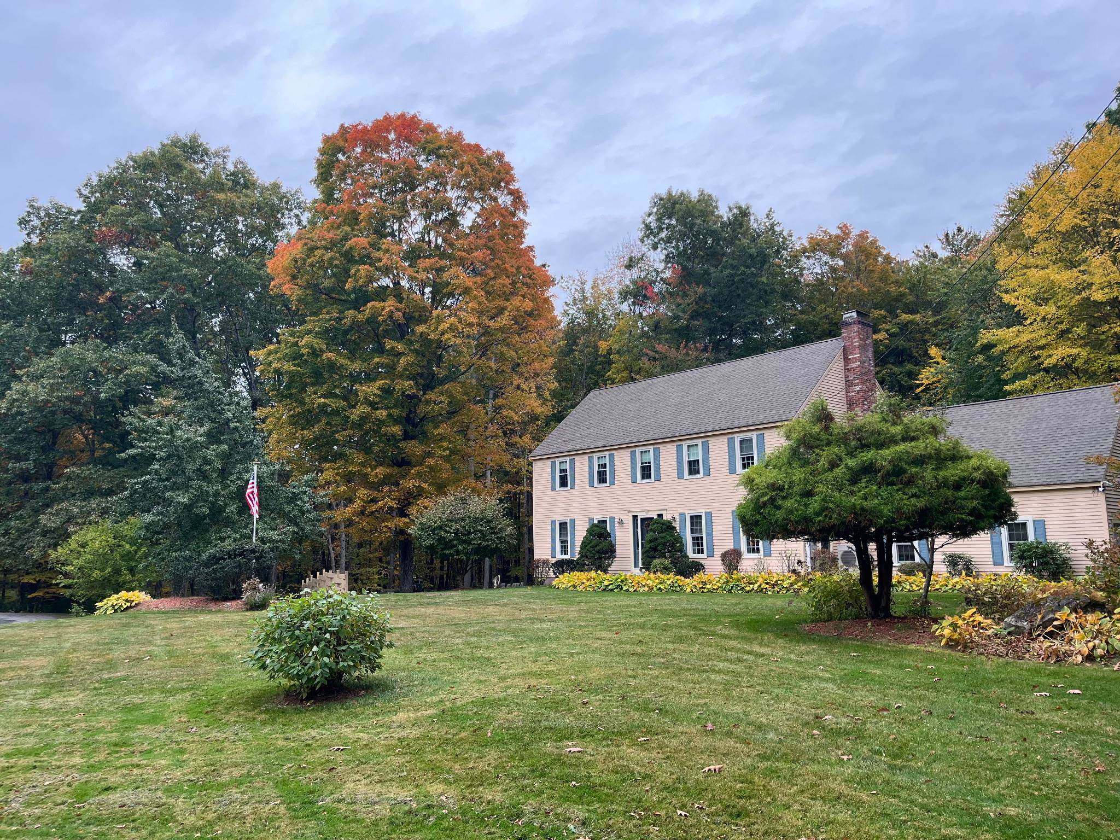
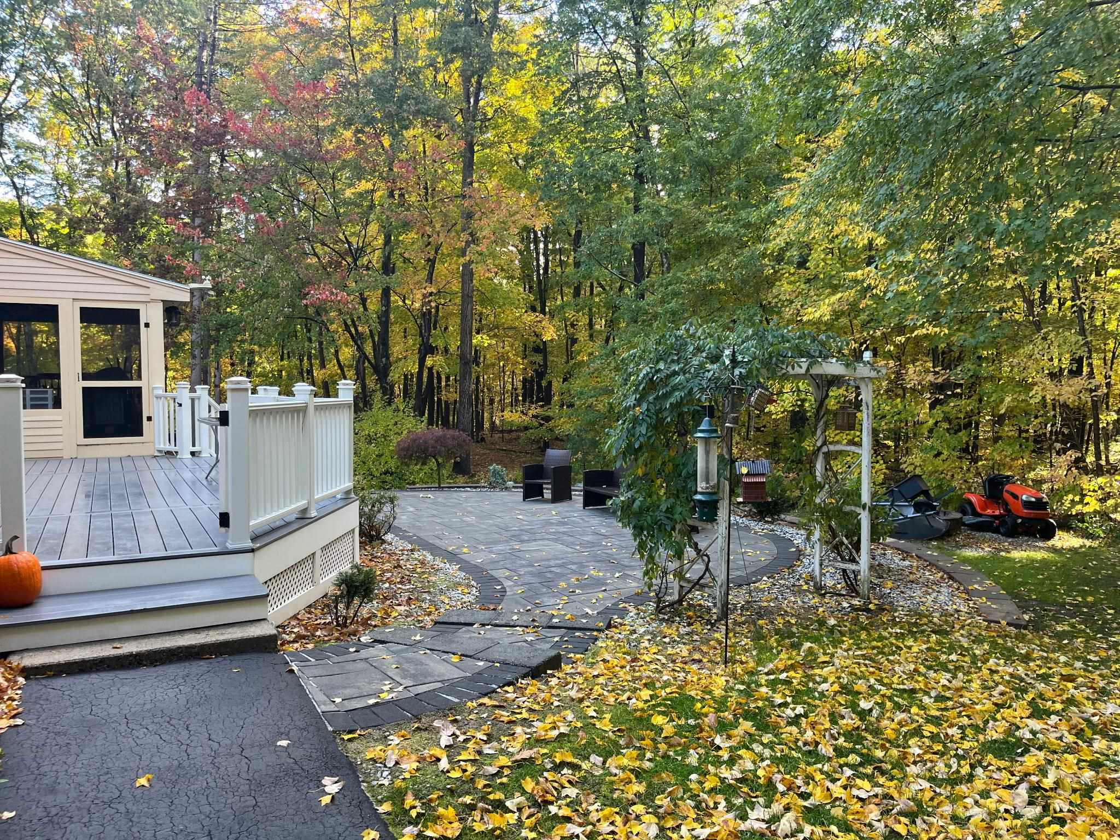
This one feels like home...great home in an amazing neighborhood! Well-maintained 4 bedroom colonial on over an acre gives plenty of room both inside and out! Inside the kitchen is full of cabinets and newer appliances - plus a giant island great for cooking, baking, and entertaining! Front to back family room with fireplace gives plenty of room for seating. Traditional layout with hardwood floors throughout the first floor with a dining room and living room. The finished room over the garage is a great rec space with a pool table and storage. Upstairs, the primary bedroom suite has a walk in closet and it's own 3/4 bathroom. Three other bedrooms, second floor laundry and guest full bath finish up the second floor. Outside, off the screened porch is a large composite and vinyl deck with awning. Enjoy the patio with pergola arch and firepit on these crisp fall evenings. Showings start October 23rd.

Save
Ask
Tour
Hide
Share
Listing Snapshot
Price 
$699,000
Days On Site 
8 Days
Bedrooms 
4
Inside Area (SqFt) 
2,337 sqft
Total Baths 
3
Full Baths 
1
Partial Baths 
2
Lot Size 
1.42 Acres
Year Built 
1988
MLS Number 
5114151
Status 
Coming Soon
Property Tax 
$10,610
HOA/Condo/Coop Fees 
N/A
Sq Ft Source 
N/A
Friends & Family
Recent Activity
yesterdayListing updated with changes from the MLS
a week agoListing first seen on site
General Features
Acres 
1.42
Garage 
Yes
Garage Spaces 
2
Number Of Stories 
2
Parking 
PavedDrivewayGarageAttached
Parking Spaces 
2
Property Sub Type 
Single Family Residence
Sewer 
Septic Tank
SqFt Above 
2337
SqFt Total 
3481
Style 
Colonial
Utilities 
Cable Available
Water Source 
Public
Zoning 
LMDR
Interior Features
Appliances 
DishwasherDryerRefrigeratorMicrowaveWasherElectric Water Heater
Basement 
ConcreteFinishedFullUnfinishedStorage Space
Electric 
200+ Amp ServiceCircuit Breakers
Flooring 
CarpetCeramic TileHardwood
Heating 
BaseboardHot WaterOil
Interior 
Kitchen Island
Save
Ask
Tour
Hide
Share
Exterior Features
Construction Details 
Wood Siding
Lot Features 
LevelWoodedLandscaped
Other Structures 
Shed(s)
Patio And Porch 
DeckPatioPorch
Roof 
Shingle
Community Features
School District 
Derry School District SAU #10
Schools
School District
Derry School District SAU #10
Elementary School
Unknown
Middle School
Unknown
High School
Pinkerton Academy
Listing courtesy of Erin Gilbert of Coldwell Banker Realty Nashua Cell: 603-236-1763


Copyright 2026, PrimeMLS, Inc. All rights reserved. This information is deemed reliable, but not guaranteed. The data relating to real estate displayed on this display comes in part from the IDX Program of PrimeMLS. The information being provided is for consumers’ personal, noncommercial use and may not be used for any purpose other than to identify prospective properties consumers may be interested in purchasing.
Last checked: 2026-10-22 02:05 PM UTC
Neighborhood & Commute
Source: Walkscore
Disclosure: Community information and market data powered by Constellation Data Labs. Information is deemed reliable but not guaranteed.
Save
Ask
Tour
Hide
Share