Save
Ask
Tour
Hide
Share
$499,900
27 Days On Site

3 Sterling Way
Hudson, NH 03051

For Sale|Condominium|Active
3
Beds
2
Total Baths
2
Full Baths
1,880
SqFt
$266
/SqFt
1994
Built
County:
Hillsborough
Listing courtesy of Jason J Smart of LXTN Realty
Call Now: 603-825-6696
Is this the listing for you? We can help make it yours.
603-825-6696
3 Sterling Way3 Sterling Way3 Sterling Way3 Sterling Way
Save
Ask
Tour
Hide
Share

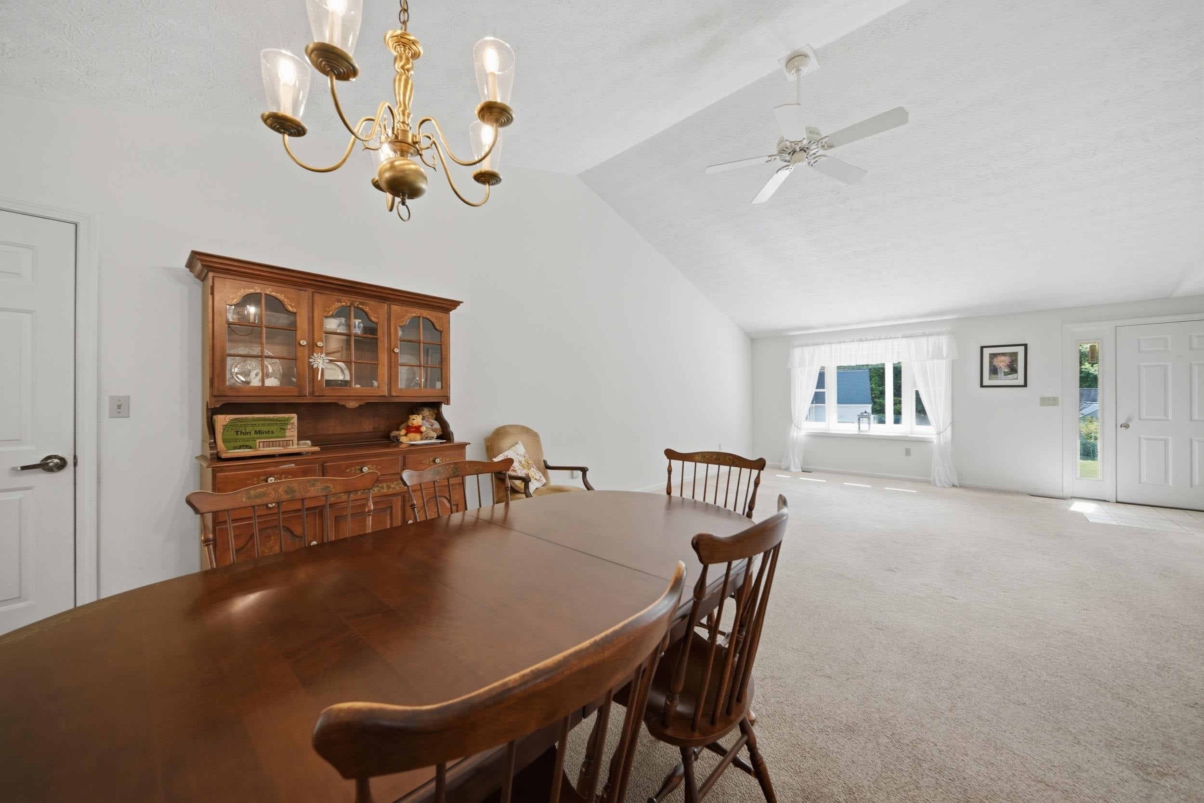
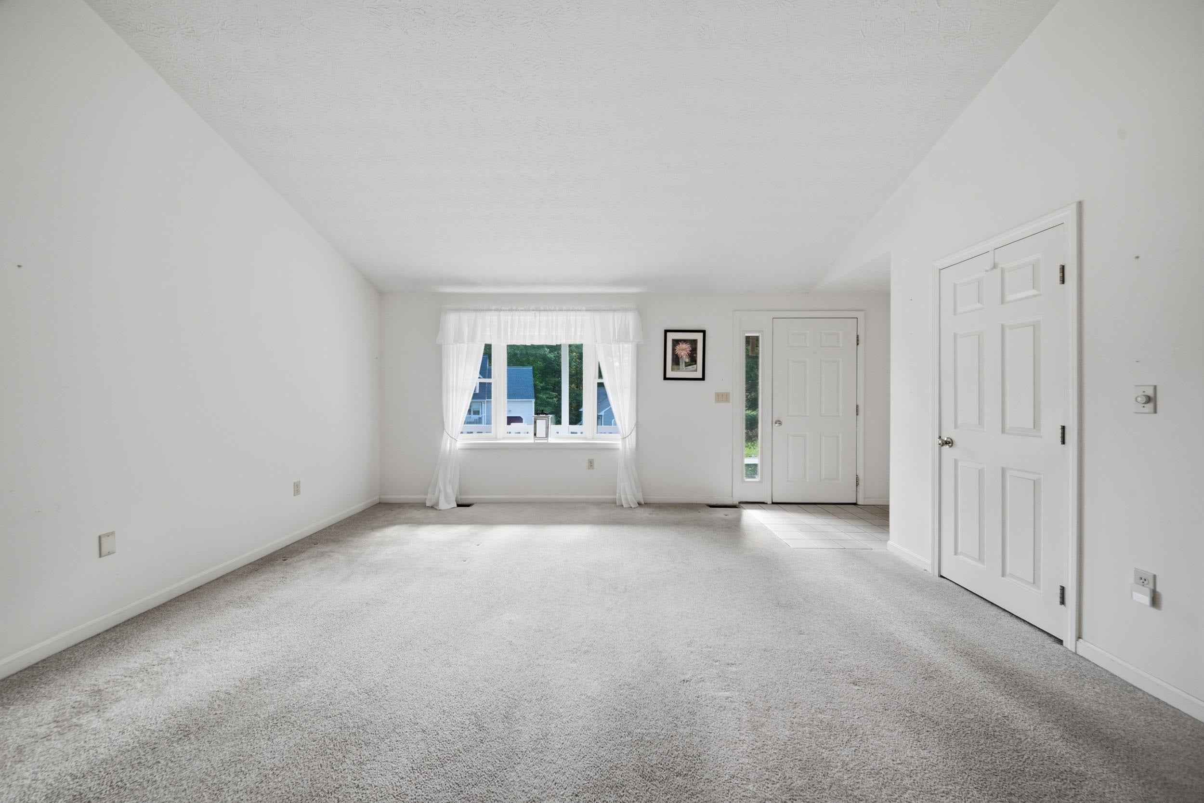
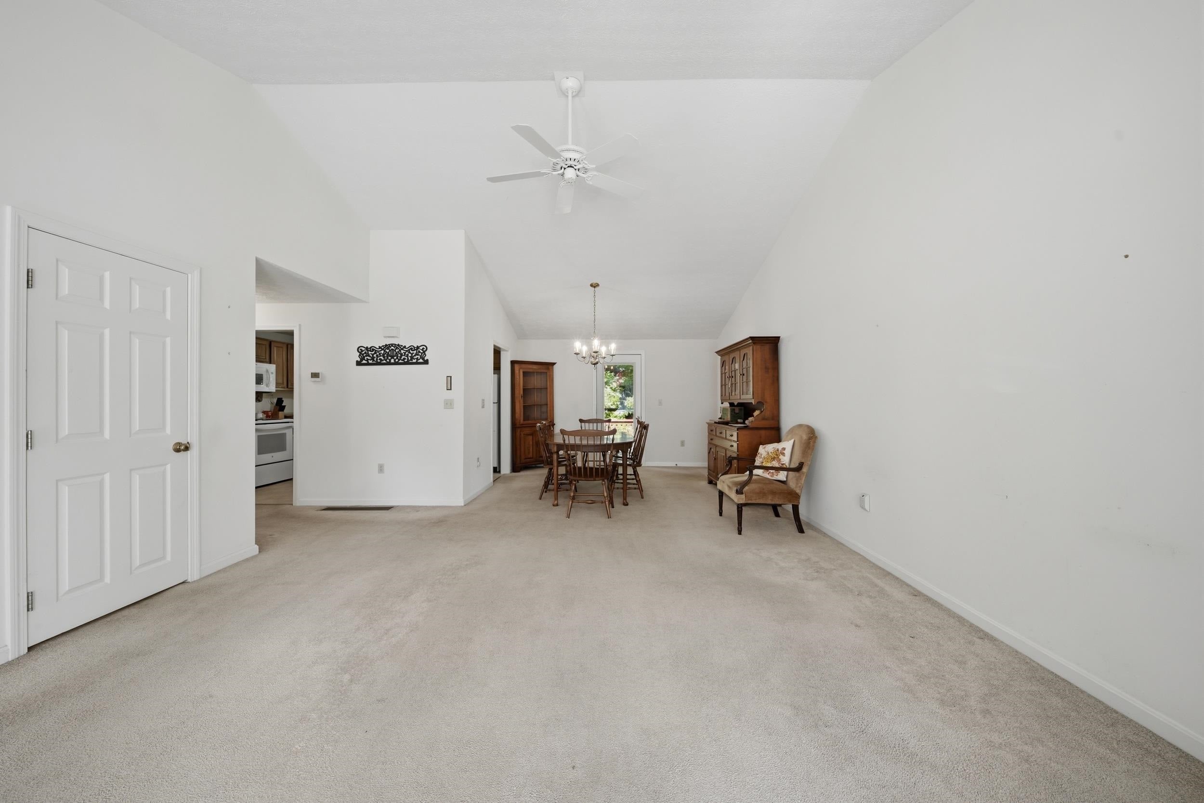
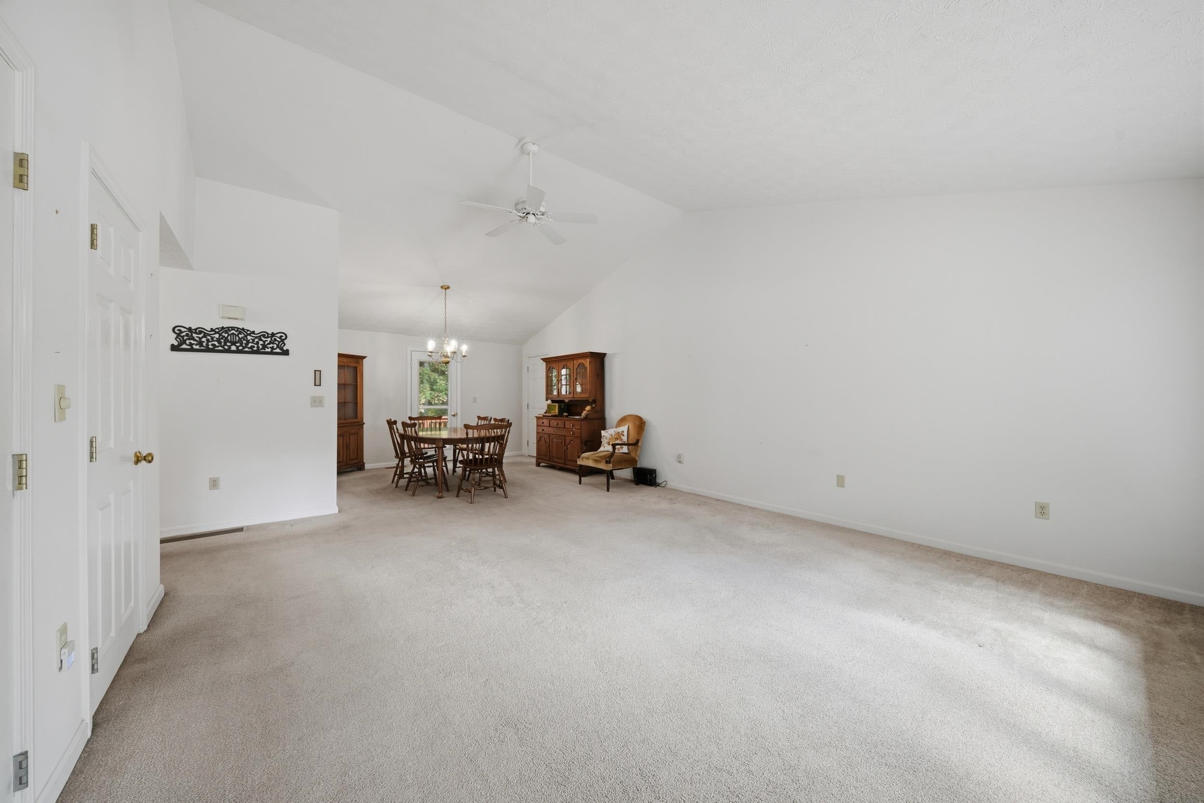
Discover detached ranch living in Highland Woods, a quiet, well-maintained neighborhood in Hudson! Located at 3 Sterling Way, this inviting 3-bedroom, 2-bath home offers comfortable spaces for everyday living and plenty of room to entertain. Whether you’re hosting holiday gatherings, enjoying a game night with friends, or relaxing at home, the flexible living space makes it easy to feel at home. Over 600 square feet of finished basement space adds even more room for entertaining, with options for a recreation room, media room, workout area, or a comfortable retreat. Three bedrooms offer flexibility for guests, a home office, or hobbies, while two bathrooms add everyday convenience. Enjoy the privacy of a detached home and the ease of ranch-style living in a peaceful neighborhood, with shopping, dining, and recreation within reach. Come experience the welcoming setting of Highland Woods. Schedule your showing at 3 Sterling Way today

Save
Ask
Tour
Hide
Share
Listing Snapshot
Price 
$499,900
Days On Site 
27 Days
Bedrooms 
3
Inside Area (SqFt) 
1,880 sqft
Total Baths 
2
Full Baths 
2
Partial Baths 
N/A
Lot Size 
N/A
Year Built 
1994
MLS Number 
5114154
Status 
Active
Property Tax 
$6,038
HOA/Condo/Coop Fees 
$375 monthly
Sq Ft Source 
N/A
Friends & Family
Recent Activity
a week agoListing updated with changes from the MLS
4 weeks agoListing first seen on site
General Features
Garage 
Yes
Garage Spaces 
1
Number Of Stories 
1
Parking 
Paved
Parking Spaces 
1
Pets 
Yes
Property Sub Type 
Condominium
Sewer 
Public Sewer
SqFt Above 
1260
SqFt Below 
620
SqFt Total 
2520
Style 
Ranch
Utilities 
Cable Available
Water Source 
Public
Zoning 
res
Interior Features
Basement 
FinishedPartially Finished
Cooling 
Central Air
Electric 
200+ Amp Service
Heating 
Forced Air
Save
Ask
Tour
Hide
Share
Exterior Features
Construction Details 
Wood Siding
Lot Features 
Landscaped
Roof 
Shingle
Community Features
Association Fee 
$375.0
Association Fee Frequency 
Monthly
Listing courtesy of Jason J Smart of LXTN Realty


Copyright 2026, PrimeMLS, Inc. All rights reserved. This information is deemed reliable, but not guaranteed. The data relating to real estate displayed on this display comes in part from the IDX Program of PrimeMLS. The information being provided is for consumers’ personal, noncommercial use and may not be used for any purpose other than to identify prospective properties consumers may be interested in purchasing.
Last checked: 2026-11-09 02:31 PM UTC
Neighborhood & Commute
Source: Walkscore
Disclosure: Community information and market data powered by Constellation Data Labs. Information is deemed reliable but not guaranteed.
Save
Ask
Tour
Hide
Share