

18 Faxon StreetNashua, NH 03060
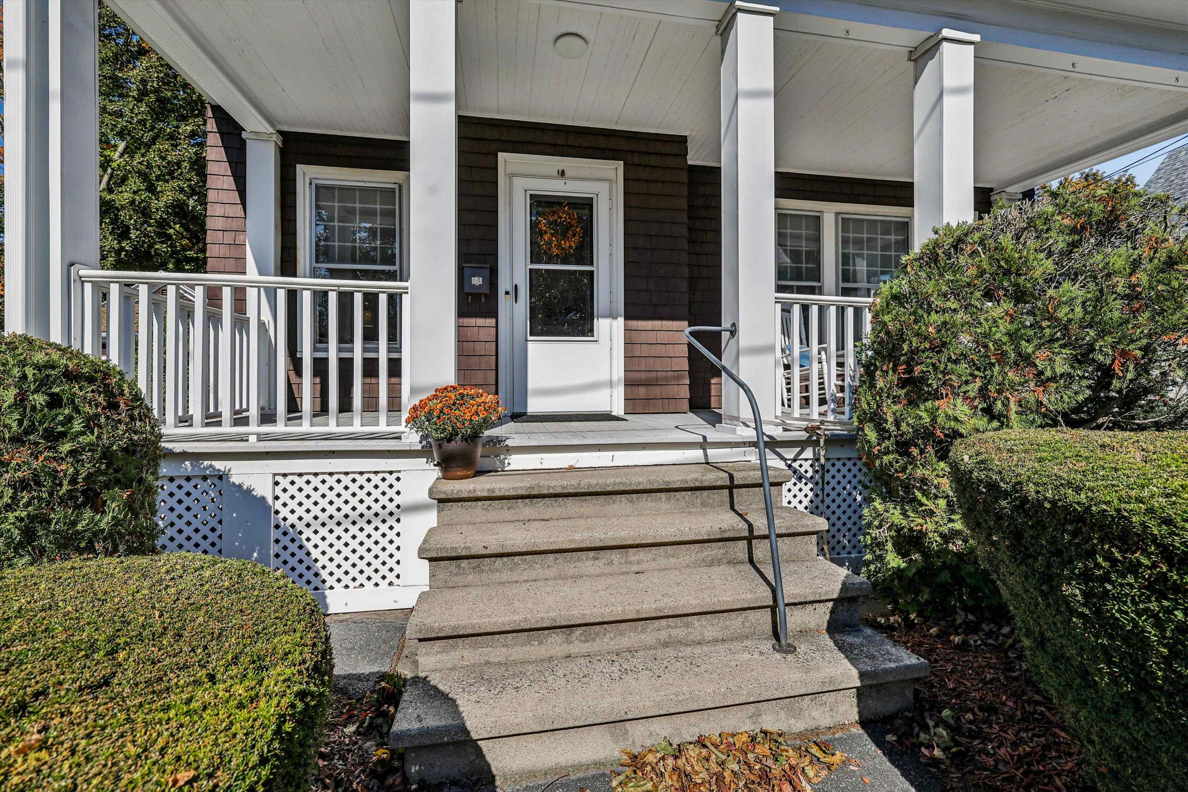
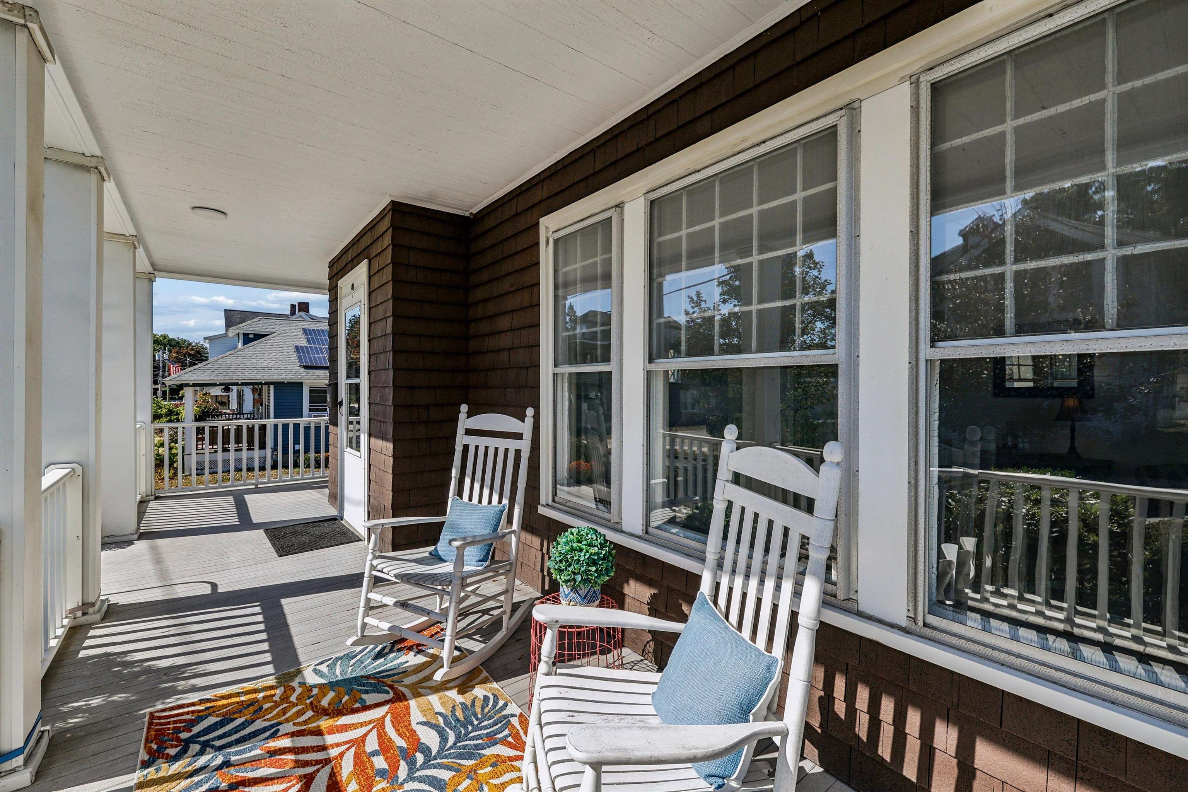
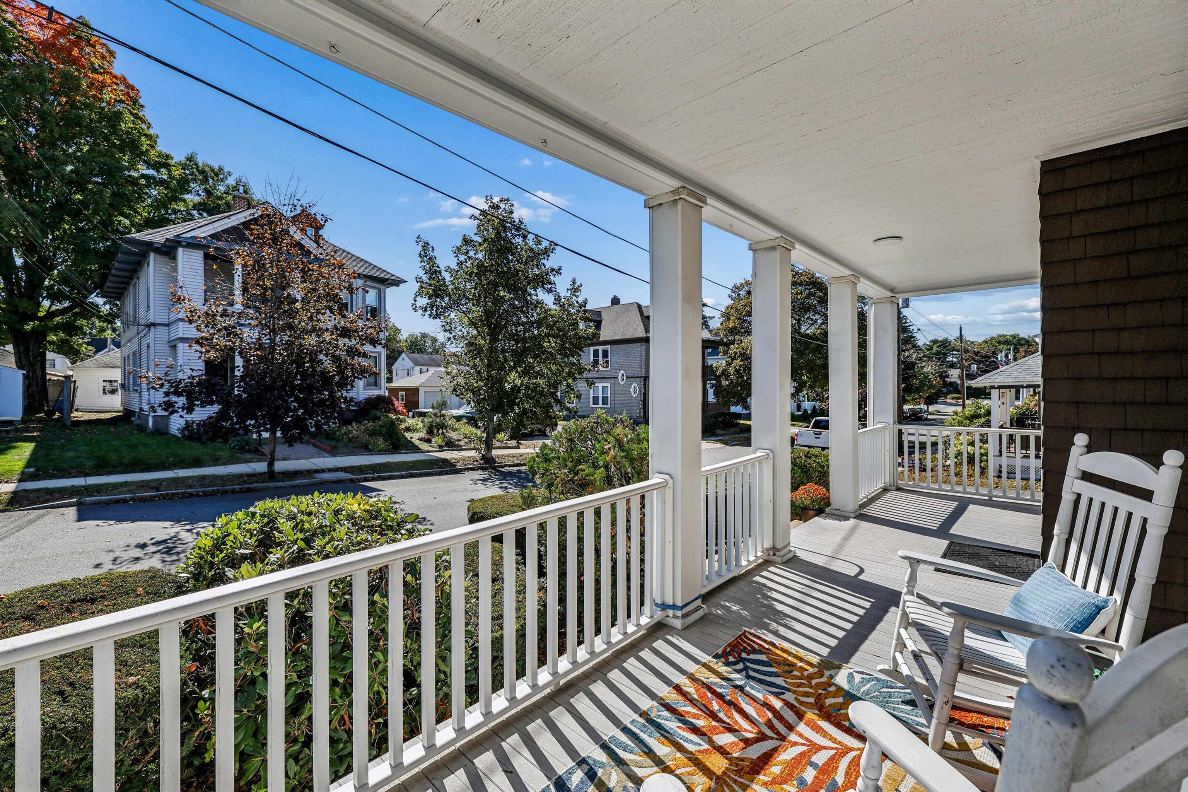
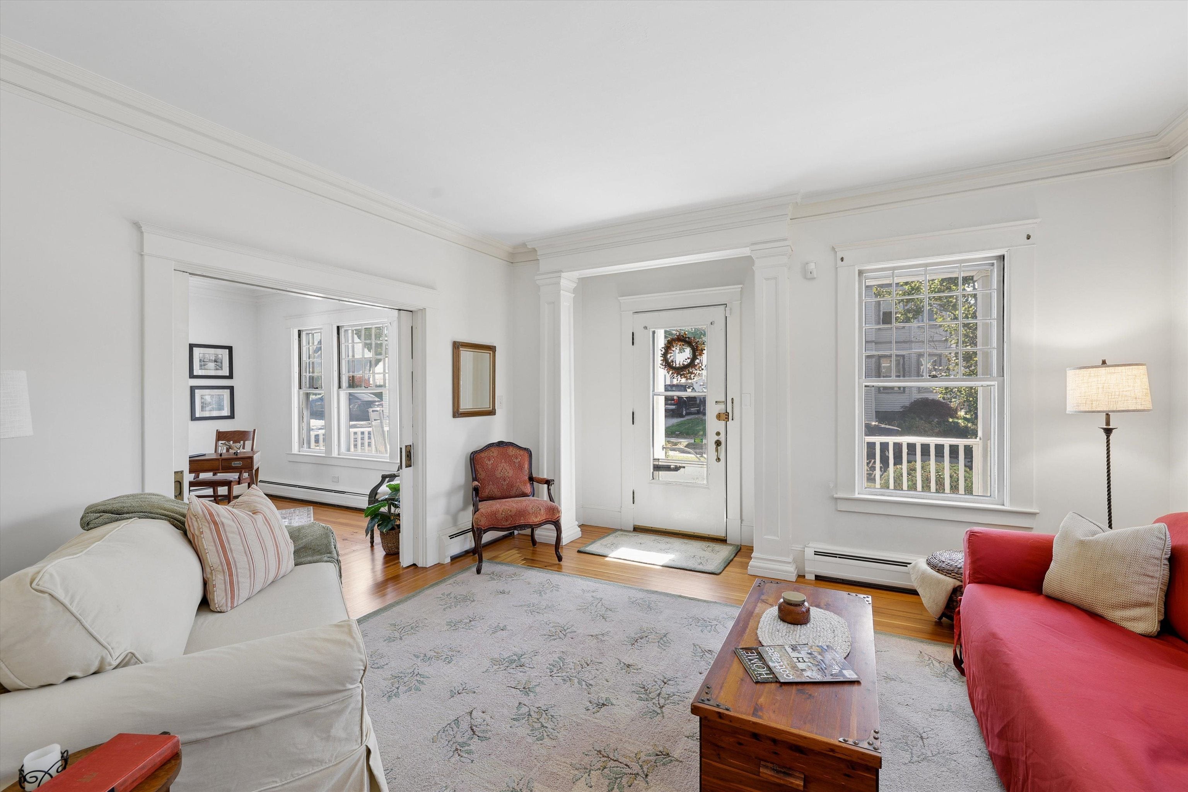
VINTAGE CHARM, SUNLIT INTERIORS AND PORCHES MADE FOR LINGERING! Fall in love with this delightful bungalow where original architectural details and thoughtful updates create a perfect blend of old and new. A welcoming front porch with handsome columns beckons you to settle into a rocking chair, iced tea in hand, and exchange greetings with neighbors as the day unfolds. Inside, gleaming hardwood floors and oversized windows fill the home with warmth and natural light. Notice beautiful millwork, substantial trim and classic five-panel doors that speak to its heritage, while pocket doors connect the living room with a versatile family room equally suited to a home office, reading room or movie nights. Cozy up with a good book before hosting guests in the expansive dining room where a built-in corner hutch showcases favorite treasures and richly patterned wallpaper provides a distinctive backdrop for lively conversation and memorable meals. The sunny eat-in kitchen combines solid wood Shaker cabinetry, granite countertops and a cheerful breakfast nook where pancakes, second cups of coffee and lazy Sunday mornings are always on the menu. A convenient side entry leads to the laundry and mudroom, making arrivals from the detached two-car garage a breeze. Three bedrooms offer flexibility, including a generously sized primary tucked toward the back of the home with direct access to an enchanting screened porch. With rich wood paneling, walls of windows and peaceful backyard views, it’s a lovely place to ease into the morning or unwind with a glass of your favorite vintage while birds provide the soundtrack to a leisurely evening. Outside, a manageable side yard keeps maintenance simple, while a newer roof, updated wiring and Navien boiler add practical appeal. Enjoy a neighborhood setting close to downtown shops, restaurants and the trails of Mine Falls Park, with convenient highway access for commuting. EASY ONE-LEVEL LIVING, TIMELESS DETAILS AND A HOME FULL OF HEART!
| 15 hours ago | Listing updated with changes from the MLS® | |
| yesterday | Listing first seen on site |

Copyright 2026, PrimeMLS, Inc. All rights reserved. This information is deemed reliable, but not guaranteed. The data relating to real estate displayed on this display comes in part from the IDX Program of PrimeMLS. The information being provided is for consumers’ personal, noncommercial use and may not be used for any purpose other than to identify prospective properties consumers may be interested in purchasing.
Last checked: 2026-10-16 06:23 AM UTC