Save
Ask
Tour
Hide
Share
$500,000
2 Days On Site

453 Oak Street
Manchester, NH 03104

For Sale|Single Family Residence|Active
2
Beds
2
Total Baths
2
Full Baths
2,216
SqFt
$226
/SqFt
1950
Built
County:
Hillsborough
Listing courtesy of Tara Albert of Keller Williams Realty-Metropolitan
Call Now: 603-825-6696
Is this the listing for you? We can help make it yours.
603-825-6696
Upcoming Open Houses
Sun, Oct 18, 10:00 AM - 12:00 PM
453 Oak Street453 Oak Street453 Oak Street453 Oak Street
Save
Ask
Tour
Hide
Share

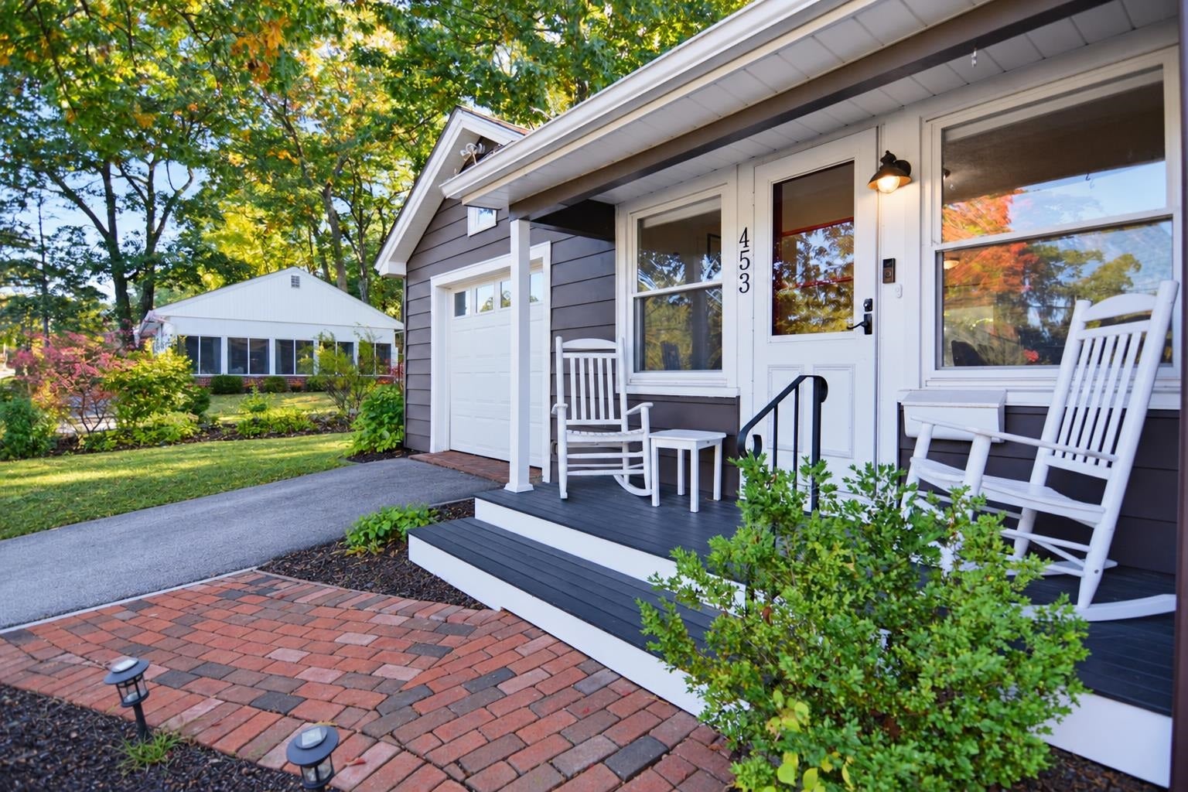
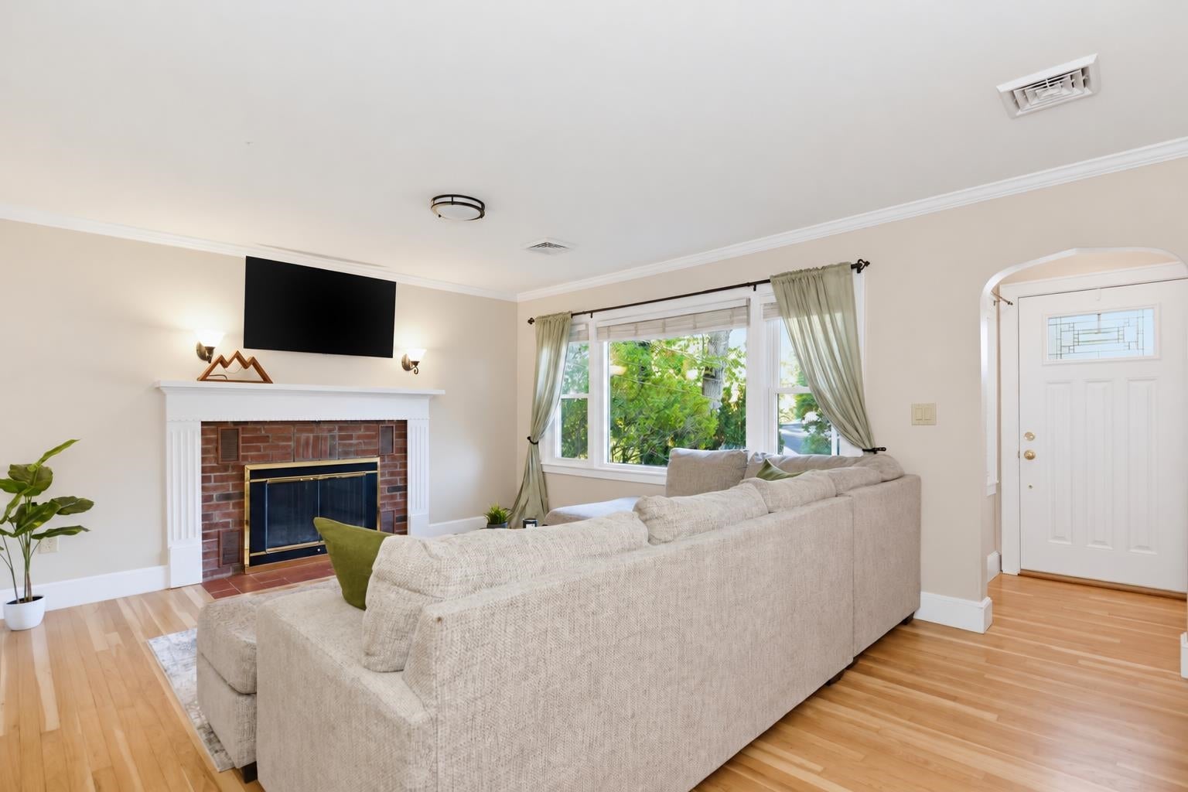
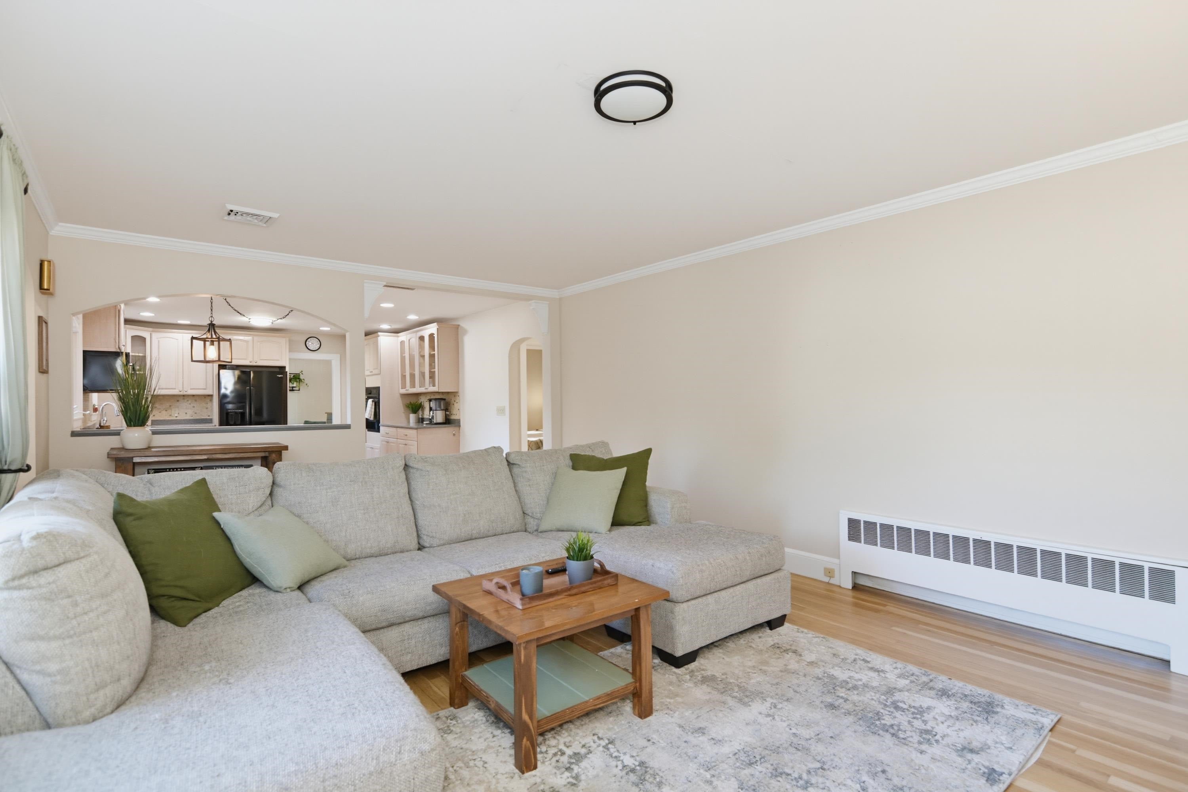
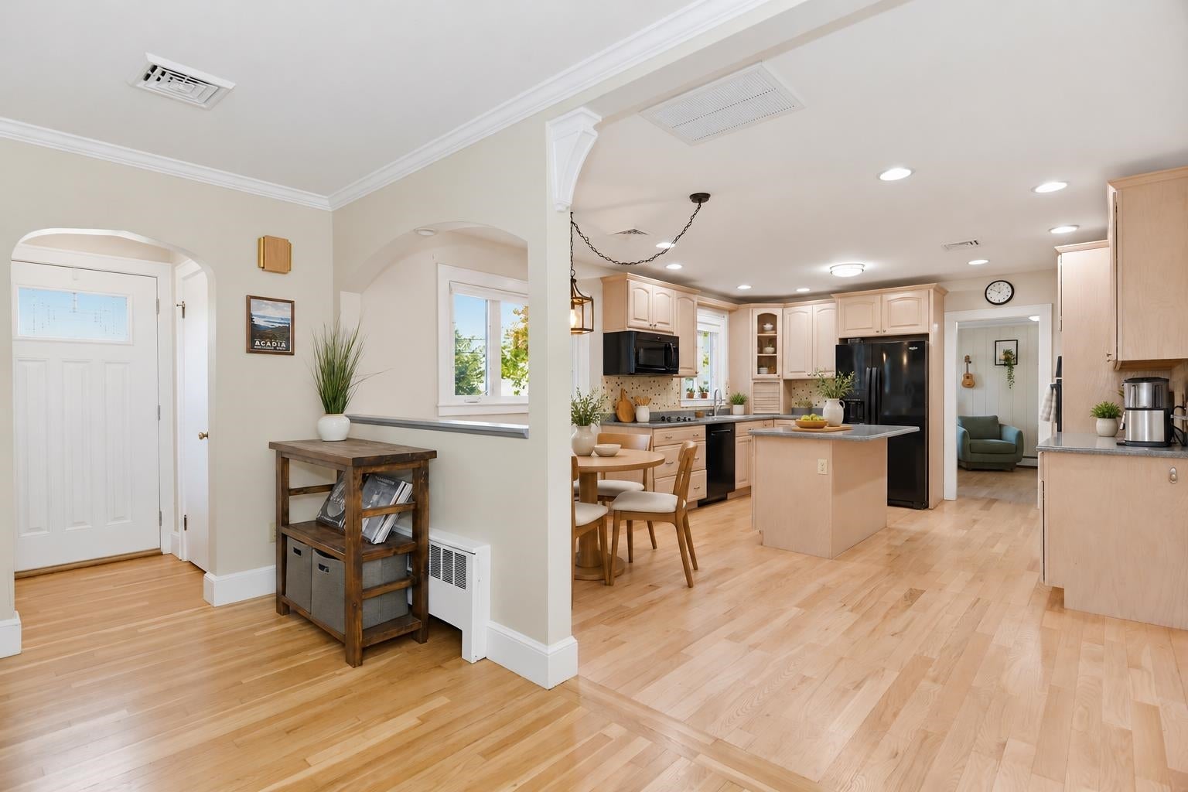
Welcome to 453 Oak Street! Located in Manchester's desirable North End, this inviting ranch offers hardwood floors, a comfortable layout and additional living space in the finished lower level. A large picture window fills the living room with natural light, while the fireplace creates a welcoming gathering spot. The kitchen features an island, ample cabinetry and pantry storage, with an open layout that keeps everyone connected. Two bedrooms and an updated three-quarter bath with a glass shower complete the main living area. Enjoy your morning coffee in the entry room, with direct access to the backyard for outdoor relaxing and entertaining. Downstairs, the finished lower level offers flexible space for a family room, home office or recreation area, along with a full bath featuring a soaking tub. A one-car garage adds everyday convenience. Close to Livingston Park, McIntyre Ski Area, shopping and restaurants, this home brings together neighborhood charm and easy access to Manchester's amenities. Some photos use AI for staging.

Save
Ask
Tour
Hide
Share
Listing Snapshot
Price 
$500,000
Days On Site 
2 Days
Bedrooms 
2
Inside Area (SqFt) 
2,216 sqft
Total Baths 
2
Full Baths 
2
Partial Baths 
N/A
Lot Size 
0.24 Acres
Year Built 
1950
MLS® Number 
5114292
Status 
Active
Property Tax 
$5,636.77
HOA/Condo/Coop Fees 
N/A
Sq Ft Source 
N/A
Friends & Family
Recent Activity
yesterdayListing updated with changes from the MLS®
2 days agoListing first seen on site
General Features
Acres 
0.24
Garage 
Yes
Garage Spaces 
1
Number Of Stories 
1
Parking 
Paved
Parking Spaces 
1
Property Sub Type 
Single Family Residence
Sewer 
Public Sewer
SqFt Above 
1228
SqFt Below 
988
SqFt Total 
2456
Style 
Ranch
Utilities 
Cable Available
Water Source 
Public
Zoning 
Single Fam
Interior Features
Appliances 
DishwasherDryerRefrigeratorWasher
Basement 
FinishedPartially Finished
Electric 
Circuit Breakers
Save
Ask
Tour
Hide
Share
Exterior Features
Construction Details 
Aluminum Siding
Lot Features 
Sloped
Roof 
Shingle
Community Features
School District 
Manchester Sch Dst SAU #37
Schools
School District
Manchester Sch Dst SAU #37
Elementary School
Smyth Road School
Middle School
Hillside Middle School
High School
Central High School
Listing courtesy of Tara Albert of Keller Williams Realty-Metropolitan


Copyright 2026, PrimeMLS, Inc. All rights reserved. This information is deemed reliable, but not guaranteed. The data relating to real estate displayed on this display comes in part from the IDX Program of PrimeMLS. The information being provided is for consumers’ personal, noncommercial use and may not be used for any purpose other than to identify prospective properties consumers may be interested in purchasing.
Last checked: 2026-10-17 07:42 AM UTC
Neighborhood & Commute
Source: Walkscore
Disclosure: Community information and market data powered by Constellation Data Labs. Information is deemed reliable but not guaranteed.
Save
Ask
Tour
Hide
Share