

54 Overlook Circle 54Hudson, NH 03051
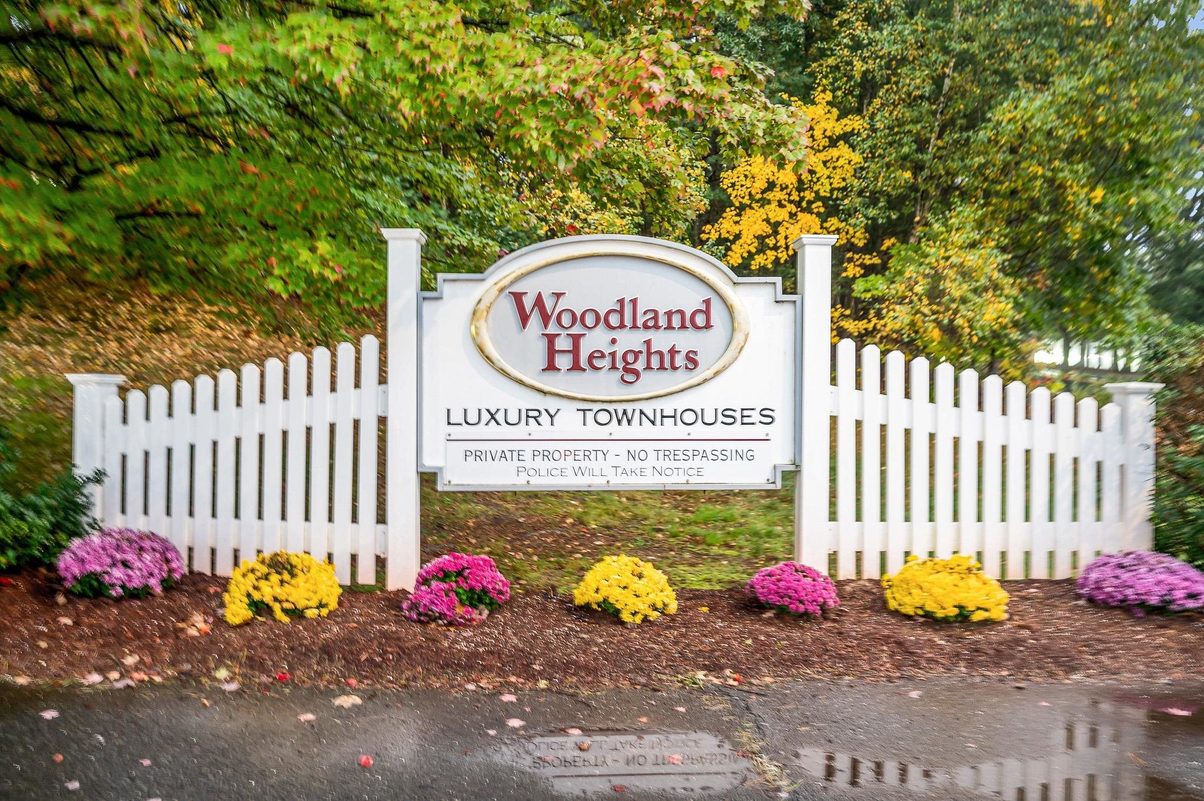
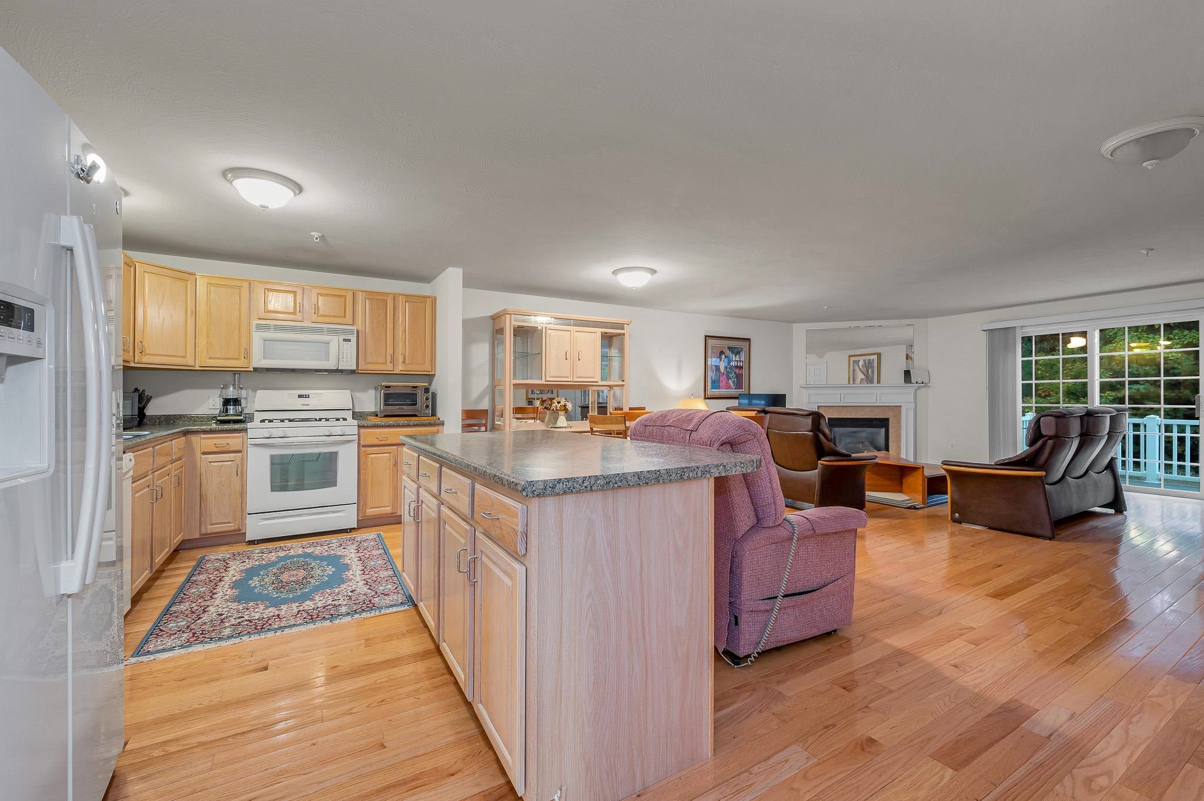
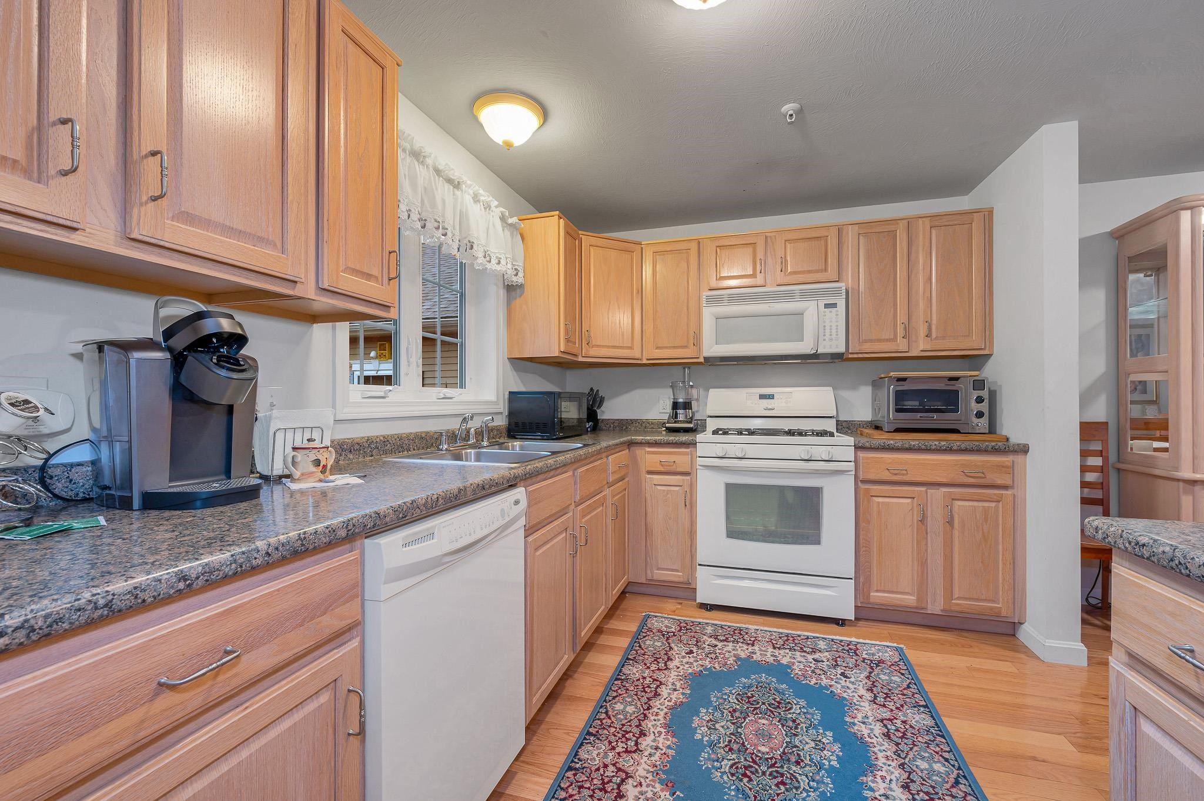
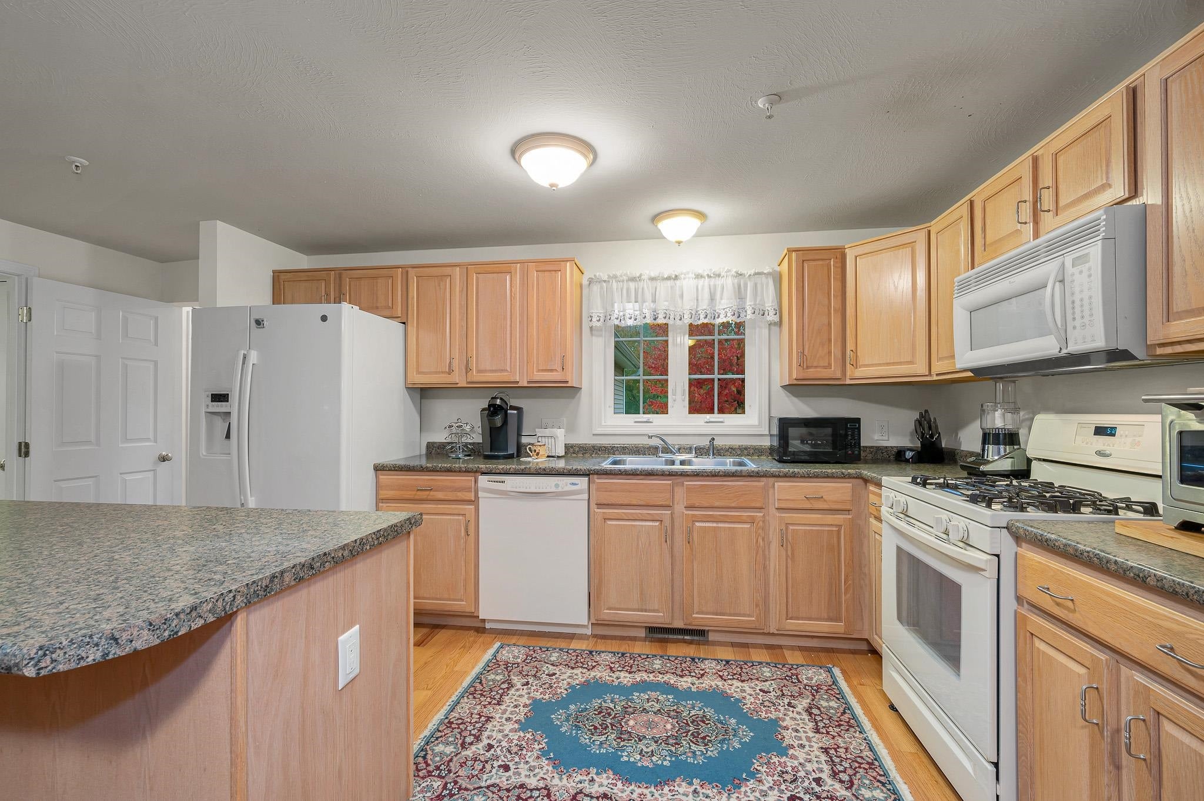
Open House Canceled! All offers due October 18th @ 9:00 AM. Welcome to Woodland Heights Luxury Townhouses. Tucked away in the heart of Hudson, this desirable end-unit townhouse offers the perfect blend of convenience, privacy, and potential. If you’ve been searching for a home where you can add your personal touch and build immediate equity, this is the one. The main level features a bright, open-concept layout with gleaming hardwood floors that flow seamlessly from the kitchen into living areas, an ideal setup for hosting friends or relaxing at home. The master bedroom is conveniently located on the first floor, along with a master bathroom. You’ll also find the laundry area on the main level, making true one-floor living a reality. Step through the sliding doors to your private back deck, which overlooks a serene, wooded area. It’s the perfect spot for morning coffee or evening sunsets in a peaceful, natural setting. Upstairs, you’ll find two additional spacious bedrooms with carpeting and a second full bathroom, providing plenty of space for guests or a home office. Storage is never an issue here, thanks to the attached two-car garage. While the home could use a few modern updates, the bones are excellent, and the layout is fantastic. It’s a rare opportunity to customize a space exactly to your taste in a high-demand community. Speaking of community, you’ll have access to fantastic amenities right outside your door, including a basketball court, tennis courts, and a playground. The location is unbeatable, situated right next to Benson Park, you have easy access to miles of trails and a popular dog park. Plus, you’re just minutes away from major commuter routes, local shopping, and a variety of restaurants. Being Sold AS-IS, Where IS, Condition IN. Bring your vision and make this Hudson gem your own! FHA or VA loan aren't approved with this complex.
| 2 days ago | Listing updated with changes from the MLS | |
| 2 weeks ago | Status changed to Pending | |
| 2 weeks ago | Listing first seen on site |

Copyright 2026, PrimeMLS, Inc. All rights reserved. This information is deemed reliable, but not guaranteed. The data relating to real estate displayed on this display comes in part from the IDX Program of PrimeMLS. The information being provided is for consumers’ personal, noncommercial use and may not be used for any purpose other than to identify prospective properties consumers may be interested in purchasing.
Last checked: 2026-10-28 03:36 PM UTC