Save
Ask
Tour
Hide
Share
$684,900
26 Days On Site

23 Bear Path Lane
Hudson, NH 03051

For Sale|Single Family Residence|Active
3
Beds
3
Total Baths
2
Full Baths
1
Partial Bath
1,900
SqFt
$360
/SqFt
2002
Built
County:
Hillsborough
Listing courtesy of Roger F Hirschfeld of Keller Williams Realty Metro-Londonderry (603) 321-8415
Call Now: 603-825-6696
Is this the listing for you? We can help make it yours.
603-825-6696
23 Bear Path Lane23 Bear Path Lane23 Bear Path Lane23 Bear Path Lane
Save
Ask
Tour
Hide
Share

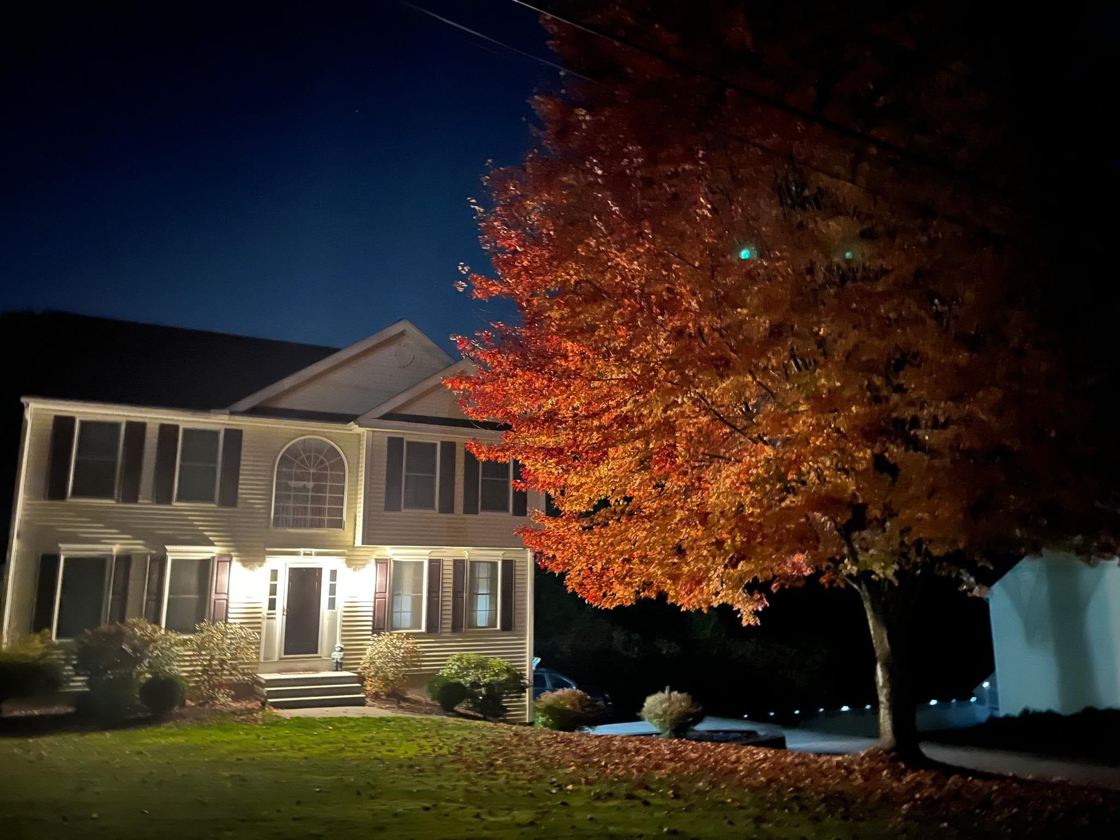
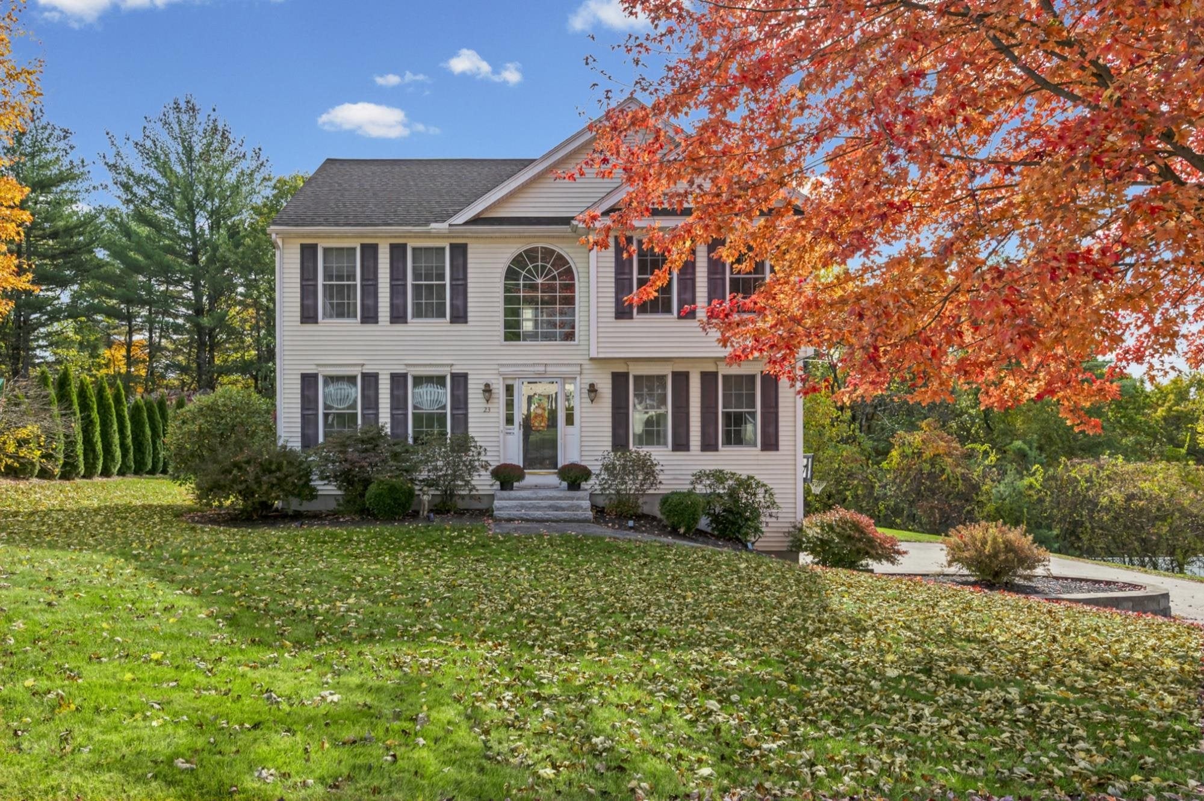
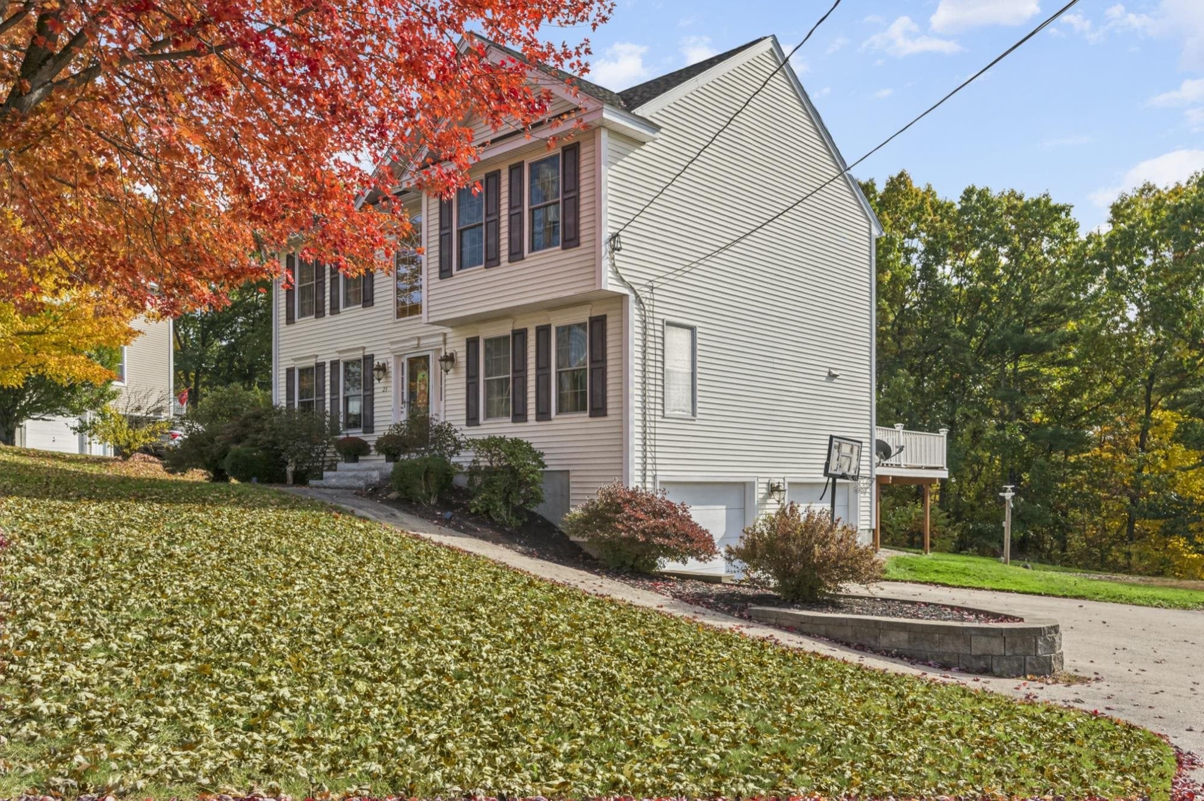
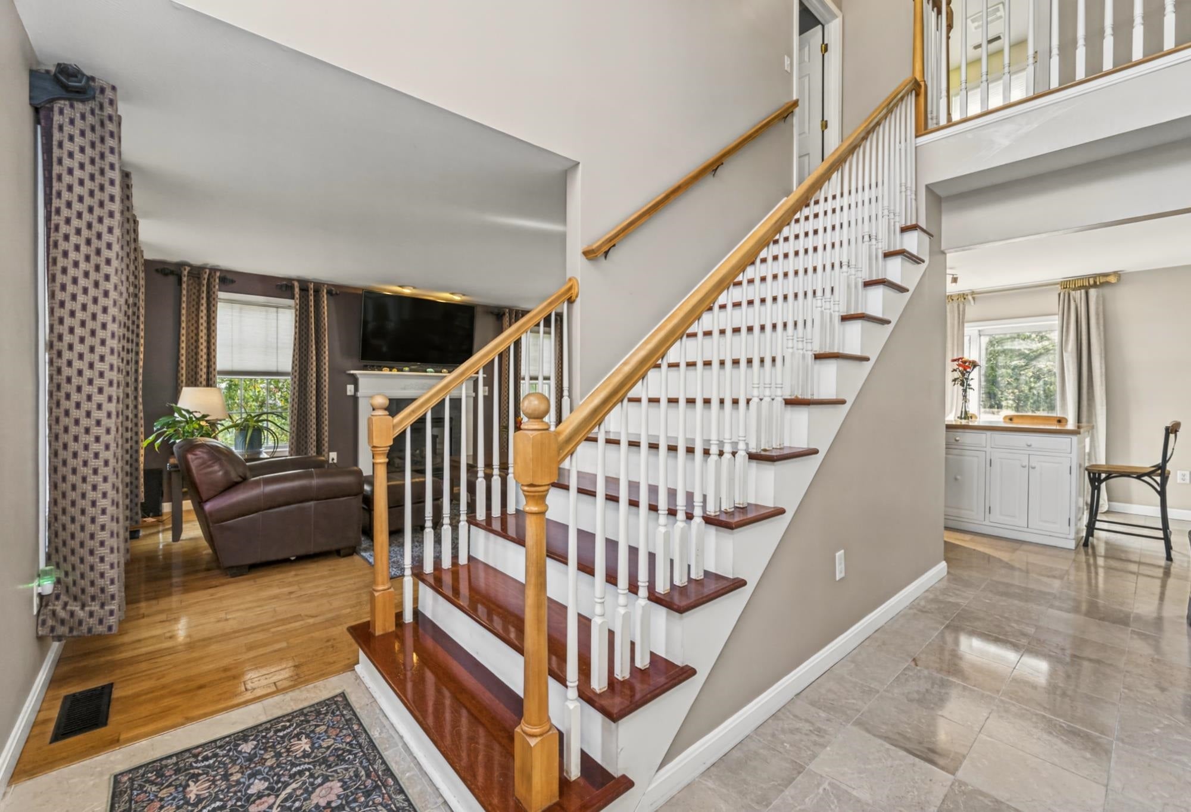
Welcome to this charming colonial in the desirable Thurston’s Landing neighborhood. This spacious and well-maintained home boasts a 2-story Foyer, hardwood floors and a cozy gas fireplace in the family room ideal for relaxing or entertaining. The eat-in kitchen offers stainless steel appliances, marble flooring, and a matching marble backsplash, along with convenient first-floor laundry. Upstairs, the primary bedroom features a full bath, and Brazilian cherry flooring adds warmth and elegance to all three bedrooms. during the warmer months, enjoy grilling or unwinding on the private 16x26 deck overlooking a lush green lawn, maintained by a 6-zone irrigation system. Enjoy the walking trails and fishing around the corner at Bensons Park. listing agent related to the seller. OPEN HOUSE SAT 10/24 12-3p and SUN 10/25 12-3p

Save
Ask
Tour
Hide
Share
Listing Snapshot
Price 
$684,900
Days On Site 
26 Days
Bedrooms 
3
Inside Area (SqFt) 
1,900 sqft
Total Baths 
3
Full Baths 
2
Partial Baths 
1
Lot Size 
1.49 Acres
Year Built 
2002
MLS Number 
5114324
Status 
Active
Property Tax 
$8,886.94
HOA/Condo/Coop Fees 
N/A
Sq Ft Source 
N/A
Friends & Family
Recent Activity
yesterdayListing updated with changes from the MLS
7 days agoPrice changed to $684,900
3 weeks agoStatus changed to Active
4 weeks agoListing first seen on site
General Features
Acres 
1.49
Garage 
Yes
Garage Spaces 
2
Number Of Stories 
2
Parking 
Paved
Parking Spaces 
2
Property Sub Type 
Single Family Residence
Sewer 
Public Sewer
SqFt Above 
1900
SqFt Total 
2836
Style 
Colonial
Water Source 
Public
Zoning 
Single Family Residential
Interior Features
Appliances 
DishwasherMicrowave
Basement 
ConcreteFinishedUnfinished
Cooling 
Central Air
Electric 
200+ Amp Service
Flooring 
HardwoodMarble
Heating 
Forced Air
Save
Ask
Tour
Hide
Share
Exterior Features
Construction Details 
Vinyl Siding
Lot Features 
Landscaped
Patio And Porch 
Deck
Roof 
Shingle
Community Features
School District 
Hudson School District
Schools
School District
Hudson School District
Elementary School
Nottingham West Elem
Middle School
Hudson Memorial School
High School
Alvirne High School
Listing courtesy of Roger F Hirschfeld of Keller Williams Realty Metro-Londonderry (603) 321-8415


Copyright 2026, PrimeMLS, Inc. All rights reserved. This information is deemed reliable, but not guaranteed. The data relating to real estate displayed on this display comes in part from the IDX Program of PrimeMLS. The information being provided is for consumers’ personal, noncommercial use and may not be used for any purpose other than to identify prospective properties consumers may be interested in purchasing.
Last checked: 2026-11-09 02:31 PM UTC
Neighborhood & Commute
Source: Walkscore
Disclosure: Community information and market data powered by Constellation Data Labs. Information is deemed reliable but not guaranteed.
Save
Ask
Tour
Hide
Share