Save
Ask
Tour
Hide
Share
$489,900
New Listing

15 Masquah Drive
Litchfield, NH 03052

For Sale|Single Family Residence|Active
3
Beds
2
Total Baths
1
Full Bath
1
Partial Bath
1,752
SqFt
$280
/SqFt
1976
Built
County:
Hillsborough
Listing courtesy of Jim Cardello of BHHS Verani Londonderry [email protected]
Call Now: 603-825-6696
Is this the listing for you? We can help make it yours.
603-825-6696
15 Masquah Drive15 Masquah Drive15 Masquah Drive15 Masquah Drive
Save
Ask
Tour
Hide
Share

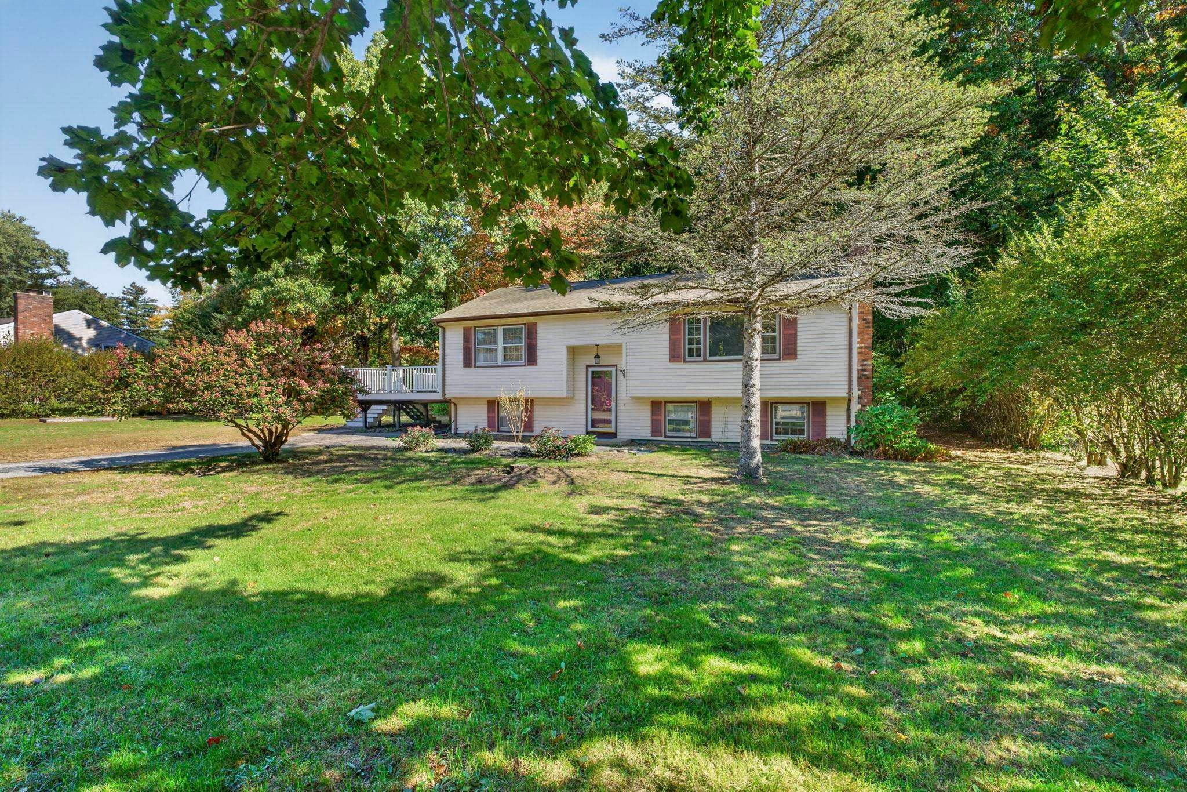
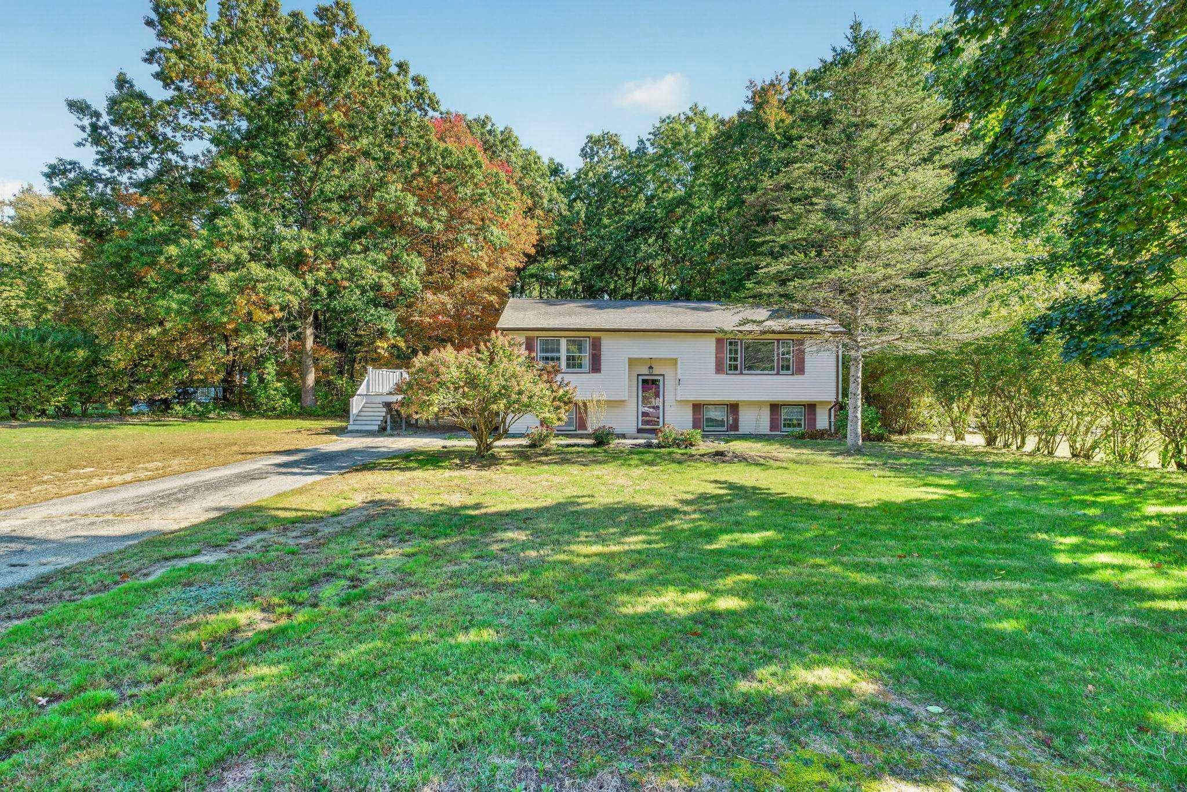
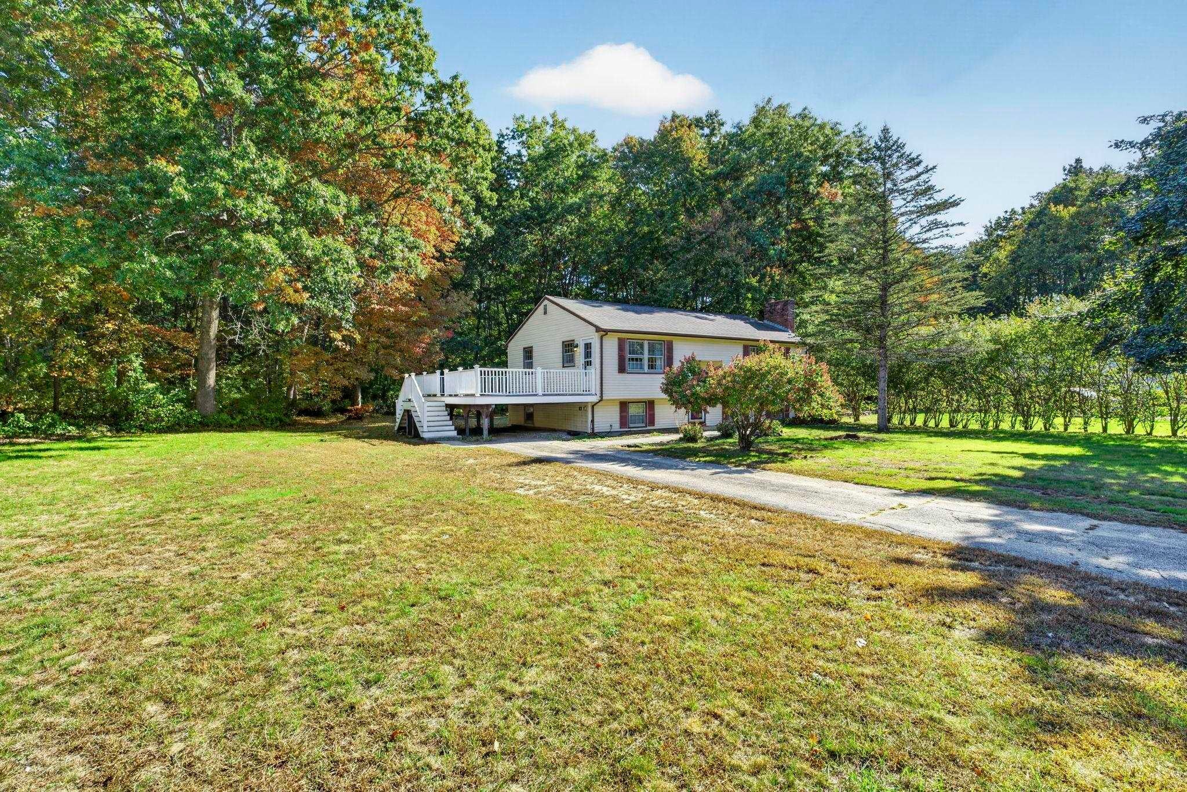
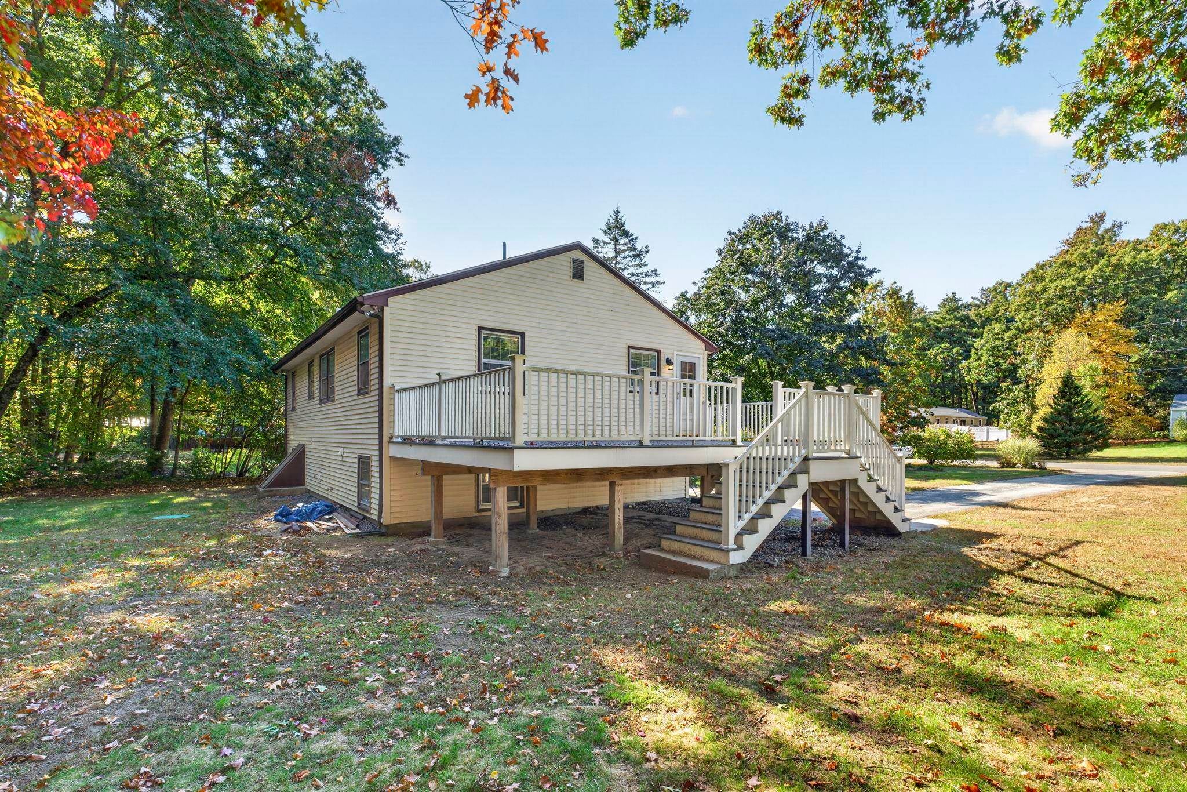
Welcome to Litchfield, NH, where small-town charm meets an active lifestyle! Enjoy excellent schools, youth sports and recreation programs, hundreds of acres of walking and hiking trails at Litchfield Forest, two public golf courses, and so much more. Situated in an established neighborhood, this home offers a spacious yard with plenty of room for summer entertaining, backyard bonfires, Wiffle ball, horseshoes, and making memories with family and friends. Inside, you'll find three generously sized bedrooms, hardwood floors, a large kitchen, and a fantastic finished lower level complete with a full bathroom and double vanity. Built in 1976, this home offers a solid opportunity to bring your ideas, add your personal touches, and create a space that truly reflects your style. With a versatile layout, great outdoor space, and plenty of potential, this is your chance to make it your own while enjoying all that Litchfield has to offer!

Save
Ask
Tour
Hide
Share
Listing Snapshot
Price 
$489,900
Days On Site 
0 Days
Bedrooms 
3
Inside Area (SqFt) 
1,752 sqft
Total Baths 
2
Full Baths 
1
Partial Baths 
1
Lot Size 
1 Acre
Year Built 
1976
MLS® Number 
5114342
Status 
Active
Property Tax 
$7,696
HOA/Condo/Coop Fees 
N/A
Sq Ft Source 
N/A
Friends & Family
Recent Activity
5 hours agoListing updated with changes from the MLS®
19 hours agoListing first seen on site
General Features
Acres 
1
Number Of Stories 
2
Parking 
Paved
Property Sub Type 
Single Family Residence
SqFt Above 
1092
SqFt Below 
660
SqFt Total 
2184
Style 
Raised RanchSplit Level
Utilities 
Cable Available
Water Source 
Public
Zoning 
Res
Interior Features
Appliances 
RefrigeratorMicrowave
Basement 
FinishedFullPartially Finished
Electric 
200+ Amp ServiceCircuit Breakers
Flooring 
Hardwood
Heating 
Pellet StoveElectric
Save
Ask
Tour
Hide
Share
Exterior Features
Construction Details 
Vinyl Siding
Lot Features 
LevelOpen LotInterior LotNear Golf Course
Patio And Porch 
Deck
Roof 
Shingle
Listing courtesy of Jim Cardello of BHHS Verani Londonderry [email protected]


Copyright 2026, PrimeMLS, Inc. All rights reserved. This information is deemed reliable, but not guaranteed. The data relating to real estate displayed on this display comes in part from the IDX Program of PrimeMLS. The information being provided is for consumers’ personal, noncommercial use and may not be used for any purpose other than to identify prospective properties consumers may be interested in purchasing.
Last checked: 2026-10-16 06:23 AM UTC
Neighborhood & Commute
Source: Walkscore
Disclosure: Community information and market data powered by Constellation Data Labs. Information is deemed reliable but not guaranteed.
Save
Ask
Tour
Hide
Share