Save
Ask
Tour
Hide
Share
$560,000
New Listing

25 Centerview Road
Atkinson, NH 03811

For Sale|Condominium|Active
2
Beds
3
Total Baths
2
Full Baths
1
Partial Bath
2,257
SqFt
$248
/SqFt
2000
Built
County:
Rockingham
Listing courtesy of Samantha Lalonde of Lillian Montalto Signature Properties
Call Now: 603-825-6696
Is this the listing for you? We can help make it yours.
603-825-6696
Upcoming Open Houses
Fri, Oct 16, 4:00 PM - 6:00 PM
Sat, Oct 17, 11:00 AM - 1:00 PM
Sun, Oct 18, 11:00 AM - 1:00 PM
25 Centerview Road25 Centerview Road25 Centerview Road25 Centerview Road
Save
Ask
Tour
Hide
Share

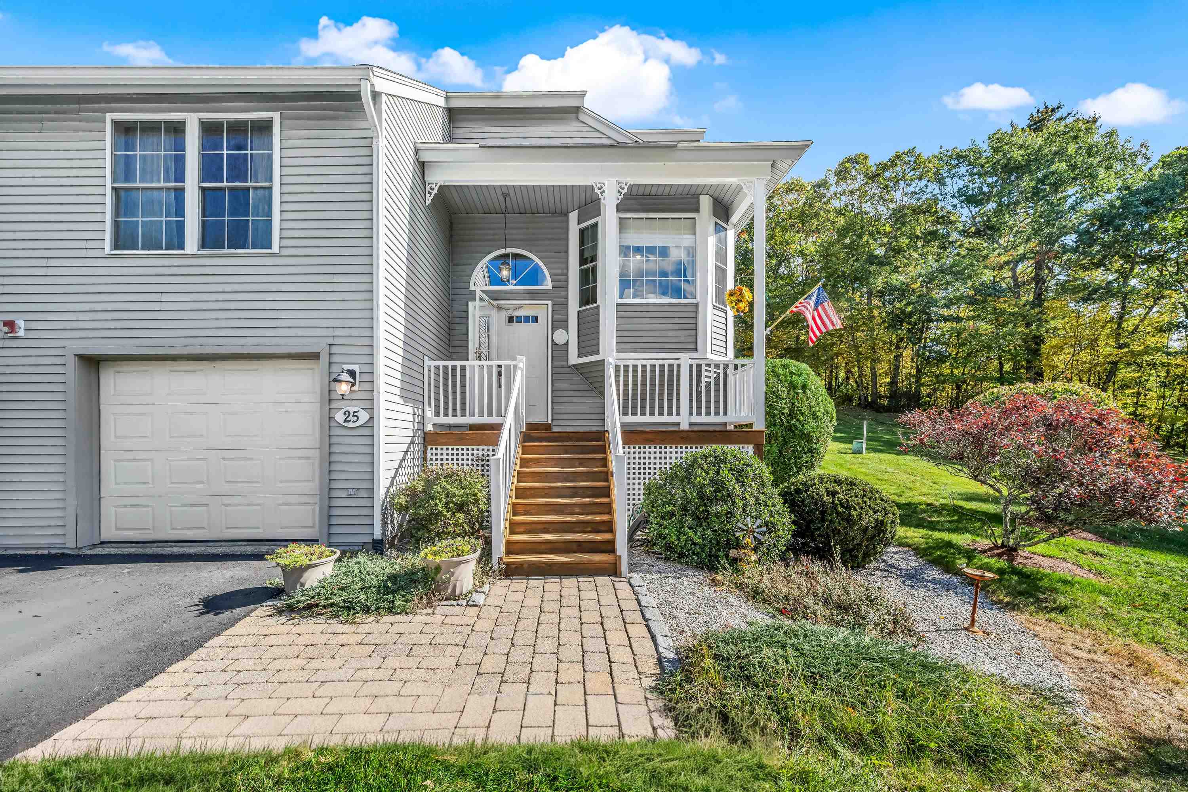
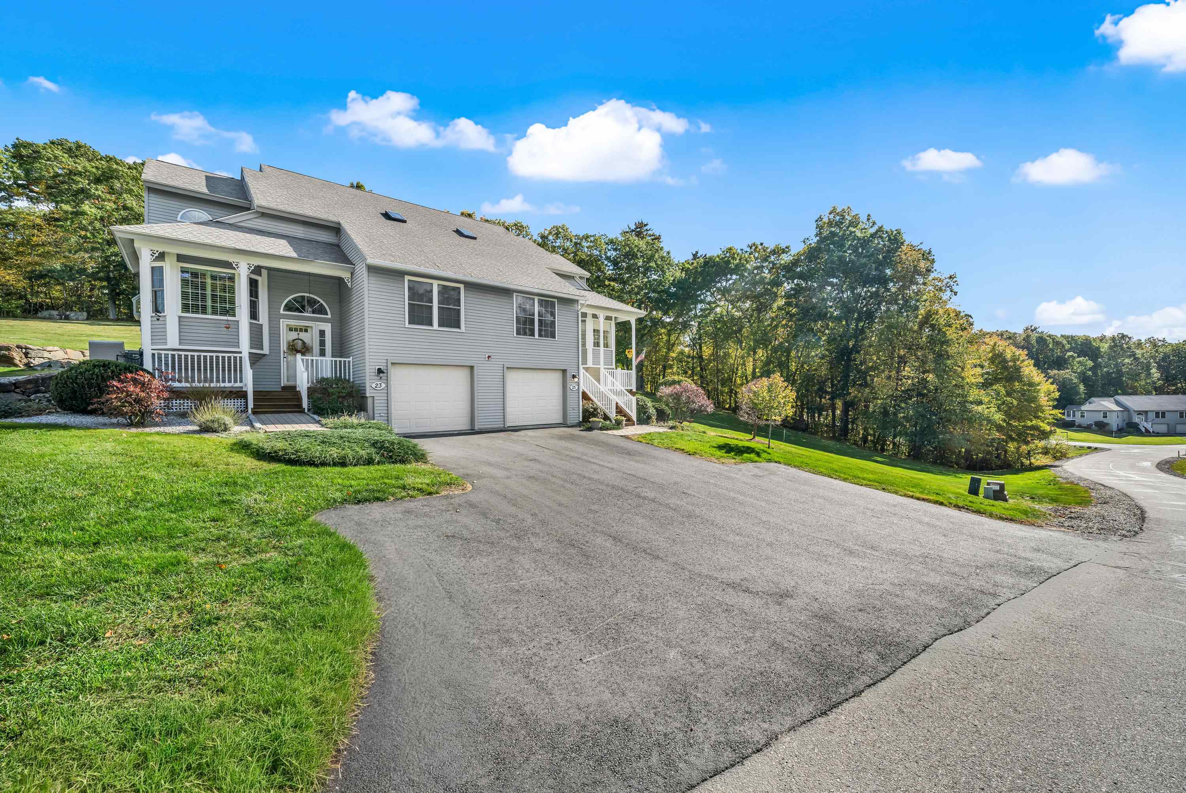
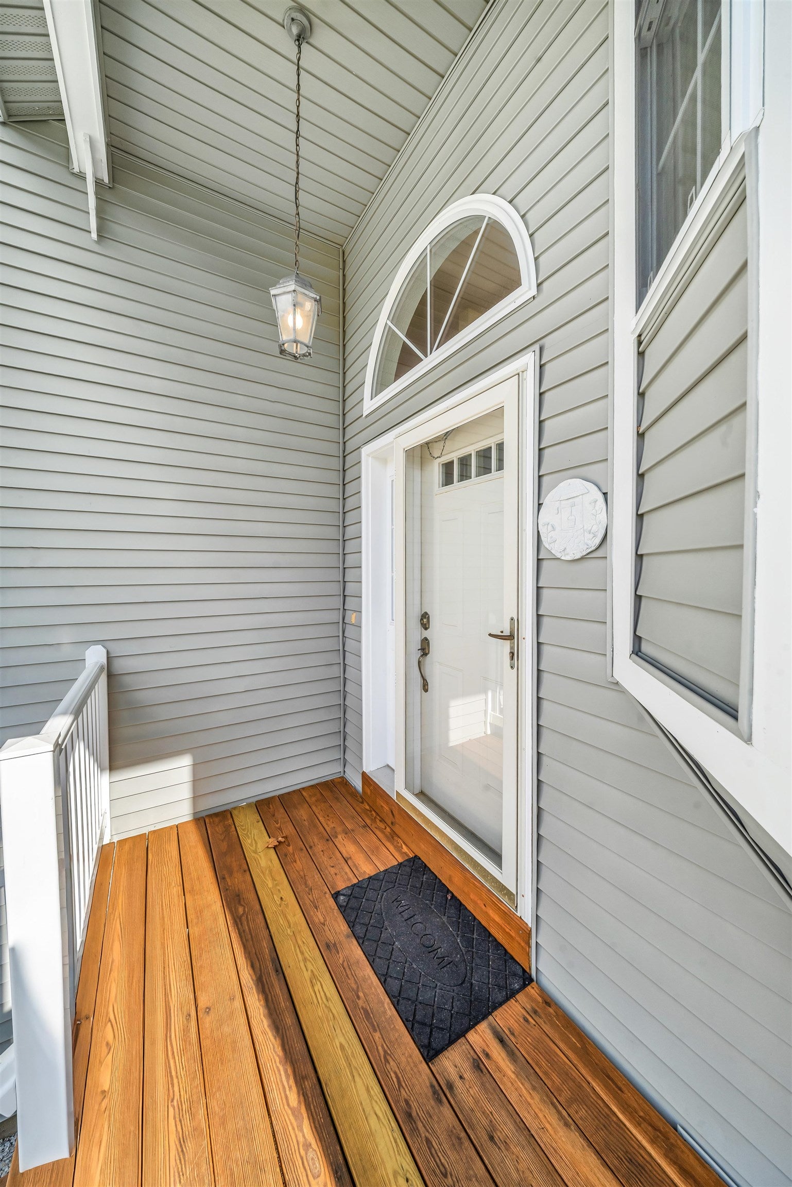
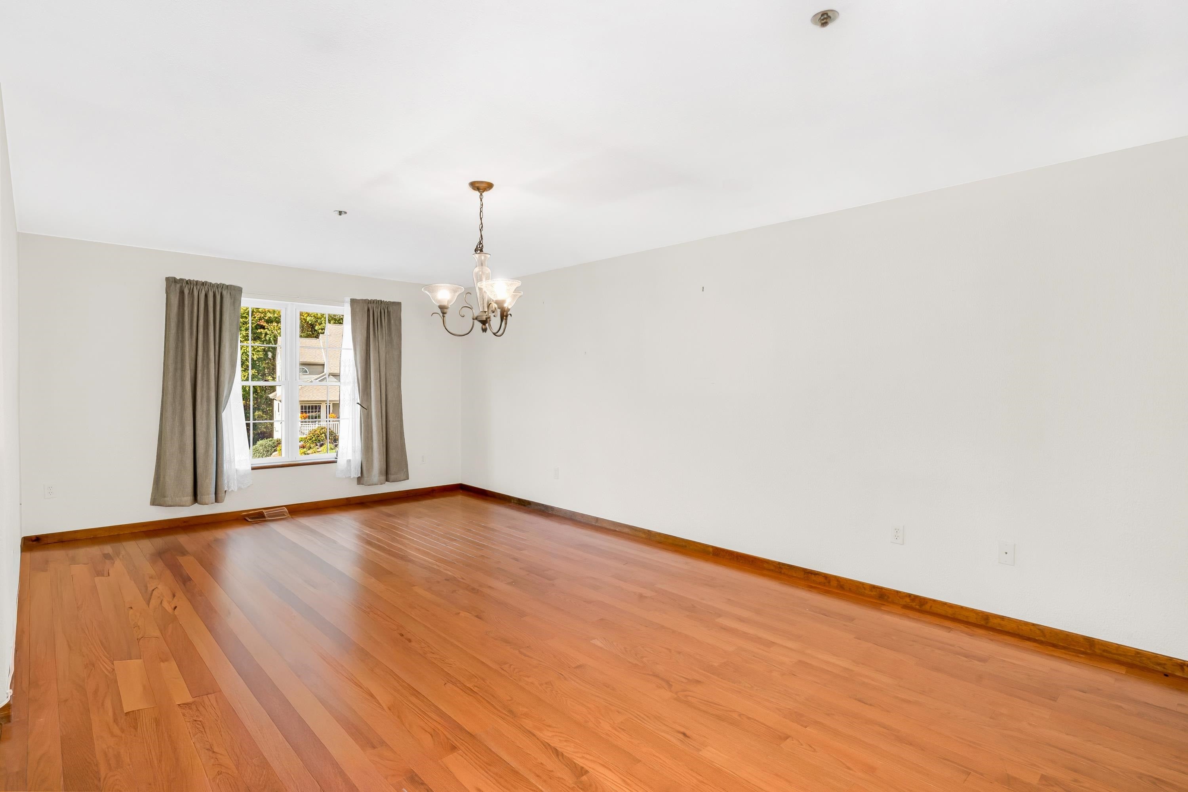
Welcome to 25 Centerview Road in desirable Atkinson, NH, where convenience, comfort, and opportunity come together! This 2-bedroom, 2.5-bath condominium offers a wonderful opportunity to create a space that truly feels like home. With a functional layout, convenient first-floor laundry, and plenty of potential for personal touches and updates, this property is ready for its next chapter. The unfinished basement provides abundant storage and a blank canvas for future possibilities. Added peace of mind comes with an existing generator and radon mitigation system already in place. Enjoy the benefits of low-maintenance condo living, with landscaping and snow removal taken care of, allowing you to spend less time on upkeep and more time doing what you love. Located in the charming town of Atkinson, this home combines small-town New England appeal with everyday convenience. Whether you're looking to simplify your lifestyle or put your personal stamp on your next home, 25 Centerview Road offers the flexibility and potential to make it your own. The seasons may change, but the comforts of home never go out of style!

Save
Ask
Tour
Hide
Share
Listing Snapshot
Price 
$560,000
Days On Site 
0 Days
Bedrooms 
2
Inside Area (SqFt) 
2,257 sqft
Total Baths 
3
Full Baths 
2
Partial Baths 
1
Lot Size 
N/A
Year Built 
2000
MLS® Number 
5114389
Status 
Active
Property Tax 
$4,965
HOA/Condo/Coop Fees 
$400 monthly
Sq Ft Source 
N/A
Friends & Family
Recent Activity
12 hours agoListing updated with changes from the MLS®
15 hours agoListing first seen on site
General Features
Garage 
Yes
Garage Spaces 
1
Number Of Stories 
2
Parking 
PavedShared DrivewayAttached
Parking Spaces 
1
Pets 
Number LimitYes
Property Sub Type 
Condominium
SqFt Above 
2257
SqFt Total 
2257
Style 
DuplexEnd UnitWalkout Lower Level
Utilities 
Cable Available
Zoning 
TR-2 R
Interior Features
Appliances 
DishwasherDryerRefrigeratorMicrowaveWasherElectric RangeWater Heater
Basement 
ConcreteFinishedFullUnfinishedStorage Space
Cooling 
Central Air
Electric 
Generator
Flooring 
CarpetHardwoodTile
Heating 
PropaneForced Air
Interior 
Central Vacuum
Save
Ask
Tour
Hide
Share
Exterior Features
Construction Details 
Vinyl Siding
Lot Features 
Corner LotWoodedLandscapedPrivate
Patio And Porch 
DeckPatio
Roof 
Shingle
Community Features
Association Amenities 
LandscapingSnow Removal
Association Fee 
$400.0
Association Fee Frequency 
Monthly
Schools
School District
Unknown
Elementary School
Atkinson Academy
Middle School
Timberlane Regional Middle
High School
Timberlane Regional High Sch
Listing courtesy of Samantha Lalonde of Lillian Montalto Signature Properties


Copyright 2026, PrimeMLS, Inc. All rights reserved. This information is deemed reliable, but not guaranteed. The data relating to real estate displayed on this display comes in part from the IDX Program of PrimeMLS. The information being provided is for consumers’ personal, noncommercial use and may not be used for any purpose other than to identify prospective properties consumers may be interested in purchasing.
Last checked: 2026-10-16 06:23 AM UTC
Neighborhood & Commute
Source: Walkscore
Disclosure: Community information and market data powered by Constellation Data Labs. Information is deemed reliable but not guaranteed.
Save
Ask
Tour
Hide
Share