Save
Ask
Tour
Hide
Share
$600,000
New Listing

32 Greeley Street
Hudson, NH 03051

For Sale|Single Family Residence|Active
3
Beds
2
Total Baths
2
Full Baths
2,128
SqFt
$282
/SqFt
1965
Built
County:
Hillsborough
Listing courtesy of Kathy H Snyder of Monument Realty
Call Now: 603-825-6696
Is this the listing for you? We can help make it yours.
603-825-6696
32 Greeley Street32 Greeley Street32 Greeley Street32 Greeley Street
Save
Ask
Tour
Hide
Share

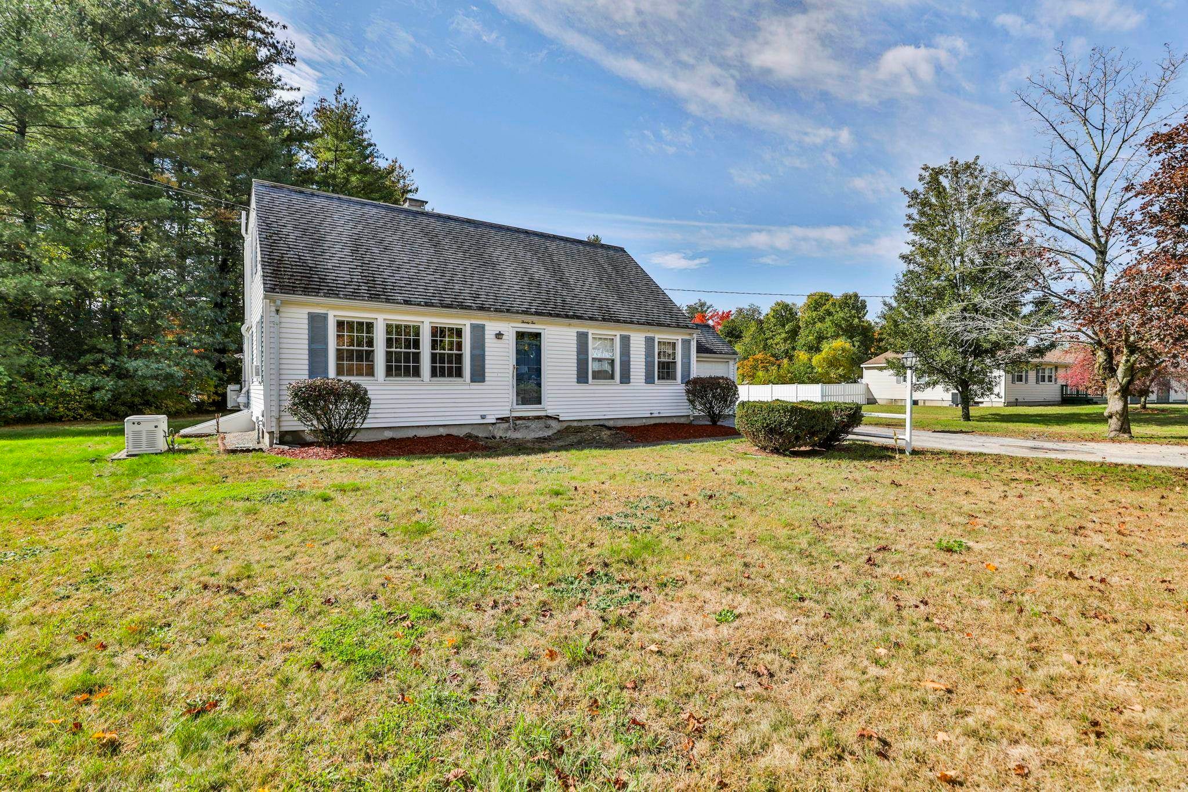
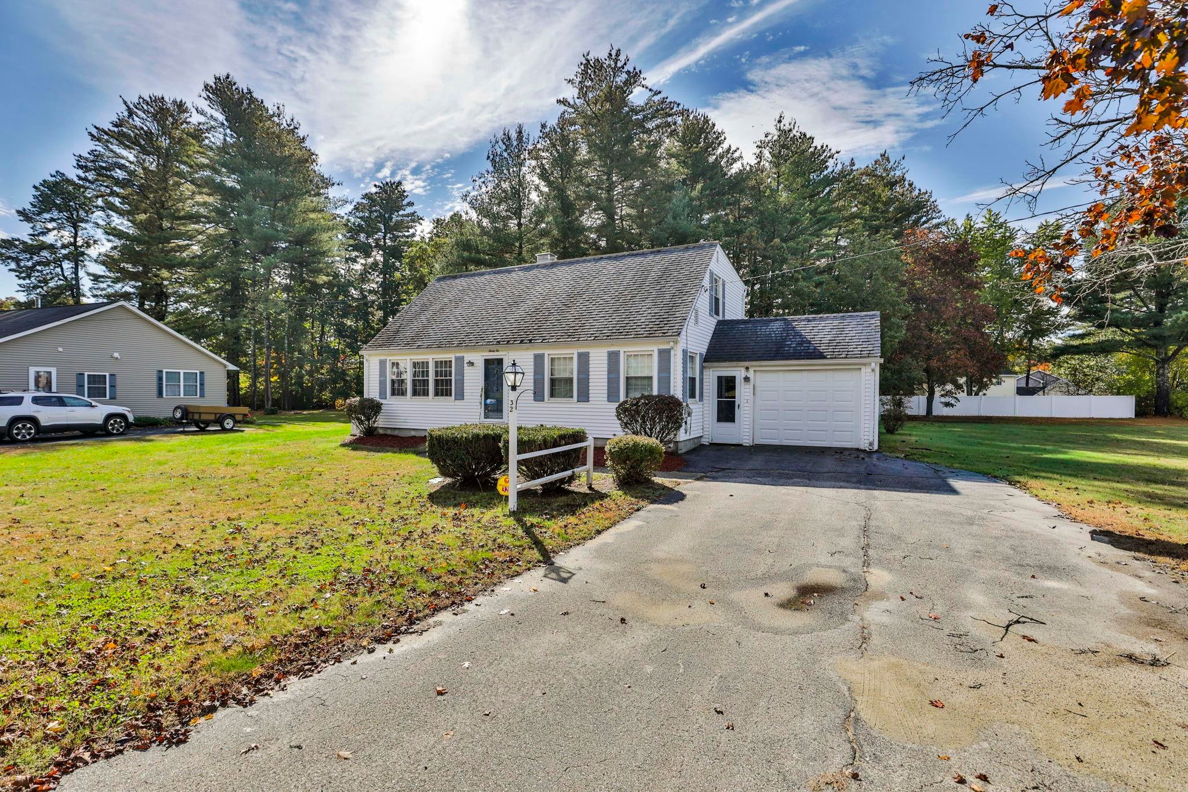
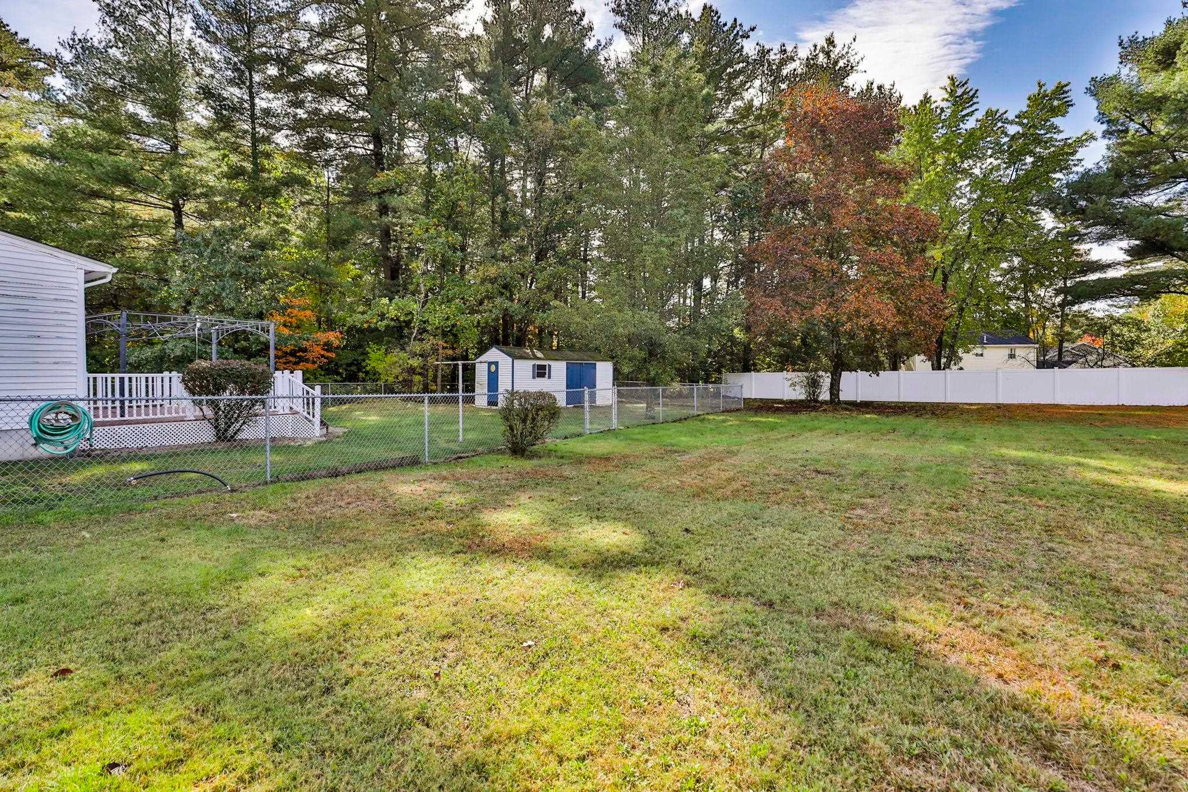
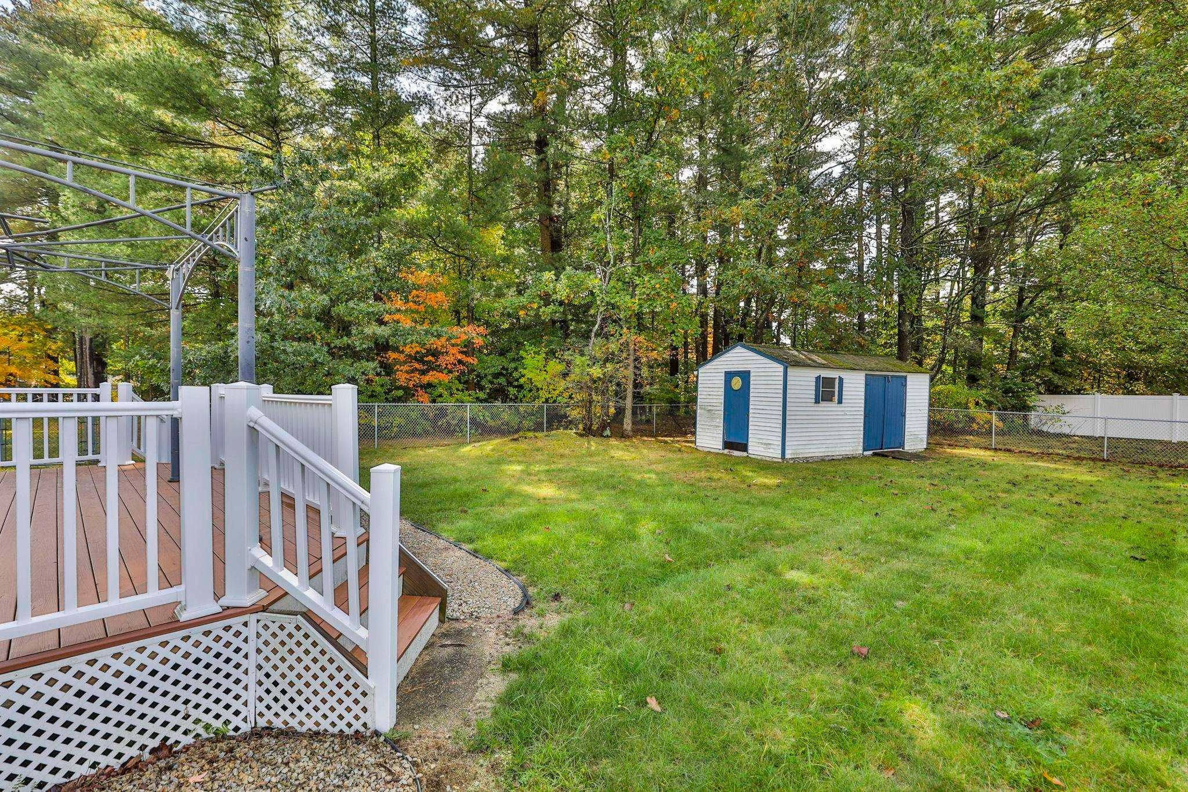
Situated in an established Hudson neighborhood this 3 bedroom, 2 bath Cape offers 2,128 square feet of finished living space and a comfortable, versatile floor plan with plenty of room to spread out. Hardwood floors run throughout much of the home, and the spacious kitchen offers plenty of cabinetry and counter space along with island seating. The first floor features a large family room with pellet stove and mini split, formal living and dining areas, plus a first floor bedroom and full bath, offering flexibility for guests, a home office or one level living needs. Upstairs are two generously sized bedrooms and another full bath. Step outside to a large deck overlooking the spacious backyard, with a portion already fenced in and a shed for additional storage. A direct entry one car garage, unfinished basement, whole house generator and irrigation system add even more functionality. Convenient town water, town sewer and natural gas complete the package. Some listing photos have been virtually staged.

Save
Ask
Tour
Hide
Share
Listing Snapshot
Price 
$600,000
Days On Site 
0 Days
Bedrooms 
3
Inside Area (SqFt) 
2,128 sqft
Total Baths 
2
Full Baths 
2
Partial Baths 
N/A
Lot Size 
0.67 Acres
Year Built 
1965
MLS® Number 
5114430
Status 
Active
Property Tax 
$7,314
HOA/Condo/Coop Fees 
N/A
Sq Ft Source 
N/A
Friends & Family
Recent Activity
10 hours agoListing updated with changes from the MLS®
13 hours agoListing first seen on site
General Features
Acres 
0.67
Direction Faces 
East
Garage 
Yes
Garage Spaces 
1
Number Of Stories 
1
Parking 
PavedDrivewayGarageAttached
Parking Spaces 
1
Property Sub Type 
Single Family Residence
Sewer 
Public Sewer
SqFt Above 
2128
SqFt Total 
3040
Style 
Cape
Utilities 
Cable Available
Water Source 
Public
Zoning 
R2
Interior Features
Appliances 
DishwasherDryerRefrigeratorWasherGas Range
Basement 
ConcreteFull
Electric 
Circuit Breakers
Flooring 
HardwoodLaminateCombination
Heating 
BaseboardHot WaterNatural Gas
Interior 
Kitchen Island
Save
Ask
Tour
Hide
Share
Exterior Features
Construction Details 
Vinyl Siding
Lot Features 
LevelLandscapedNear Golf Course
Other Structures 
Shed(s)
Patio And Porch 
Deck
Roof 
Shingle
Community Features
School District 
Hudson School District
Schools
School District
Hudson School District
Elementary School
Unknown
Middle School
Hudson Memorial School
High School
Alvirne High School
Listing courtesy of Kathy H Snyder of Monument Realty


Copyright 2026, PrimeMLS, Inc. All rights reserved. This information is deemed reliable, but not guaranteed. The data relating to real estate displayed on this display comes in part from the IDX Program of PrimeMLS. The information being provided is for consumers’ personal, noncommercial use and may not be used for any purpose other than to identify prospective properties consumers may be interested in purchasing.
Last checked: 2026-10-16 06:23 AM UTC
Neighborhood & Commute
Source: Walkscore
Disclosure: Community information and market data powered by Constellation Data Labs. Information is deemed reliable but not guaranteed.
Save
Ask
Tour
Hide
Share