Save
Ask
Tour
Hide
Share
$205,000
New Listing

34 Dunbarton Road 1D
Manchester, NH 03102

For Sale|Condominium|Active
2
Beds
1
Total Bath
1
Full Bath
645
SqFt
$318
/SqFt
1978
Built
County:
Hillsborough
Listing courtesy of The Josh Naughton Team of RE/MAX Innovative Properties [email protected]
Call Now: 603-825-6696
Is this the listing for you? We can help make it yours.
603-825-6696
Upcoming Open Houses
Sat, Oct 17, 11:00 AM - 1:00 PM
34 Dunbarton Road 1D34 Dunbarton Road 1D34 Dunbarton Road 1D34 Dunbarton Road 1D
Save
Ask
Tour
Hide
Share

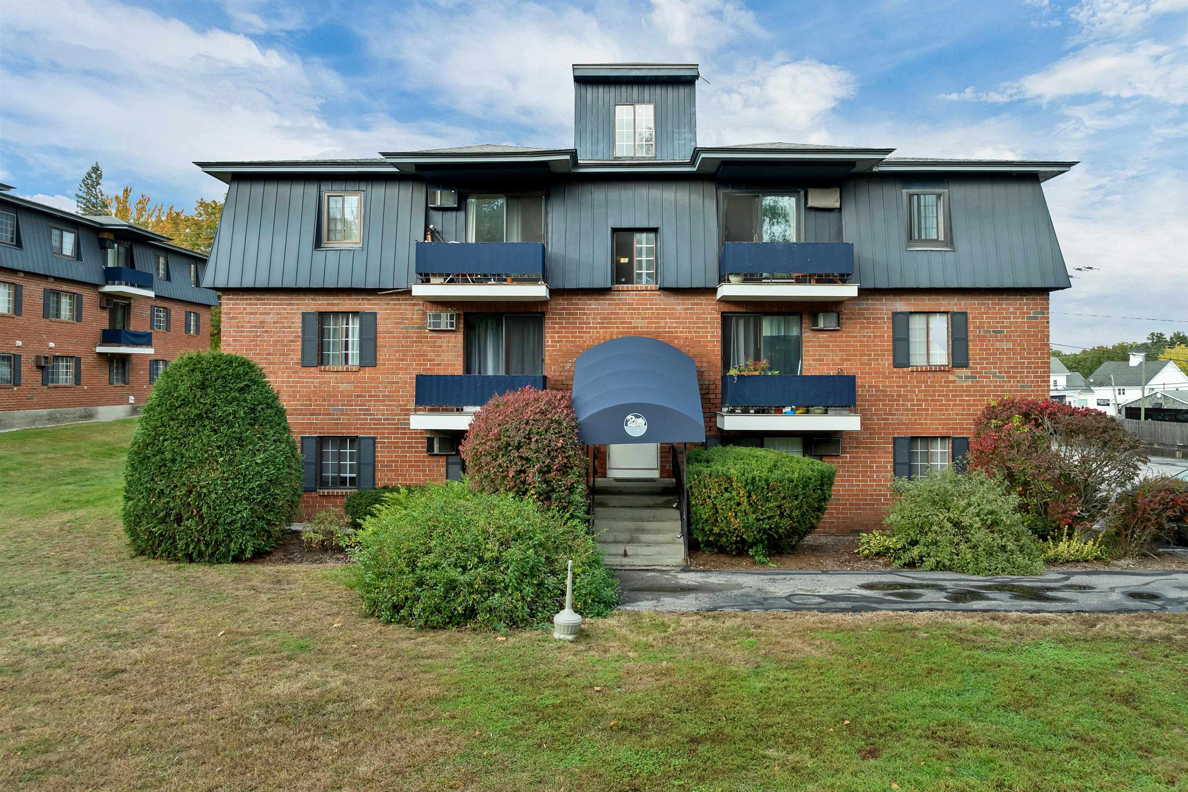
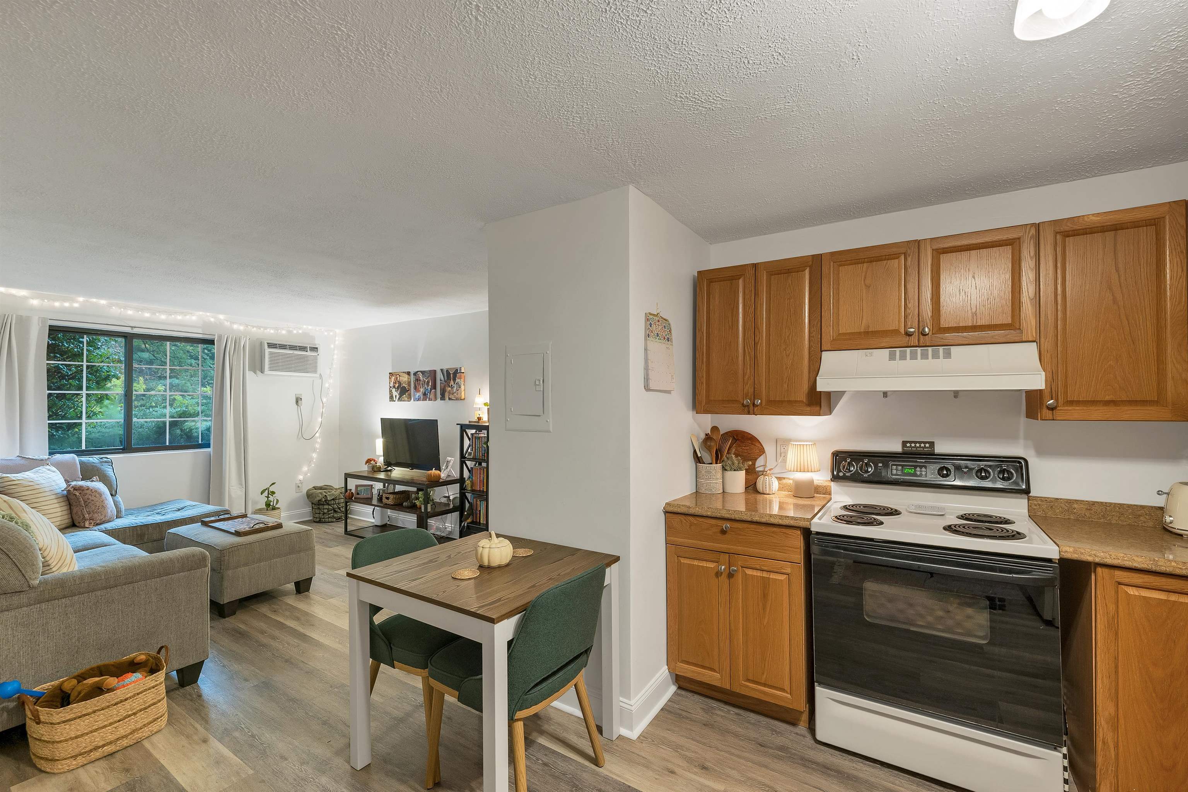
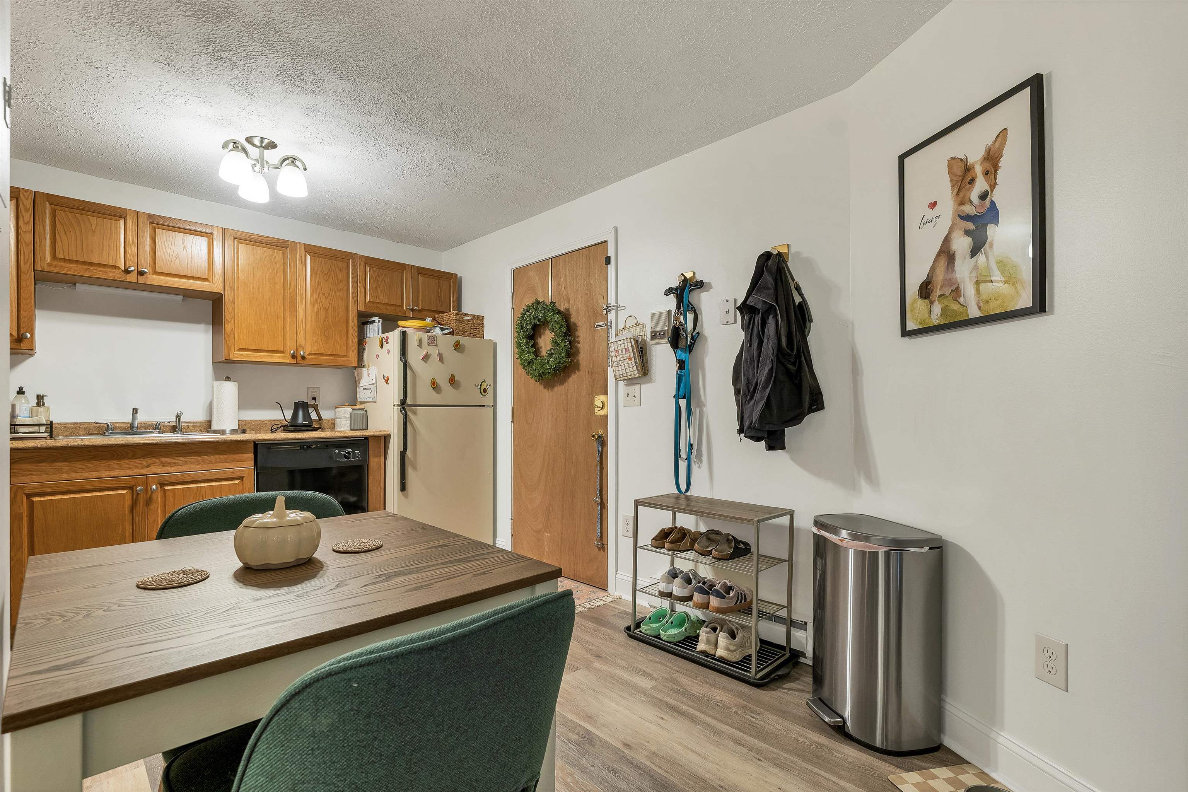
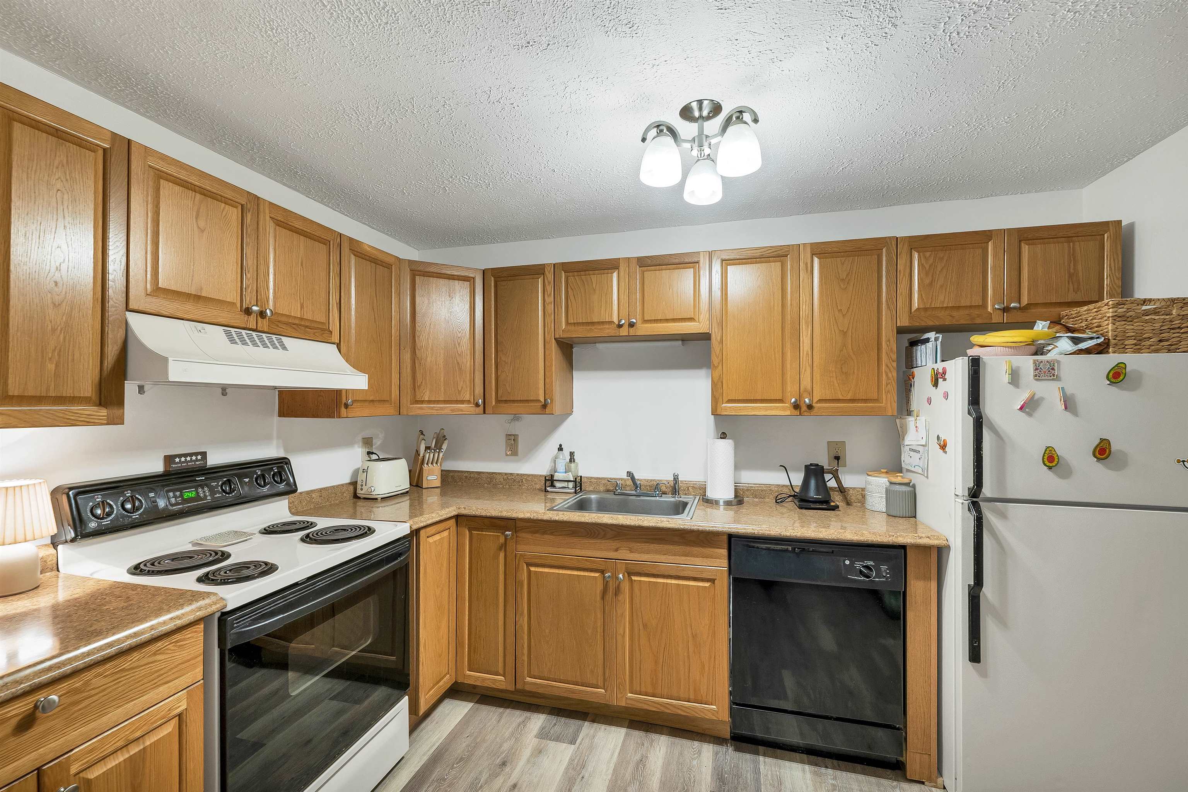
Your new home awaits at 34 Dunbarton Road, Unit 1D, Manchester, NH! This inviting 2-bedroom, 1-bath garden-style condo offers comfortable living, convenient updates, and a location you can’t beat. Inside, you'll find new vinyl plank flooring in the living room and kitchen (2026), new carpeting in both bedrooms (2026), fresh paint throughout the main living area (2026), and a brand-new hot water tank (2026). Enjoy the convenience of laundry facilities located on the first floor, along with a pet-friendly community featuring plenty of outdoor space to enjoy. The low condo fee adds to the appeal, making this property an excellent opportunity for first-time buyers, commuters, or investors looking to build their real estate portfolio. Conveniently located just minutes from I-293, I-93 and approximately five minutes from downtown Manchester, with easy access to Elliot Hospital, shopping, dining, and local amenities. Whether you're looking for a place to call home or your next investment opportunity, this condo has it all!

Save
Ask
Tour
Hide
Share
Listing Snapshot
Price 
$205,000
Days On Site 
0 Days
Bedrooms 
2
Inside Area (SqFt) 
645 sqft
Total Baths 
1
Full Baths 
1
Partial Baths 
N/A
Lot Size 
N/A
Year Built 
1978
MLS® Number 
5114453
Status 
Active
Property Tax 
$2,625.13
HOA/Condo/Coop Fees 
$295 monthly
Sq Ft Source 
N/A
Friends & Family
Recent Activity
11 hours agoListing updated with changes from the MLS®
12 hours agoListing first seen on site
General Features
Number Of Stories 
1
Parking 
Shared DrivewayOn Site
Pets 
Yes
Property Sub Type 
Condominium
Sewer 
Public Sewer
SqFt Above 
645
SqFt Total 
645
Style 
Garden
Utilities 
Cable Available
Water Source 
Public
Zoning 
R
Interior Features
Appliances 
DishwasherRefrigeratorElectric RangeElectric Water Heater
Electric 
Circuit Breakers
Flooring 
CarpetLaminateVinyl
Heating 
Electric
Save
Ask
Tour
Hide
Share
Exterior Features
Construction Details 
Brick
Roof 
Shingle
Community Features
Association Amenities 
LandscapingSnow Removal
Association Fee 
$295.0
Association Fee Frequency 
Monthly
School District 
Manchester Sch Dst SAU #37
Schools
School District
Manchester Sch Dst SAU #37
Elementary School
Northwest Elementary School
Middle School
Middle School at Parkside
High School
Manchester West High School
Listing courtesy of The Josh Naughton Team of RE/MAX Innovative Properties [email protected]


Copyright 2026, PrimeMLS, Inc. All rights reserved. This information is deemed reliable, but not guaranteed. The data relating to real estate displayed on this display comes in part from the IDX Program of PrimeMLS. The information being provided is for consumers’ personal, noncommercial use and may not be used for any purpose other than to identify prospective properties consumers may be interested in purchasing.
Last checked: 2026-10-16 06:23 AM UTC
Neighborhood & Commute
Source: Walkscore
Disclosure: Community information and market data powered by Constellation Data Labs. Information is deemed reliable but not guaranteed.
Save
Ask
Tour
Hide
Share