

2 Oakdale AvenueNashua, NH 03062
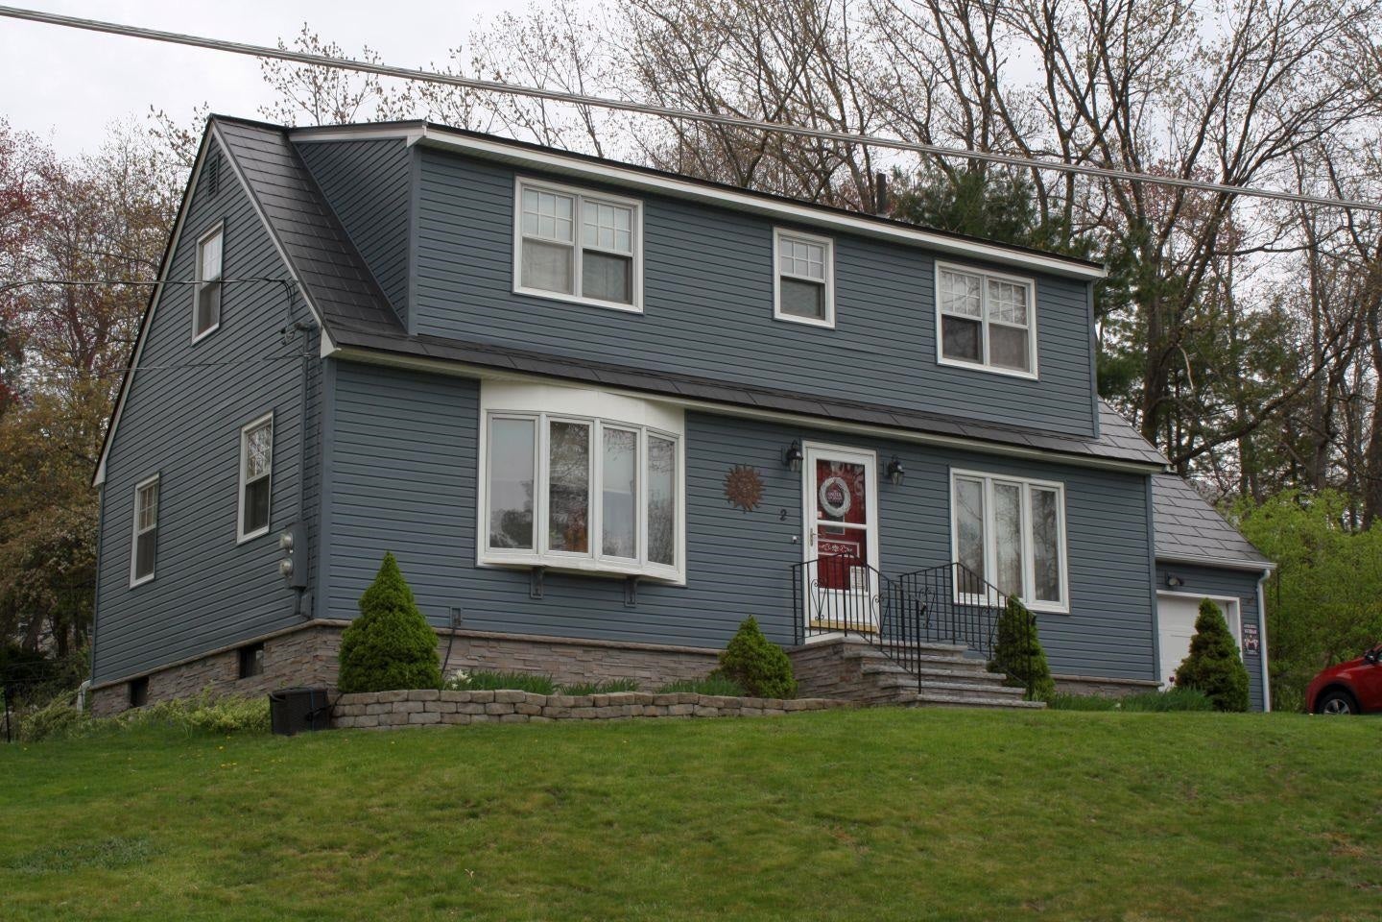
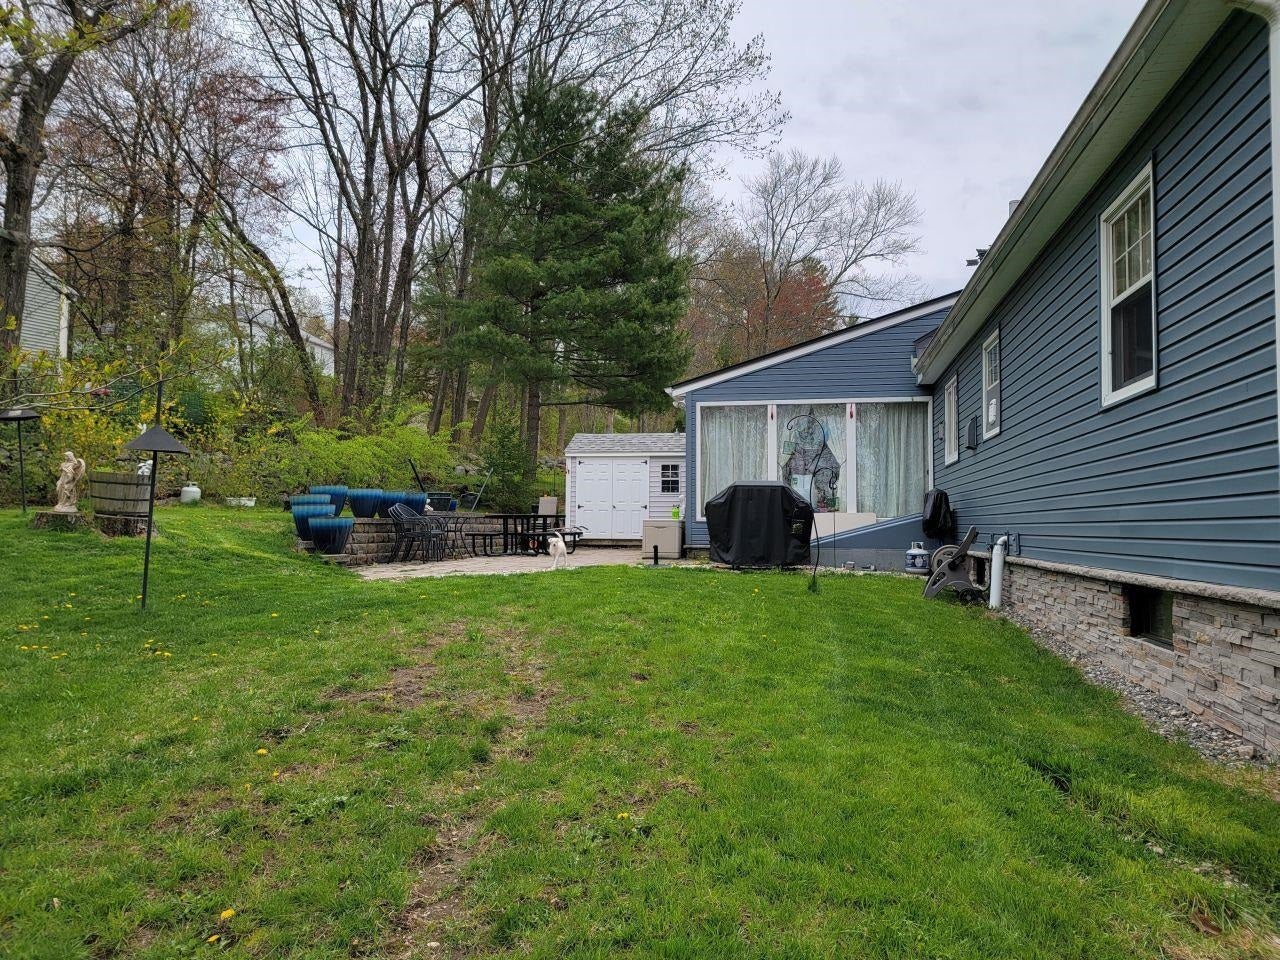
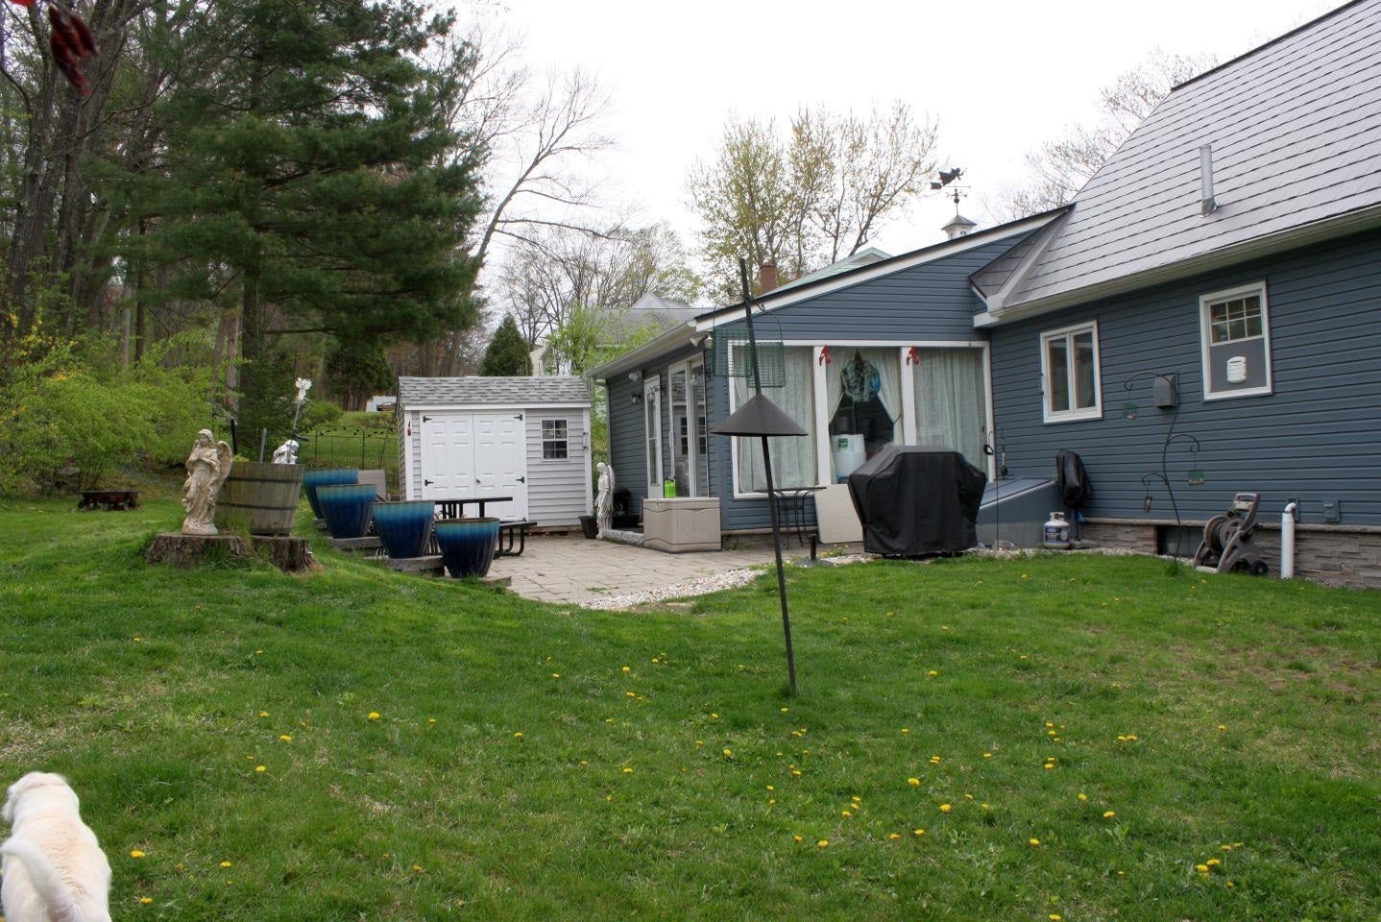
Welcome home to this warm, inviting, updated home, where pride of ownership shines. Move right in and enjoy extensive improvements: a patio, retaining wall, rear French drain and new shed in 2015; a replaced and expanded driveway, front French drain, insulated Harbor blue vinyl siding, shingle-style metal roof, front and rear granite steps and railings, foundation sealing and custom stonework in 2017; and a new range and kitchen cabinet update in 2020. The spacious 8 x 25 breezeway foyer features a vaulted ceiling and glass French doors opening to a bright kitchen with Corian countertops and abundant storage. The first floor also offers a formal dining room, sunny living room, full bath and bedroom currently used as a home office. Oak hardwood floors and solid wood doors extend throughout, including the second floor. A beautiful staircase with a curved banister leads to two generously sized bedrooms and a remodeled bath with a shower added in 2022. Brand-new mini splits (2025) provide heating and cooling for year-round comfort. A large downstairs bonus room offers flexible space for home offices, a school room, playroom or family room. Enjoy summer gardening on the lovely corner lot, plus paved parking, a one-car garage and ample storage in the 10 x 6 shed. Delayed showings begin on 10/24/2026
| 8 hours ago | Listing updated with changes from the MLS® | |
| 10 hours ago | Listing first seen on site |

Copyright 2026, PrimeMLS, Inc. All rights reserved. This information is deemed reliable, but not guaranteed. The data relating to real estate displayed on this display comes in part from the IDX Program of PrimeMLS. The information being provided is for consumers’ personal, noncommercial use and may not be used for any purpose other than to identify prospective properties consumers may be interested in purchasing.
Last checked: 2026-10-16 06:23 AM UTC