Save
Ask
Tour
Hide
Share
$550,000
1 Day On Site

33 Cedar Street
Hudson, NH 03051

For Sale|Single Family Residence|Active
4
Beds
3
Total Baths
1
Full Bath
2
Partial Baths
1,828
SqFt
$301
/SqFt
1962
Built
County:
Hillsborough
Listing courtesy of Jodi Savage-Feinauer of Keller Williams Realty-Metropolitan
Call Now: 603-825-6696
Is this the listing for you? We can help make it yours.
603-825-6696
Upcoming Open Houses
Fri, Oct 16, 4:00 PM - 6:00 PM
Sat, Oct 17, 10:00 AM - 2:00 PM
Sun, Oct 18, 10:00 AM - 2:00 PM
33 Cedar Street33 Cedar Street33 Cedar Street33 Cedar Street
Save
Ask
Tour
Hide
Share

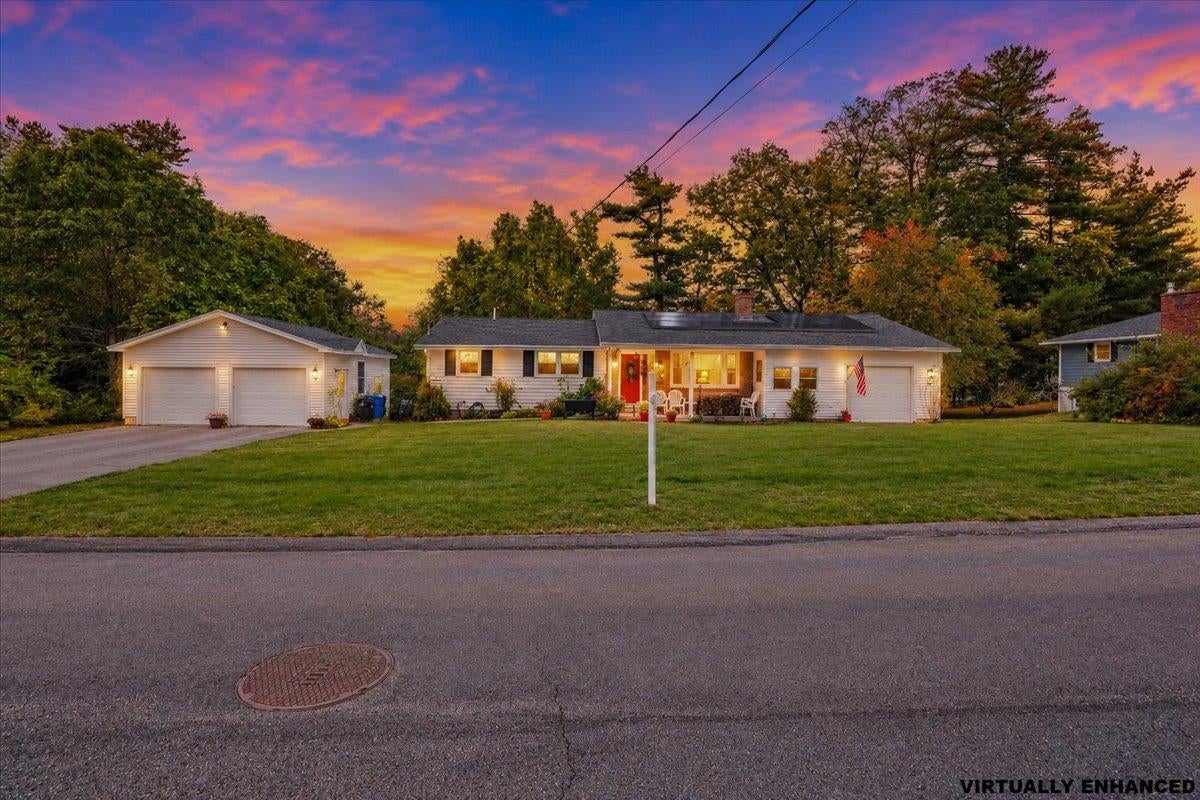
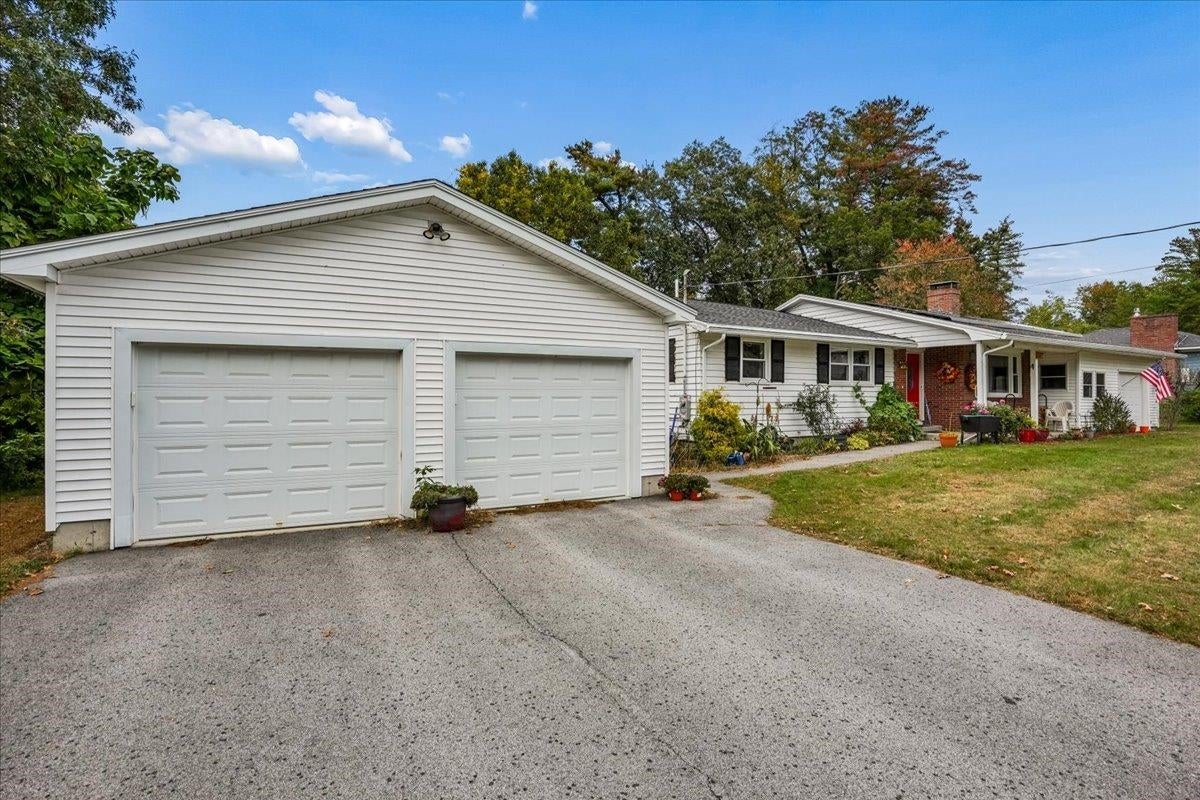
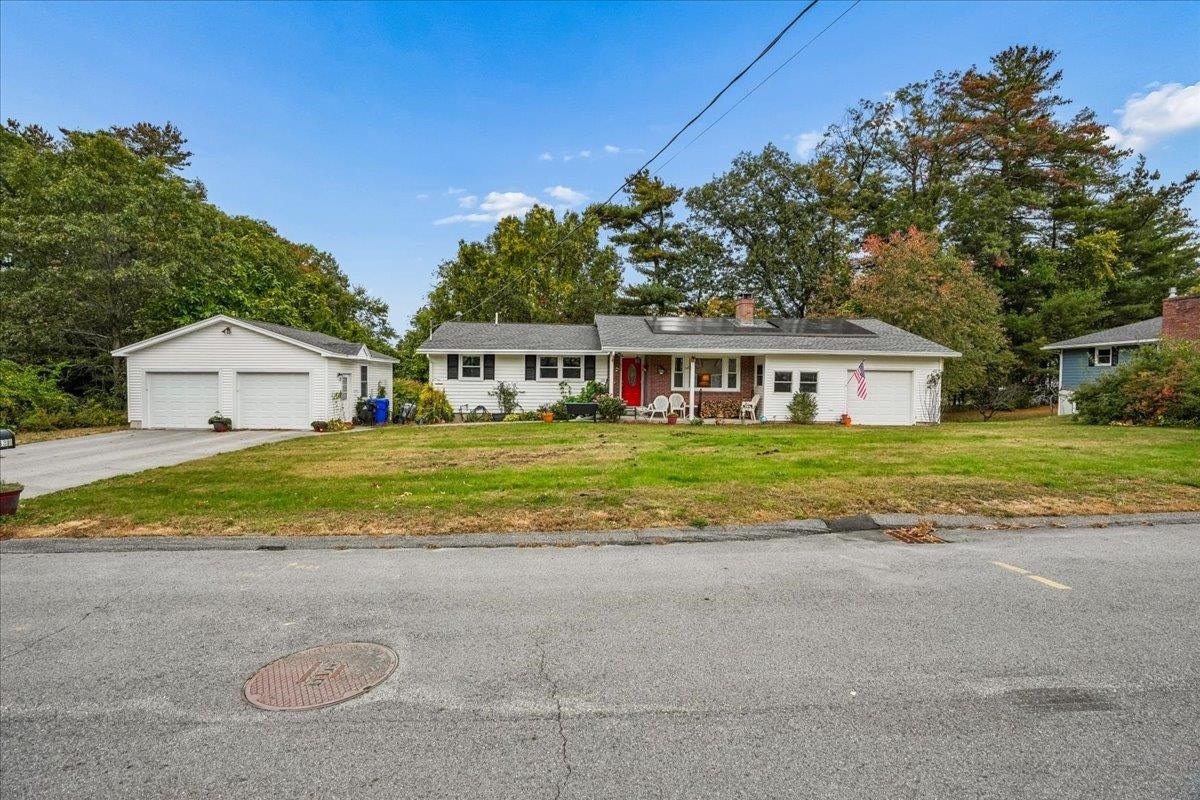
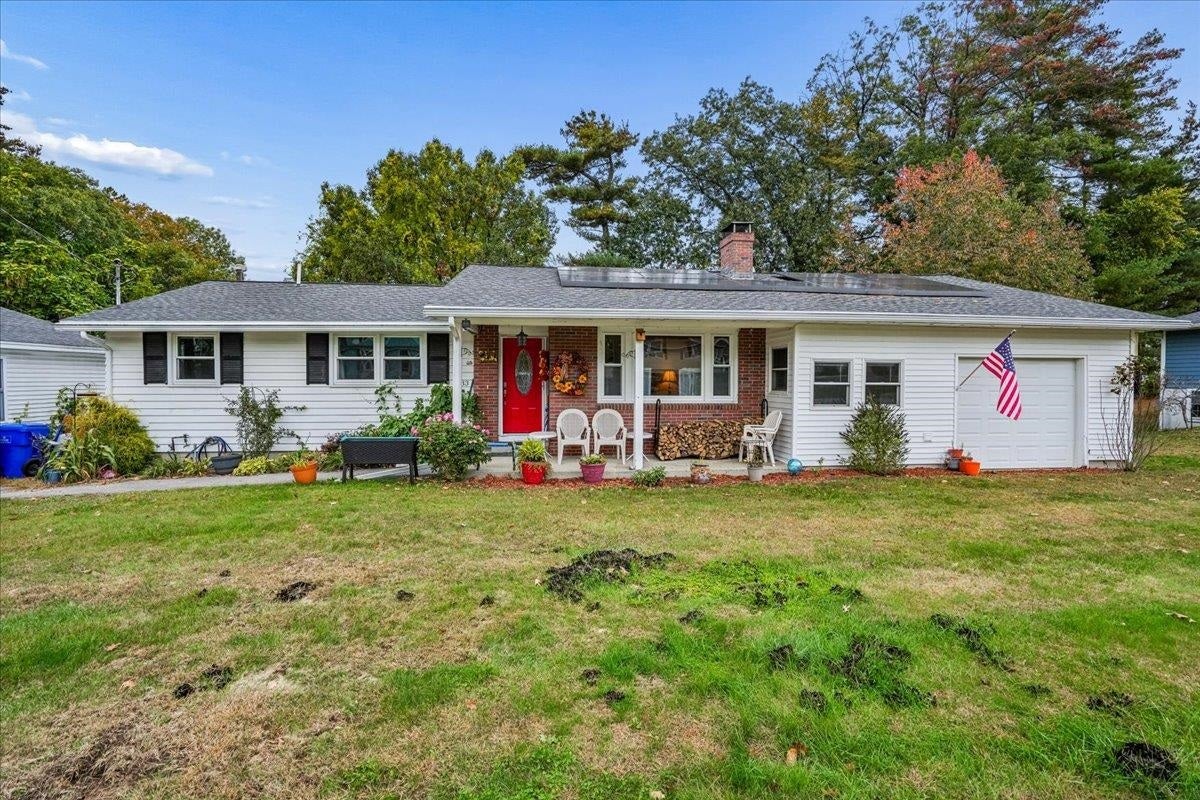
OPEN HOUSES FRIDAY 10/16/26 4-6PM, SATURDAY 10/17/26 & SUNDAY 10/18/26 10AM-2PM. The clean, well maintained, expansive ranch you've been searching for is here. True one level living. Newer built two car detached garage plus the original single car direct entry garage just off the kitchen. MANY updates including kitchen, roof, furnace, doors, windows and a three quarter bath in the basement. Four nice size bedrooms on the main level including primary bedroom with it's own private half bath. Large finished walkout basement with newer three quarter bath could easily serve as an ADU or simply room for everyone to spread out. Beautiful newer sunroom with vaulted ceiling. Wood burning fireplaces in both the upstairs living room and basement finished space. Sellers paid a nice portion of the solar install expense upfront allowing the new buyers a very affordable low monthly lease and many months of zero due electric bills! One of the most spacious ranch homes you will find, three garage spaces, lovely lot in a very desirable location make this home one not miss taking a look at!

Save
Ask
Tour
Hide
Share
Listing Snapshot
Price 
$550,000
Days On Site 
1 Day
Bedrooms 
4
Inside Area (SqFt) 
1,828 sqft
Total Baths 
3
Full Baths 
1
Partial Baths 
2
Lot Size 
0.36 Acres
Year Built 
1962
MLS® Number 
5114524
Status 
Active
Property Tax 
$8,536
HOA/Condo/Coop Fees 
N/A
Sq Ft Source 
N/A
Friends & Family
Recent Activity
2 hours agoListing updated with changes from the MLS®
yesterdayListing first seen on site
General Features
Acres 
0.36
Garage 
Yes
Garage Spaces 
3
Number Of Stories 
1
Parking 
Paved
Parking Spaces 
3
Property Sub Type 
Single Family Residence
Sewer 
Public Sewer
SqFt Above 
1828
SqFt Total 
4316
Style 
Ranch
Utilities 
Cable Available
Water Source 
Public
Zoning 
TR
Interior Features
Appliances 
DishwasherDryerFreezerRefrigeratorMicrowaveWasherDisposal
Basement 
FullWalk-Out Access
Electric 
Circuit Breakers
Flooring 
Ceramic TileWood
Heating 
BaseboardHot WaterNatural Gas
Interior 
Kitchen Island
Save
Ask
Tour
Hide
Share
Exterior Features
Roof 
Shingle
Listing courtesy of Jodi Savage-Feinauer of Keller Williams Realty-Metropolitan


Copyright 2026, PrimeMLS, Inc. All rights reserved. This information is deemed reliable, but not guaranteed. The data relating to real estate displayed on this display comes in part from the IDX Program of PrimeMLS. The information being provided is for consumers’ personal, noncommercial use and may not be used for any purpose other than to identify prospective properties consumers may be interested in purchasing.
Last checked: 2026-10-16 06:23 AM UTC
Neighborhood & Commute
Source: Walkscore
Disclosure: Community information and market data powered by Constellation Data Labs. Information is deemed reliable but not guaranteed.
Save
Ask
Tour
Hide
Share