

9 Lilac CourtLitchfield, NH 03052
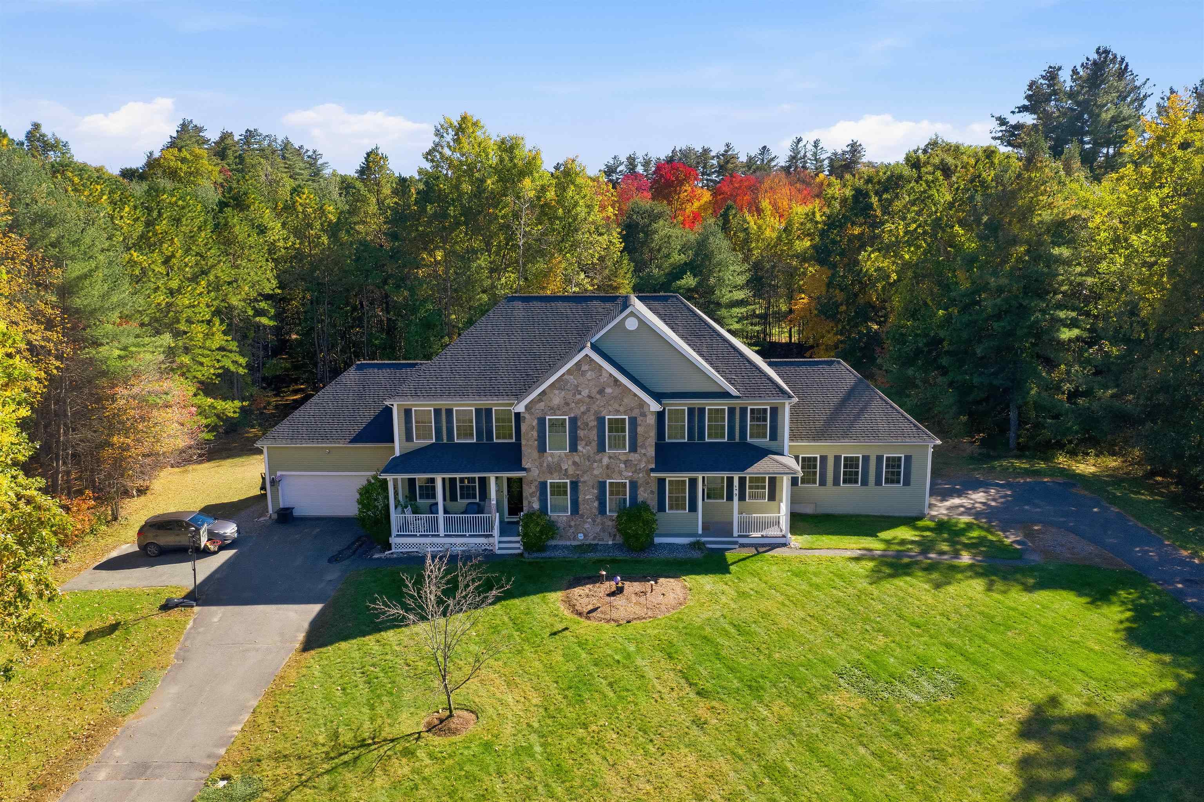
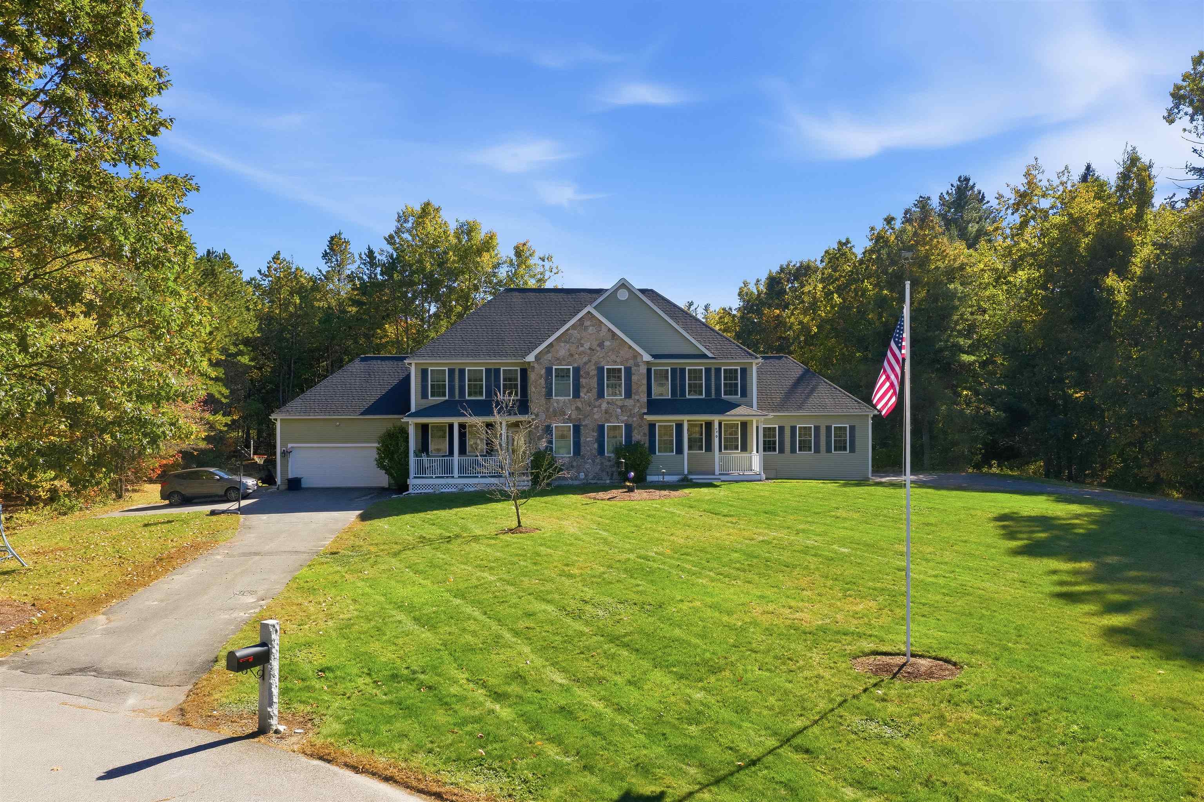
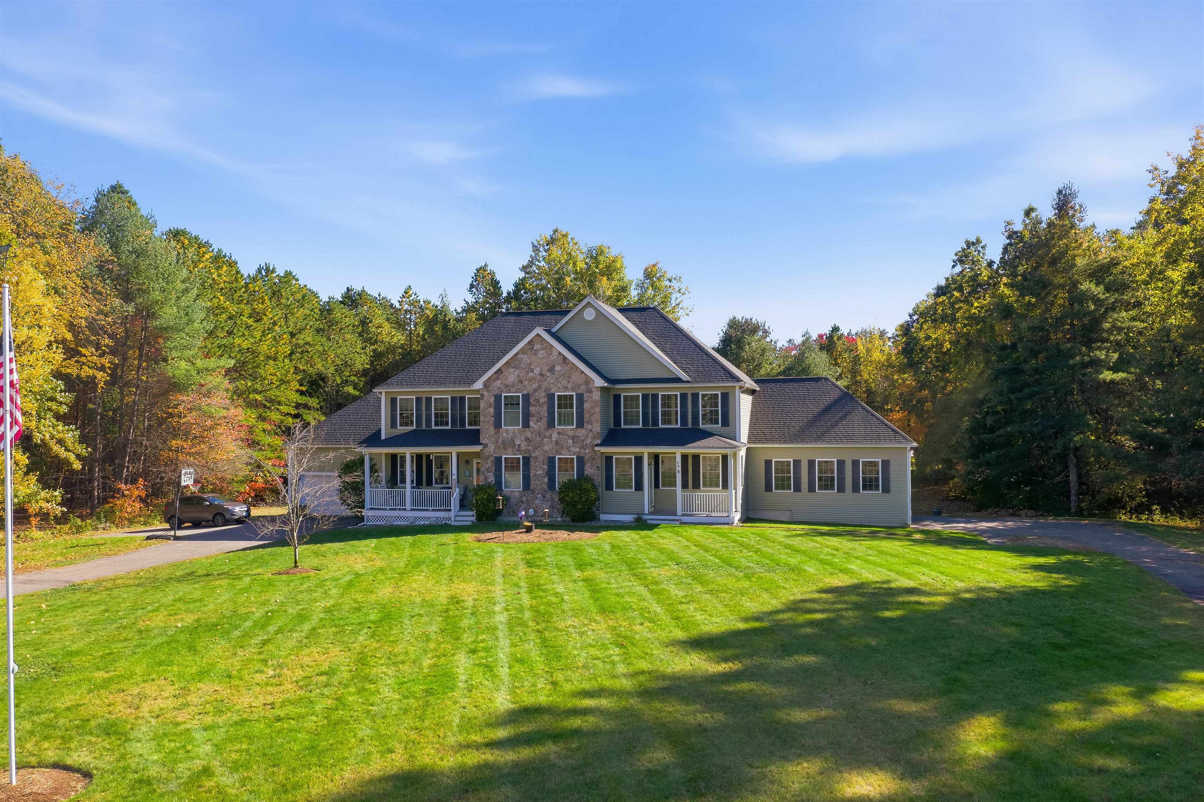
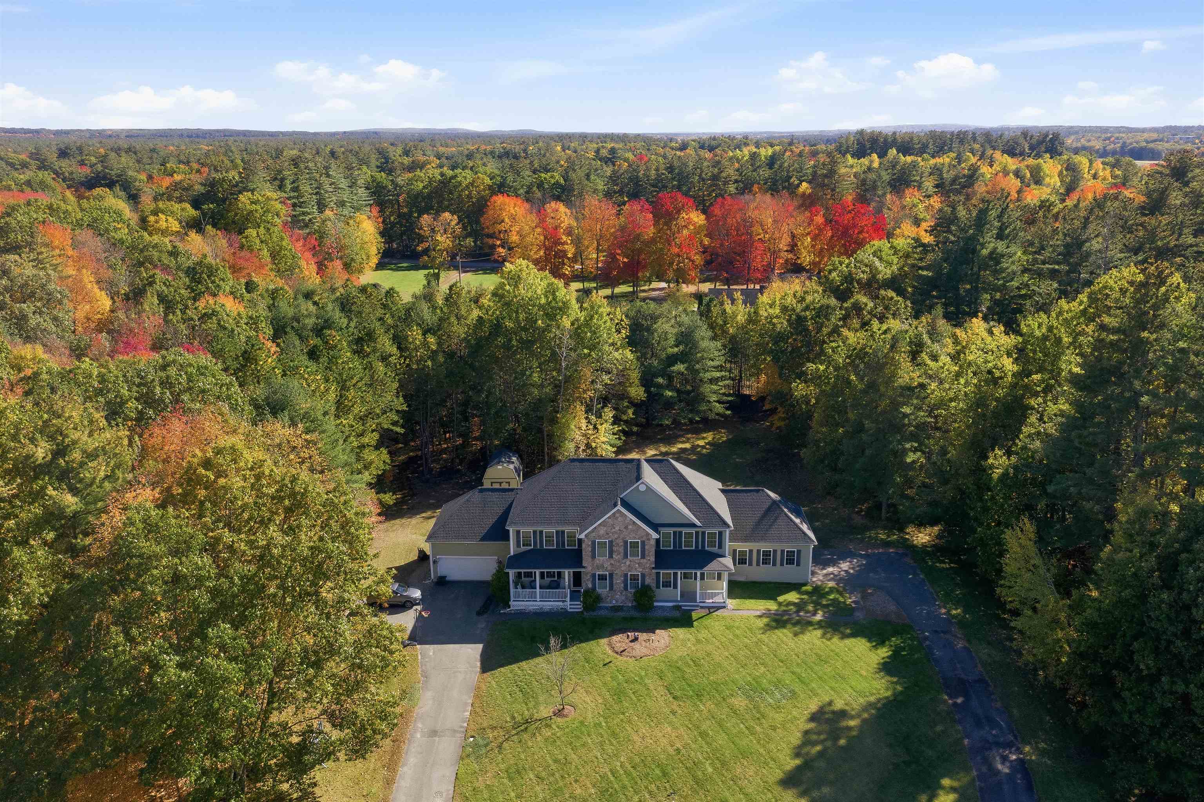
BEST DEAL UNDER $600K in Litchfield! Welcome to 9 Lilac Court. Tucked away at the end of a peaceful cul-de-sac among similarly styled homes, this inviting, immaculate 3-bedroom, 2.5-bath condex offers just under 2,400 square feet of living space and the feel of a single-family home. Built in 2004, this solid, well-sized home features an open-concept layout where the kitchen flows into the dining area and living room, creating a comfortable setting for everyday living and entertaining. The primary bedroom offers a private attached bath, while two additional bedrooms provide flexibility for family, guests, or a home office. Beyond the spacious walk-in closet you'll find a walk-in attic for easy access. An expansive unfinished basement with windows that bring in natural light offers excellent potential for future finished space, hobbies, a home gym, or additional storage. Enjoy the outdoors from the welcoming covered front porch or the back deck overlooking a lovely yard surrounded by mature trees for privacy. A spacious oversized attached two-car garage and long paved driveway add everyday convenience. The casual HOA arrangement, shared between just two owners in the building, offers a simple approach to shared ownership. Immediate occupancy is available, making it easy to start planning your next chapter. Come discover the space, setting, and potential of 9 Lilac Court! Open house Saturday, October 17, 12 noon - 2 pm.
| 2 weeks ago | Listing updated with changes from the MLS | |
| 2 weeks ago | Listing first seen on site |

Copyright 2026, PrimeMLS, Inc. All rights reserved. This information is deemed reliable, but not guaranteed. The data relating to real estate displayed on this display comes in part from the IDX Program of PrimeMLS. The information being provided is for consumers’ personal, noncommercial use and may not be used for any purpose other than to identify prospective properties consumers may be interested in purchasing.
Last checked: 2026-10-28 02:52 PM UTC