Save
Ask
Tour
Hide
Share
$599,900
11 Days On Site

18 Irving Drive
Concord, NH 03301

For Sale|Single Family Residence|Active
4
Beds
2
Total Baths
1
Full Bath
1
Partial Bath
1,728
SqFt
$347
/SqFt
1993
Built
County:
Merrimack
Listing courtesy of Kristyn Nelson of Nelson Real Estate NH, LLC
Call Now: 603-825-6696
Is this the listing for you? We can help make it yours.
603-825-6696
18 Irving Drive18 Irving Drive18 Irving Drive18 Irving Drive
Save
Ask
Tour
Hide
Share

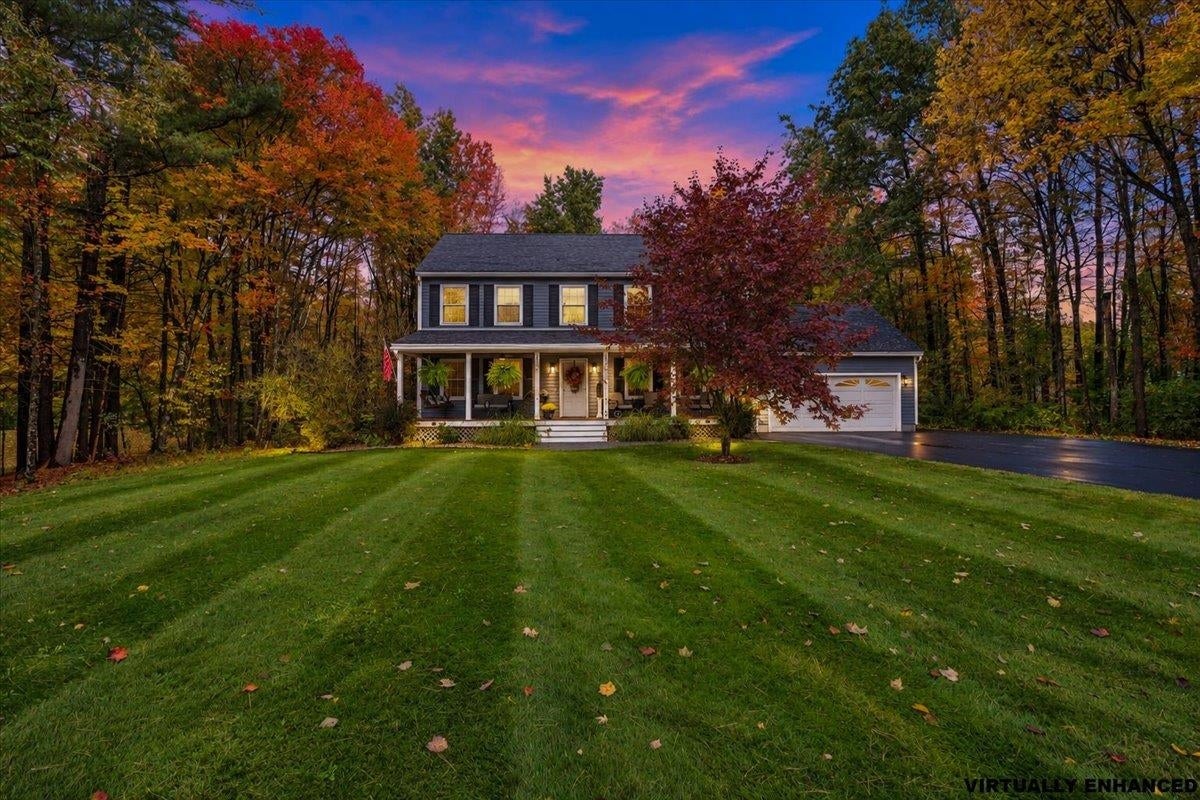
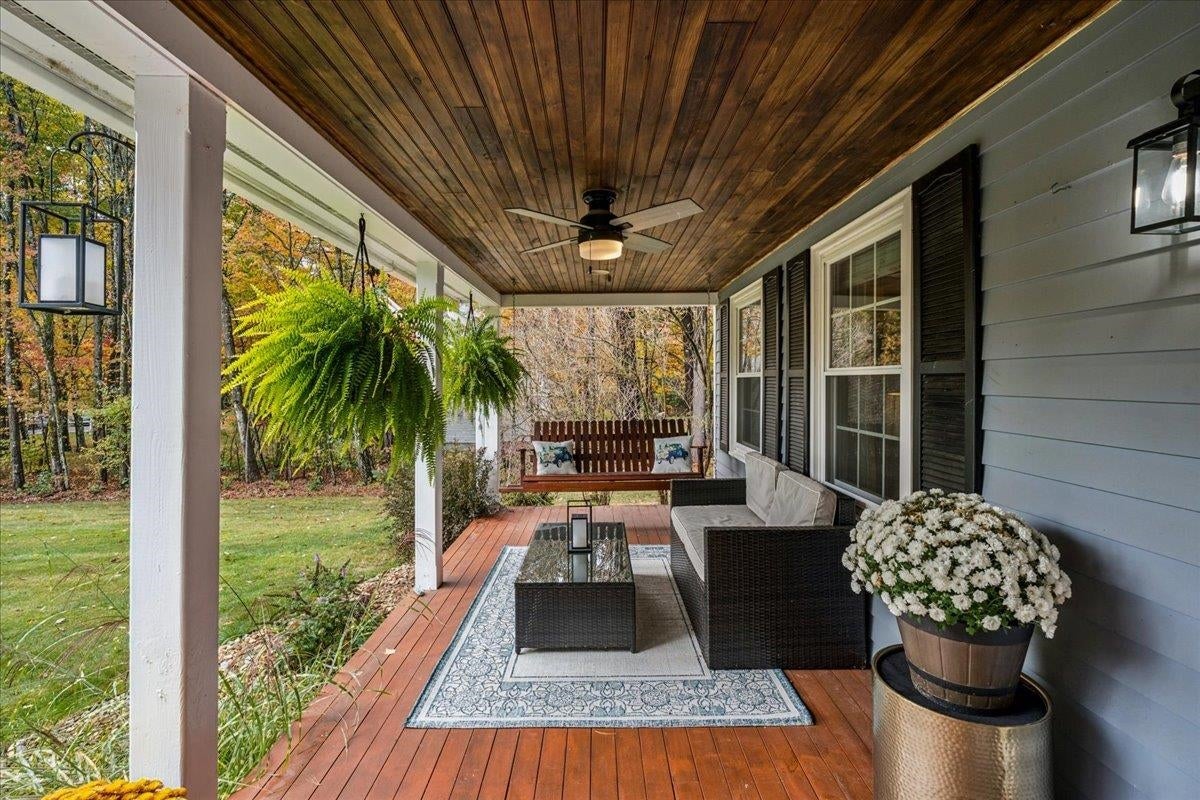
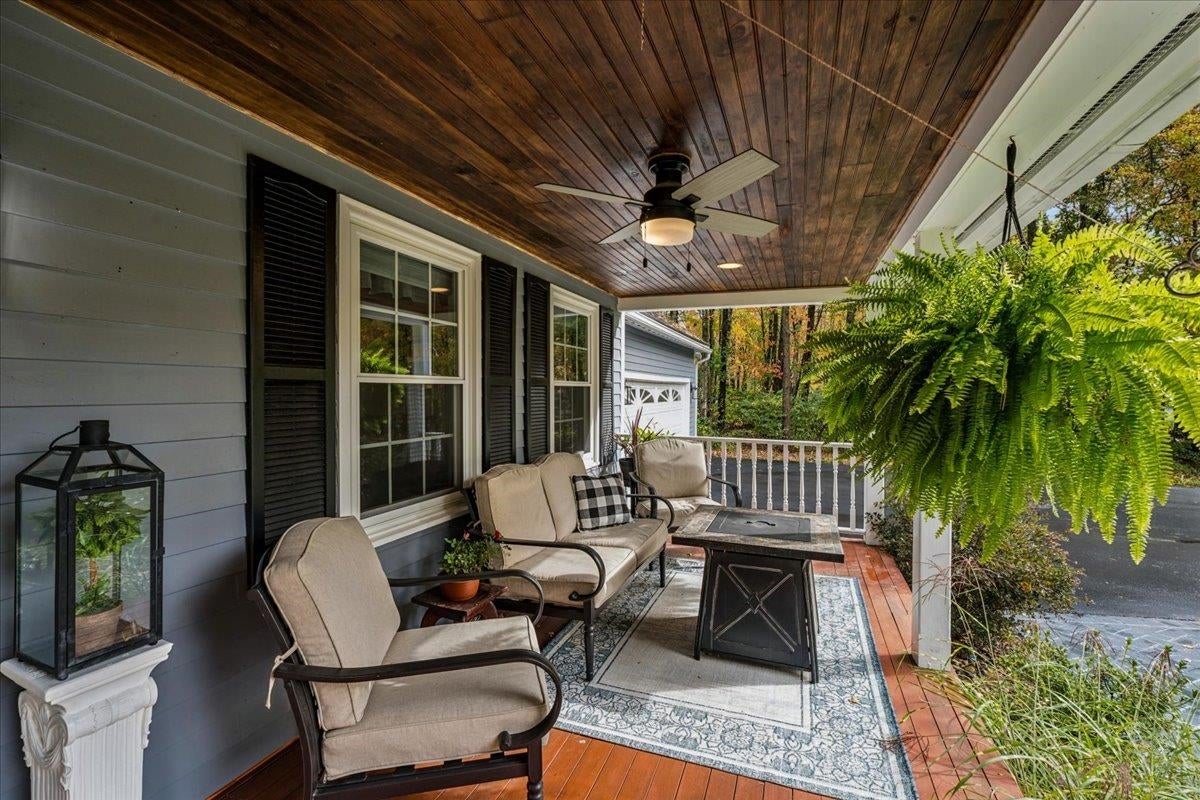
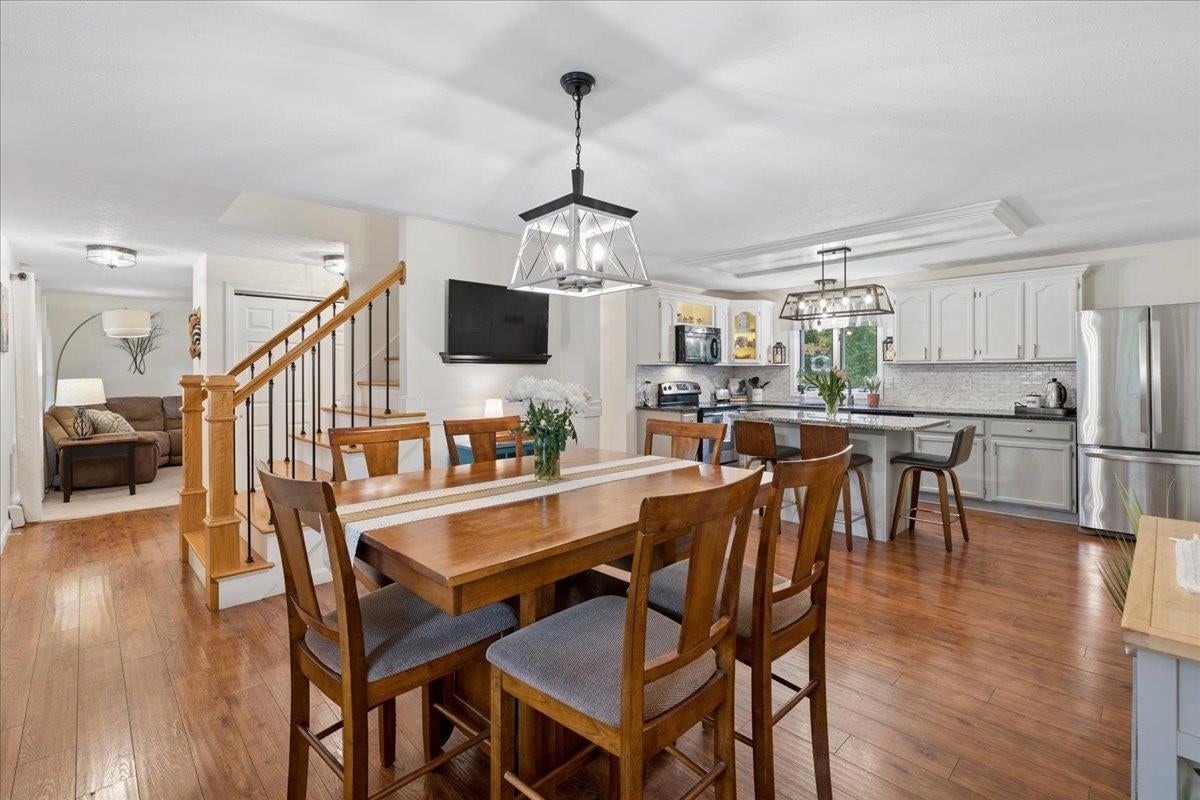
Picture yourself swinging on the farmer’s porch, morning coffee in hand, at 18 Irving Drive! Set in a cul-de-sac neighborhood, this four-bedroom, two-bath Concord home sits beautifully on its lot with a spacious, flat front yard and a private, flat backyard bordered by a common area that provides a natural buffer. Inside, an open kitchen and dining area creates an inviting gathering space, featuring granite countertops, a center island, and luxury vinyl plank flooring. The living room offers a cozy propane stove and ceiling fan, perfect for relaxing as cooler weather arrives. Upstairs, four bedrooms include a primary bedroom with two closets, while a separate office provides space for work or hobbies. A full hall bath serves the second floor. The attached two-car garage is heated with its own thermostat, adding everyday convenience through New Hampshire winters. Additional highlights include front and rear irrigation, city water, a portable generator hookup, 200-amp electrical service, and an oil-fired hot-water heating system with a new boiler installed in May 2026. The lower level offers bulkhead access and a washer and dryer. From slow mornings on the porch to gatherings in the backyard, there’s plenty to enjoy here!

Save
Ask
Tour
Hide
Share
Listing Snapshot
Price 
$599,900
Days On Site 
11 Days
Bedrooms 
4
Inside Area (SqFt) 
1,728 sqft
Total Baths 
2
Full Baths 
1
Partial Baths 
1
Lot Size 
0.86 Acres
Year Built 
1993
MLS Number 
5114587
Status 
Active
Property Tax 
$8,890
HOA/Condo/Coop Fees 
N/A
Sq Ft Source 
N/A
Friends & Family
Recent Activity
2 weeks agoListing updated with changes from the MLS
2 weeks agoListing first seen on site
General Features
Acres 
0.86
Garage 
Yes
Garage Spaces 
2
Number Of Stories 
2
Parking 
PavedHeated GarageDrivewayGarageAttached
Parking Spaces 
2
Property Sub Type 
Single Family Residence
SqFt Above 
1728
SqFt Total 
2592
Style 
Colonial
Utilities 
Cable Available
Water Source 
Public
Zoning 
RM
Interior Features
Appliances 
DishwasherRefrigeratorMicrowaveElectric Range
Basement 
FinishedFullUnfinishedStorage Space
Electric 
200+ Amp ServiceCircuit Breakers
Flooring 
CarpetVinyl
Heating 
Hot WaterPropaneOil
Interior 
Kitchen Island
Save
Ask
Tour
Hide
Share
Exterior Features
Lot Features 
LevelLandscaped
Other Structures 
Shed(s)
Patio And Porch 
DeckPorch
Roof 
Shingle
Community Features
School District 
Concord School District SAU #8
Schools
School District
Concord School District SAU #8
Elementary School
Mill Brook/Broken Ground
Middle School
Rundlett Middle School
High School
Concord High School
Listing courtesy of Kristyn Nelson of Nelson Real Estate NH, LLC


Copyright 2026, PrimeMLS, Inc. All rights reserved. This information is deemed reliable, but not guaranteed. The data relating to real estate displayed on this display comes in part from the IDX Program of PrimeMLS. The information being provided is for consumers’ personal, noncommercial use and may not be used for any purpose other than to identify prospective properties consumers may be interested in purchasing.
Last checked: 2026-10-28 02:52 PM UTC
Neighborhood & Commute
Source: Walkscore
Disclosure: Community information and market data powered by Constellation Data Labs. Information is deemed reliable but not guaranteed.
Save
Ask
Tour
Hide
Share