Save
Ask
Tour
Hide
Share
$469,000
23 Days On Site

43 Picard Road
Peterborough, NH 03458

For Sale|Single Family Residence|Active
3
Beds
3
Total Baths
1
Full Bath
2
Partial Baths
2,096
SqFt
$224
/SqFt
1988
Built
County:
Hillsborough
Listing courtesy of Lindsay Dreyer of Reverie Residential
Call Now: 603-825-6696
Is this the listing for you? We can help make it yours.
603-825-6696
43 Picard Road43 Picard Road43 Picard Road43 Picard Road
Save
Ask
Tour
Hide
Share

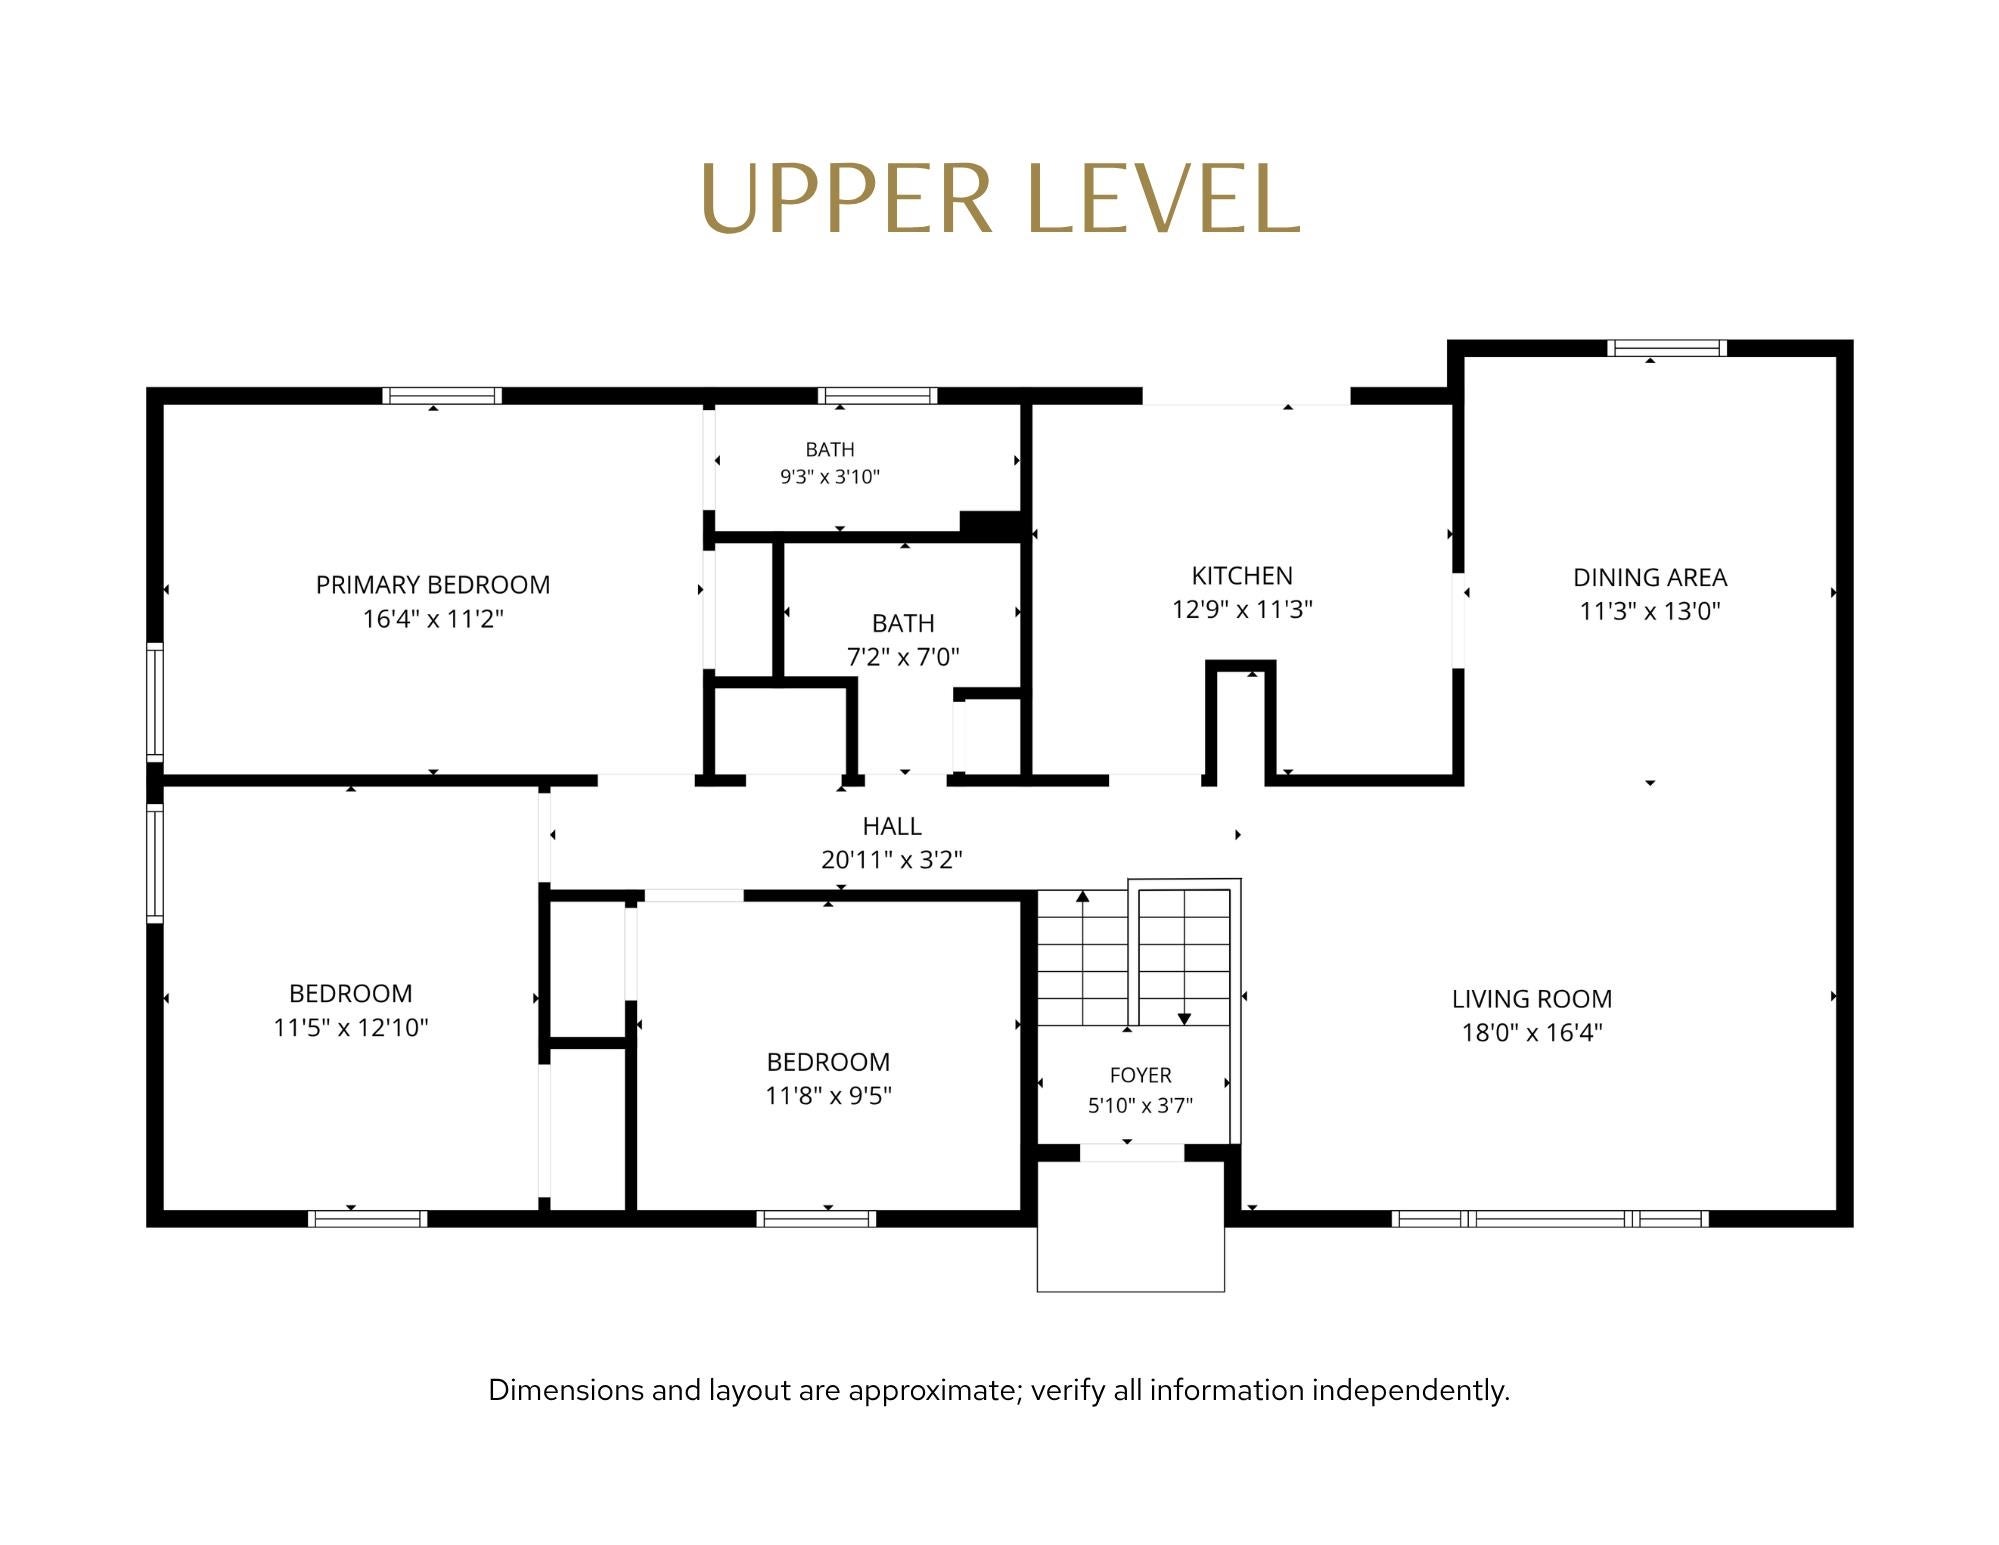
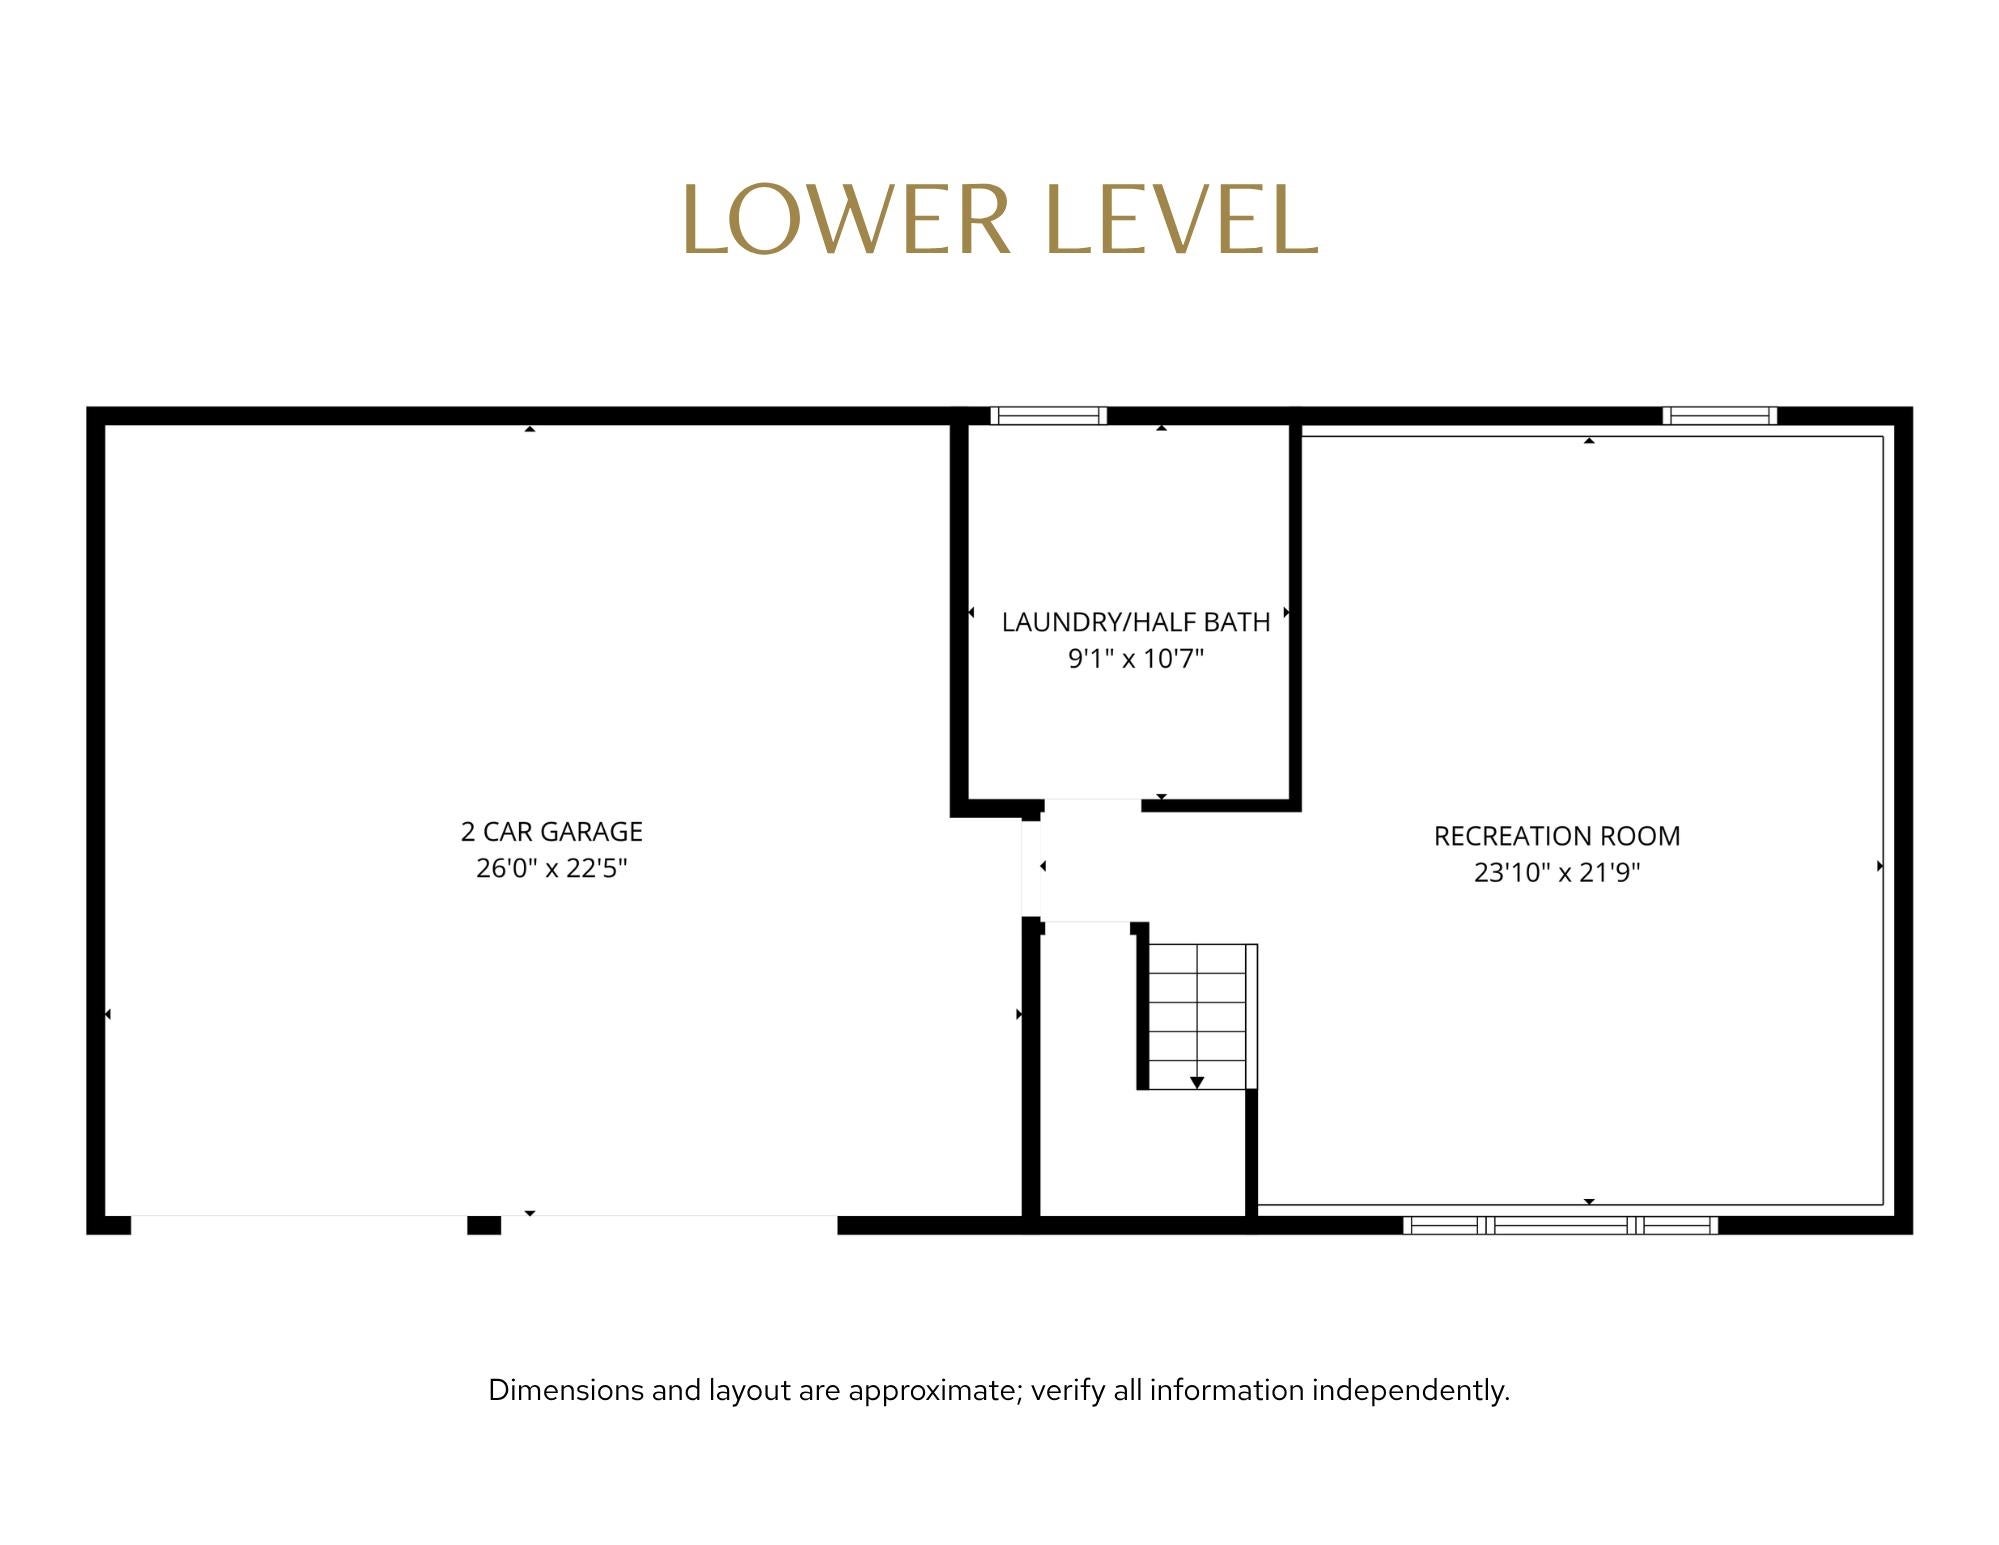
OPEN HOUSE SUN 10/18 2:30-4pm! Some places just feel like home, and Pineridge is one of them! Set on nearly an acre in one of Peterborough's most neighborly neighborhoods, this home offers a great combination of community, privacy, and room to spread out. The backyard feels tucked away, with a deck and patio for summer dinners, weekend gatherings, or simply enjoying a little peace and quiet. Inside, the main level offers three bedrooms, two bathrooms, a generous living room, and a separate dining area. The finished lower level adds a whole other dimension to the home, with a spacious recreation room that can adapt to whatever life calls for, plus laundry, a half bath, and direct access to the two-car garage. With approximately 2,096 square feet of living space, there's plenty of flexibility without an overwhelming amount of house to maintain. And with downtown Peterborough's shops, restaurants, and community events just minutes away, you're well positioned to enjoy everything that makes this town such a special place to live.

Save
Ask
Tour
Hide
Share
Listing Snapshot
Price 
$469,000
Days On Site 
23 Days
Bedrooms 
3
Inside Area (SqFt) 
2,096 sqft
Total Baths 
3
Full Baths 
1
Partial Baths 
2
Lot Size 
0.93 Acres
Year Built 
1988
MLS Number 
5114611
Status 
Active
Property Tax 
$9,693.17
HOA/Condo/Coop Fees 
N/A
Sq Ft Source 
N/A
Friends & Family
Recent Activity
3 weeks agoListing updated with changes from the MLS
3 weeks agoListing first seen on site
General Features
Acres 
0.93
Garage 
Yes
Garage Spaces 
2
Number Of Stories 
2
Parking 
PavedDrivewayGarage
Parking Spaces 
2
Property Sub Type 
Single Family Residence
Sewer 
Public Sewer
SqFt Above 
2096
SqFt Total 
2096
Style 
Split Level
Utilities 
Cable Available
Water Source 
Public
Zoning 
Residential
Interior Features
Electric 
200+ Amp Service
Heating 
Oil
Save
Ask
Tour
Hide
Share
Exterior Features
Lot Features 
Interior Lot
Roof 
Shingle
Community Features
School District 
Contoocook Valley SD SAU #1
Schools
School District
Contoocook Valley SD SAU #1
Elementary School
Peterborough Elem School
Middle School
South Meadow School
High School
Contoocook Valley Regional Hig
Listing courtesy of Lindsay Dreyer of Reverie Residential


Copyright 2026, PrimeMLS, Inc. All rights reserved. This information is deemed reliable, but not guaranteed. The data relating to real estate displayed on this display comes in part from the IDX Program of PrimeMLS. The information being provided is for consumers’ personal, noncommercial use and may not be used for any purpose other than to identify prospective properties consumers may be interested in purchasing.
Last checked: 2026-11-09 02:46 PM UTC
Neighborhood & Commute
Source: Walkscore
Disclosure: Community information and market data powered by Constellation Data Labs. Information is deemed reliable but not guaranteed.
Save
Ask
Tour
Hide
Share