Save
Ask
Tour
Hide
Share
$549,000
11 Days On Site

113 Westchester Drive
Milford, NH 03055

Single Family Residence|Pending
3
Beds
3
Total Baths
2
Full Baths
1
Partial Bath
2,104
SqFt
$261
/SqFt
1987
Built
County:
Hillsborough
Listing courtesy of Gina Rowe of Realty One Group Next Level
Call Now: 603-825-6696
Is this the listing for you? We can help make it yours.
603-825-6696
113 Westchester Drive113 Westchester Drive113 Westchester Drive113 Westchester Drive
Save
Ask
Tour
Hide
Share

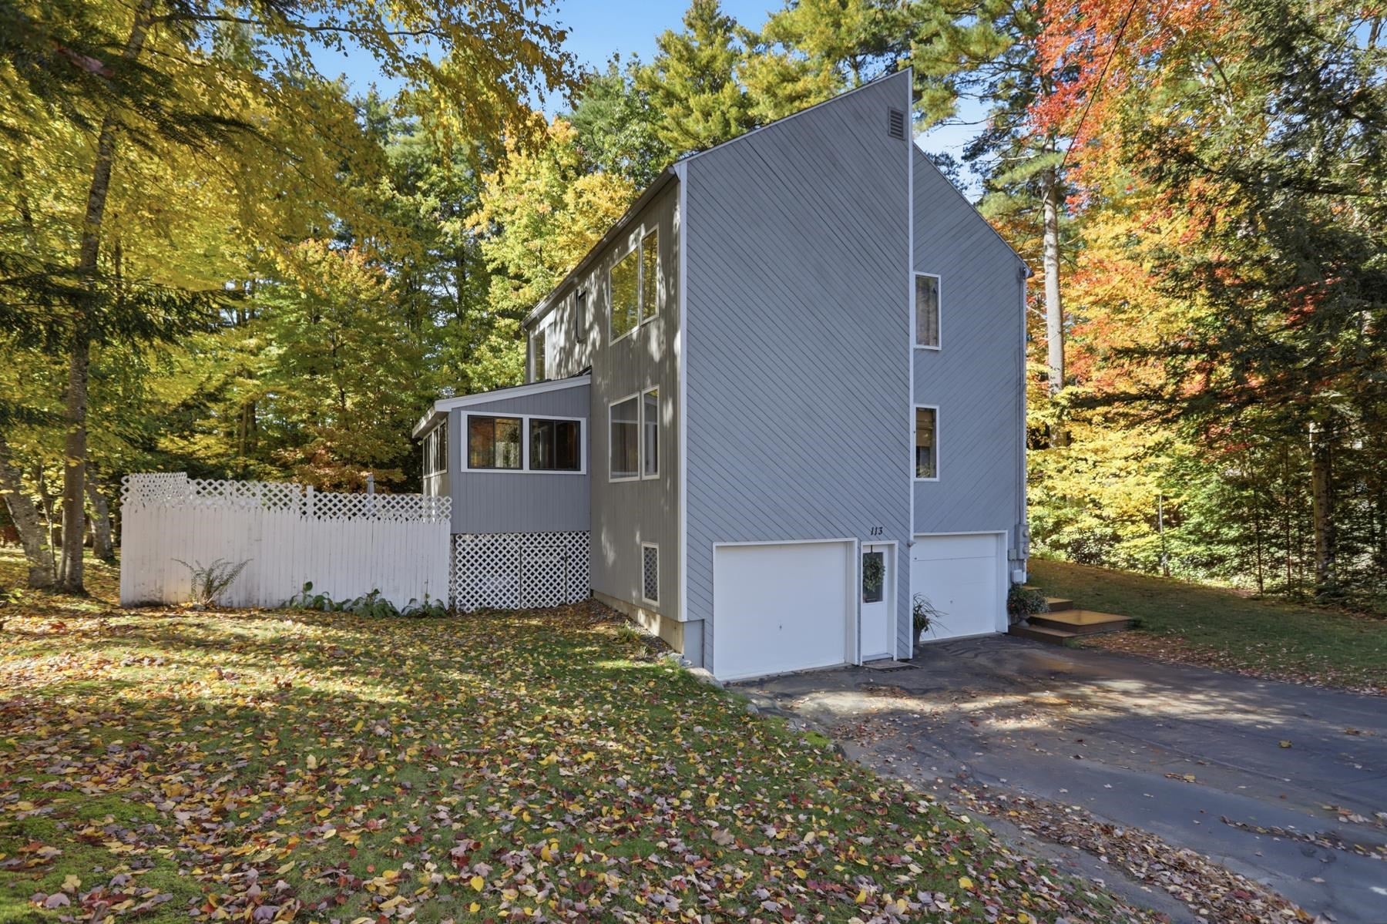
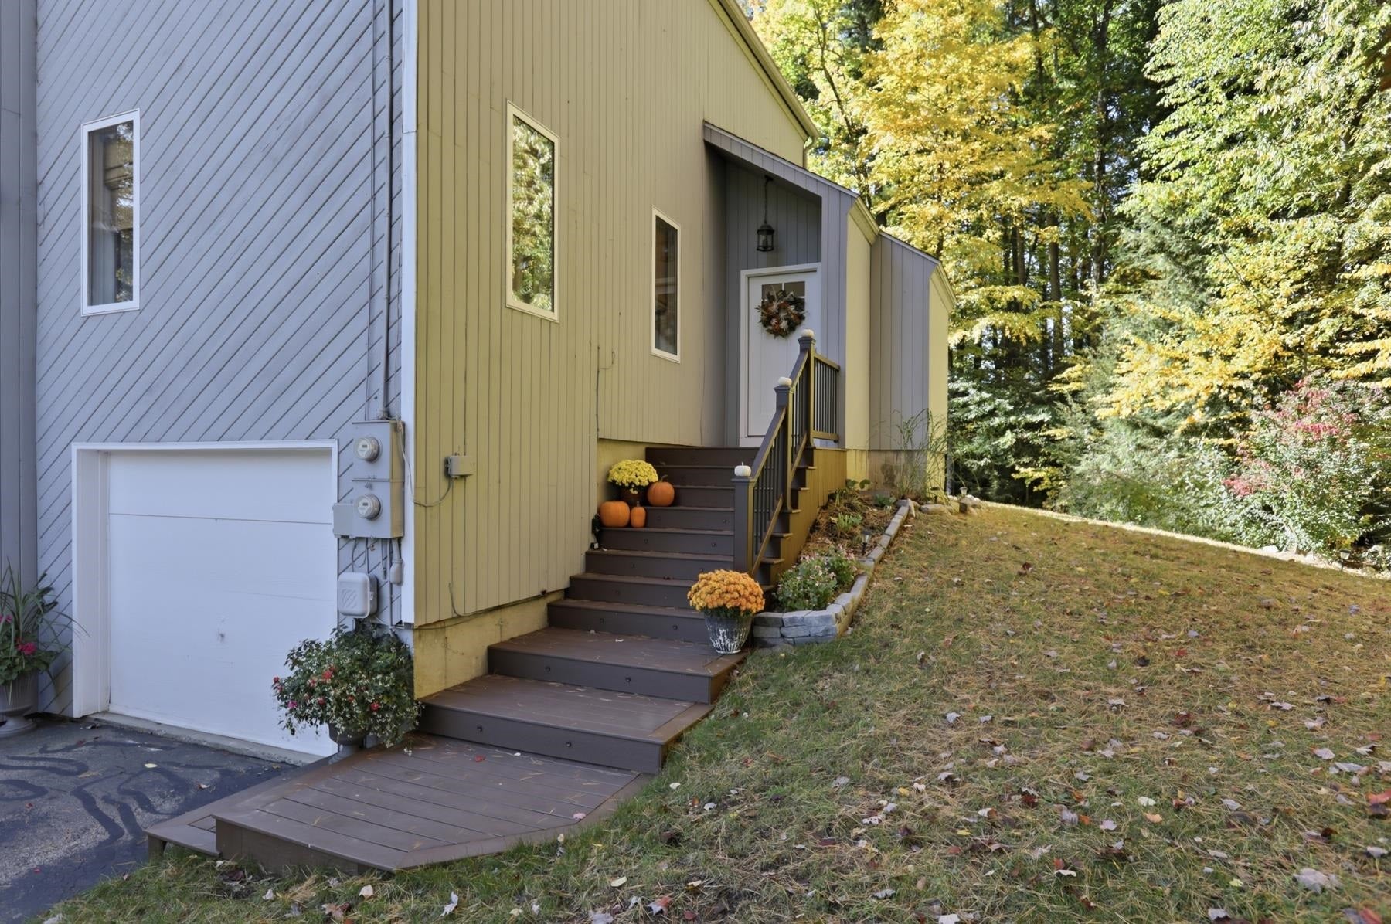
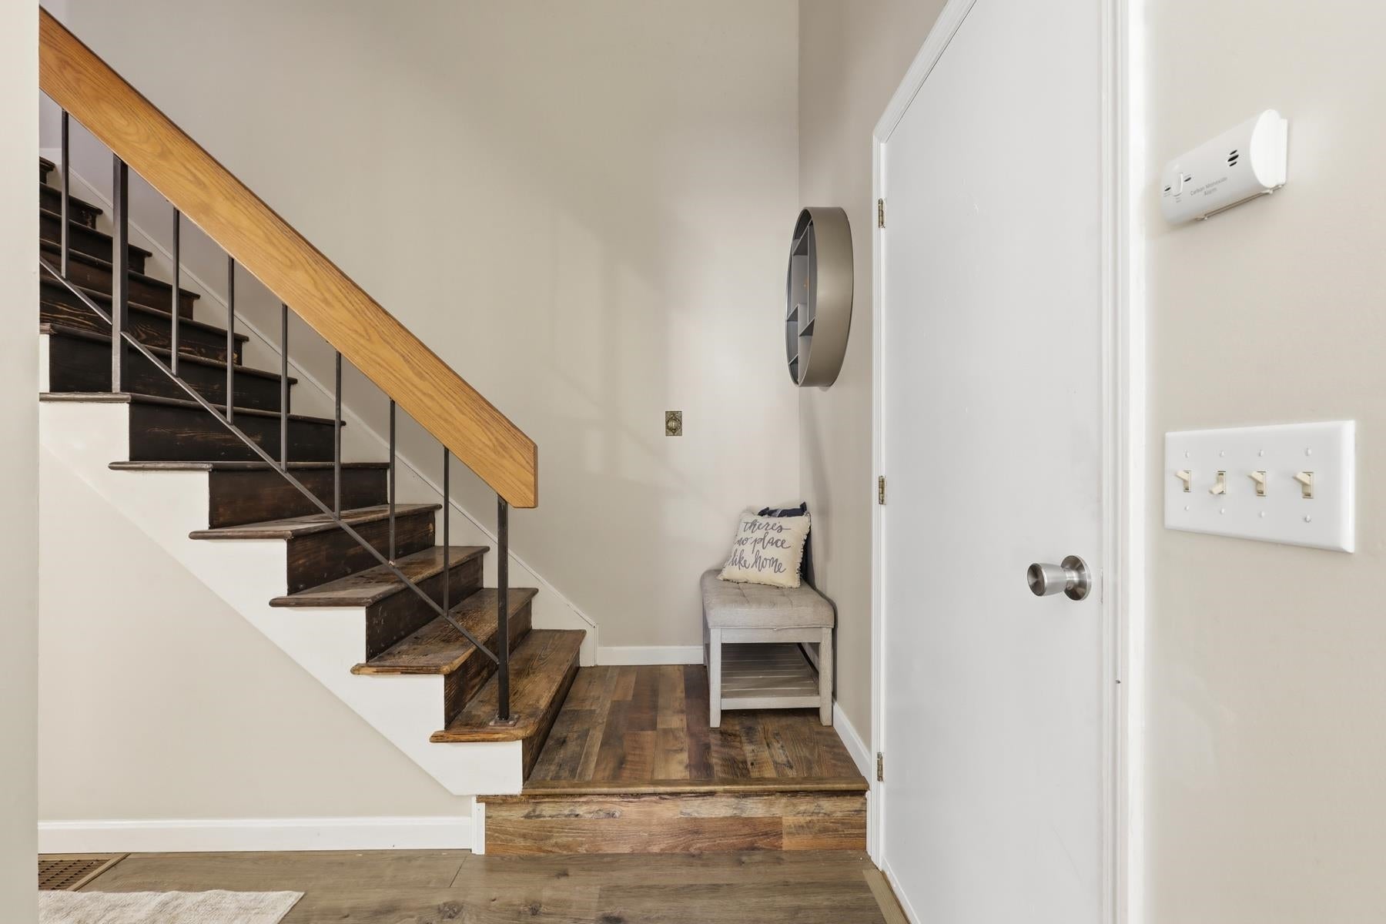
The perfect home at the perfect time! If you've been waiting for the right opportunity, this beautiful 3-bedroom, 3-bath contemporary home may be exactly what you've been looking for! Open-concept layout featuring natural light, beautiful hardwood floors, and soaring cathedral ceilings. The spacious eat-in kitchen with granite countertops flows effortlessly into the family room, perfect for entertaining and everyday living. Additional living and dining spaces, a charming three-season porch, and an adjoining deck provide plenty of room to relax and enjoy. Upstairs, you'll find three generously sized bedrooms, including a primary suite with a private bath and walk-in closet. A two-car garage and additional basement space add convenience and functionality. Ideally located near downtown Milford, shopping, dining, and commuter routes. Quick close possible!

Save
Ask
Tour
Hide
Share
Listing Snapshot
Price 
$549,000
Days On Site 
11 Days
Bedrooms 
3
Inside Area (SqFt) 
2,104 sqft
Total Baths 
3
Full Baths 
2
Partial Baths 
1
Lot Size 
0.36 Acres
Year Built 
1987
MLS Number 
5114637
Status 
Pending
Property Tax 
$9,011
HOA/Condo/Coop Fees 
N/A
Sq Ft Source 
N/A
Friends & Family
Recent Activity
19 hours agoListing updated with changes from the MLS
yesterdayStatus changed to Pending
2 weeks agoListing first seen on site
General Features
Acres 
0.36
Garage 
Yes
Garage Spaces 
2
Number Of Stories 
2
Parking 
Paved
Parking Spaces 
2
Property Sub Type 
Single Family Residence
Sewer 
Public Sewer
SqFt Above 
2104
SqFt Total 
3262
Style 
Contemporary
Utilities 
Cable Available
Water Source 
Public
Zoning 
A
Interior Features
Appliances 
DishwasherRefrigeratorMicrowaveDisposalGas RangeElectric Water Heater
Basement 
FinishedFullUnfinished
Cooling 
Central Air
Electric 
Circuit Breakers
Flooring 
CarpetCeramic TileHardwood
Heating 
Hot WaterNatural Gas
Save
Ask
Tour
Hide
Share
Exterior Features
Construction Details 
CedarShingle Siding
Lot Features 
Wooded
Other Structures 
Shed(s)
Patio And Porch 
DeckPorch
Roof 
Shingle
Schools
School District
Unknown
Elementary School
Heron Pond Elementary School
Middle School
Milford Middle School
High School
Milford High School
Listing courtesy of Gina Rowe of Realty One Group Next Level


Copyright 2026, PrimeMLS, Inc. All rights reserved. This information is deemed reliable, but not guaranteed. The data relating to real estate displayed on this display comes in part from the IDX Program of PrimeMLS. The information being provided is for consumers’ personal, noncommercial use and may not be used for any purpose other than to identify prospective properties consumers may be interested in purchasing.
Last checked: 2026-10-28 02:52 PM UTC
Neighborhood & Commute
Source: Walkscore
Disclosure: Community information and market data powered by Constellation Data Labs. Information is deemed reliable but not guaranteed.
Save
Ask
Tour
Hide
Share