Save
Ask
Tour
Hide
Share
$525,000
11 Days On Site

91 Woodview Way #91
Manchester, NH 03102

For Sale|Condominium|Active
3
Beds
3
Total Baths
1
Full Bath
2
Partial Baths
1,660
SqFt
$316
/SqFt
2013
Built
County:
Hillsborough
Listing courtesy of Junu Kadariya of BHHS Verani Concord Cell: 603-219-6822
Call Now: 603-825-6696
Is this the listing for you? We can help make it yours.
603-825-6696
91 Woodview Way #9191 Woodview Way #9191 Woodview Way #9191 Woodview Way #91
Save
Ask
Tour
Hide
Share

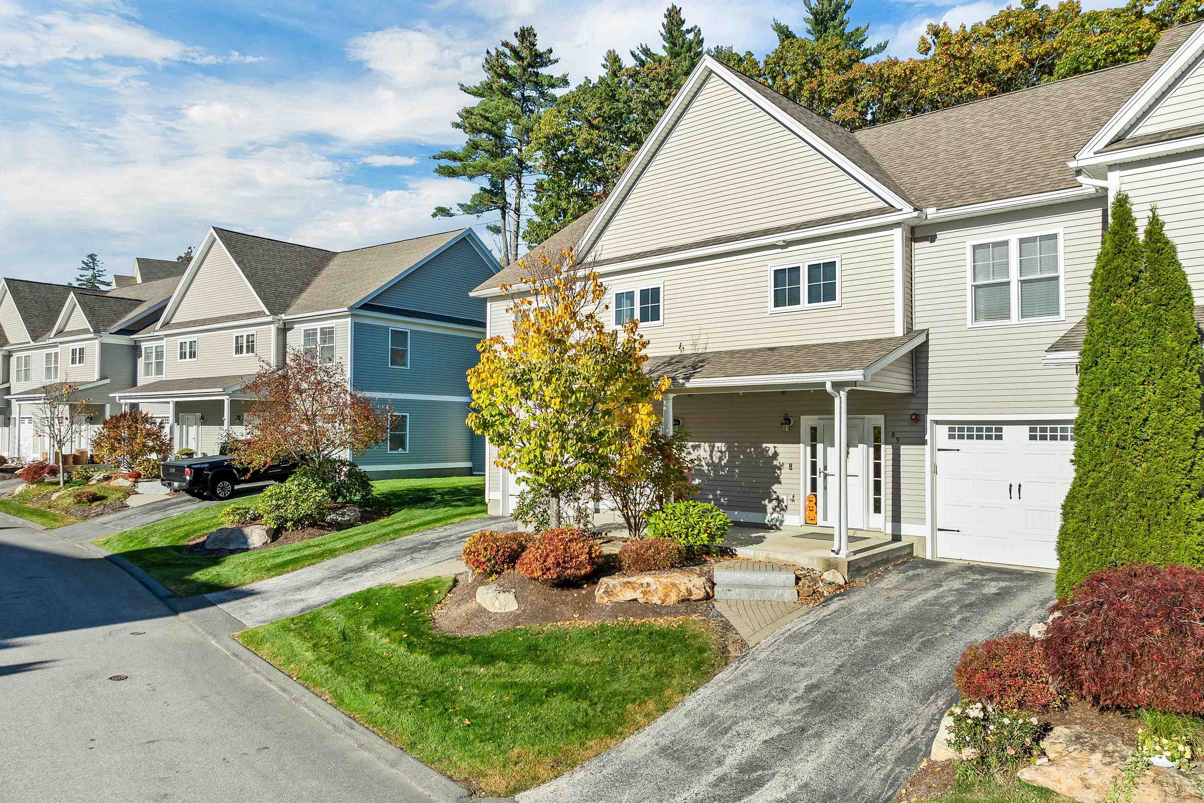
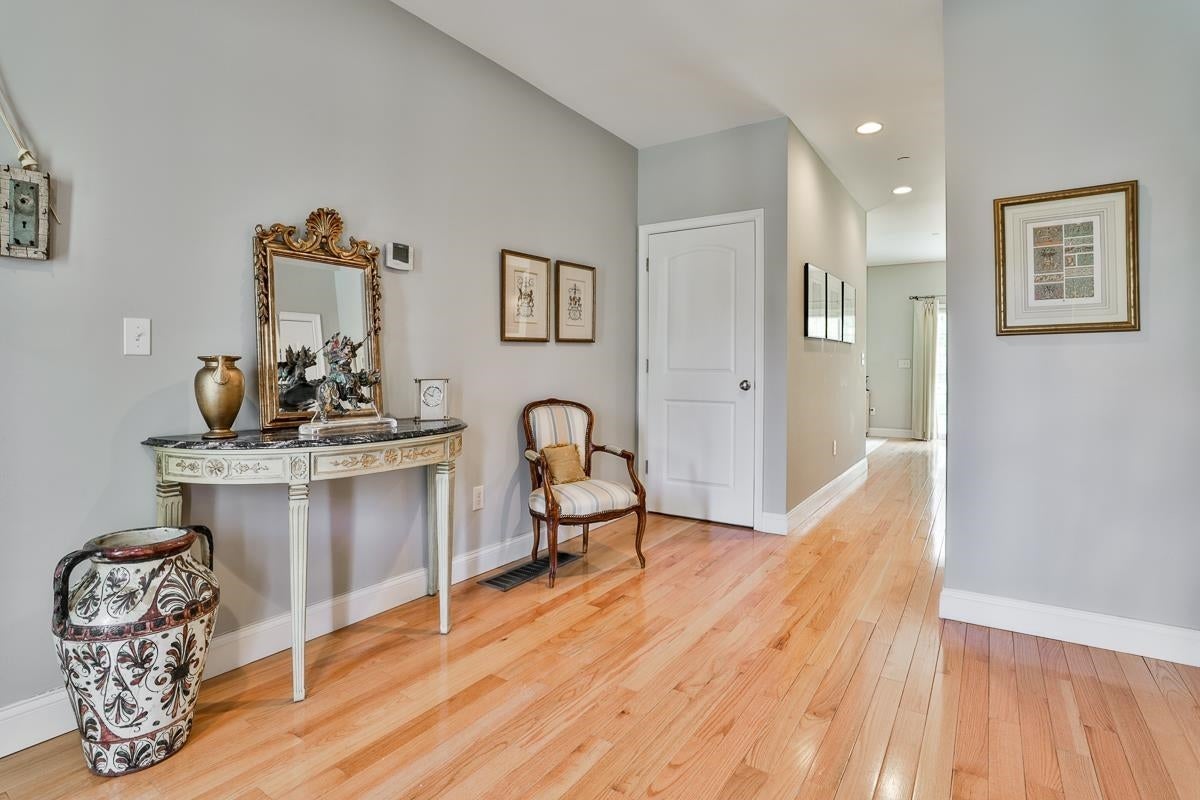
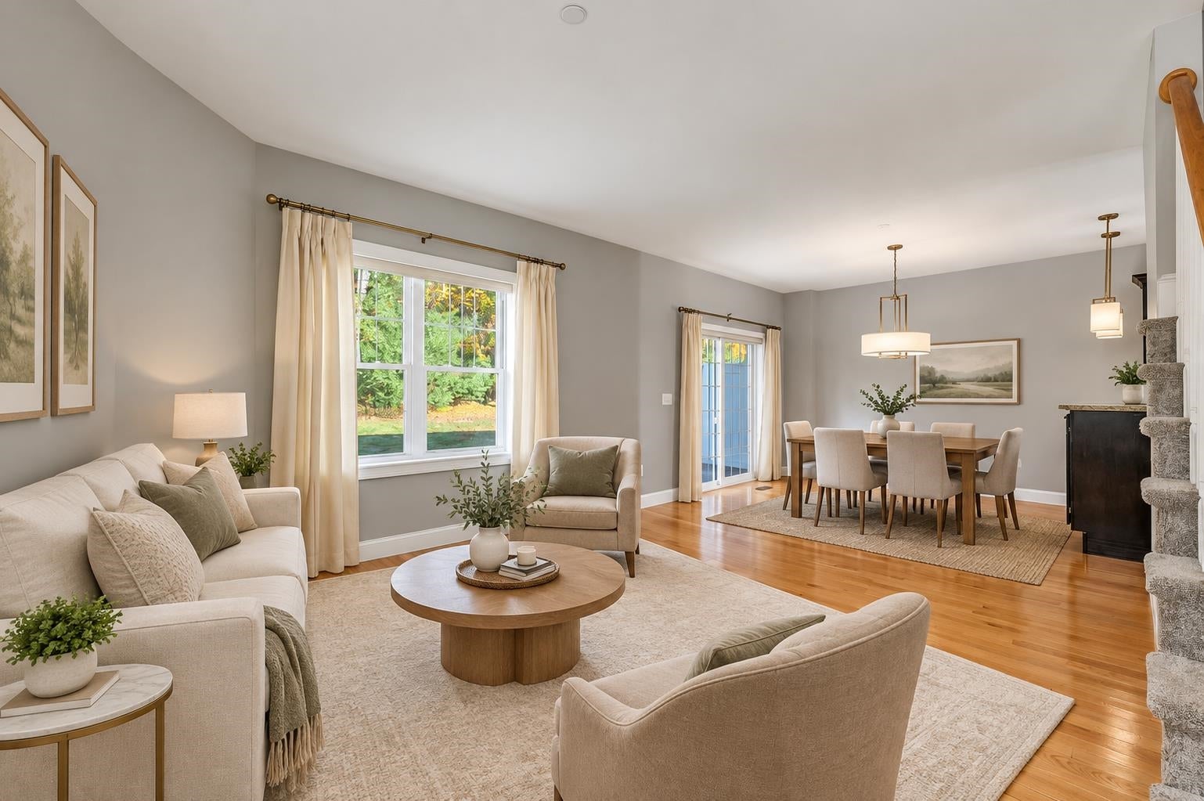
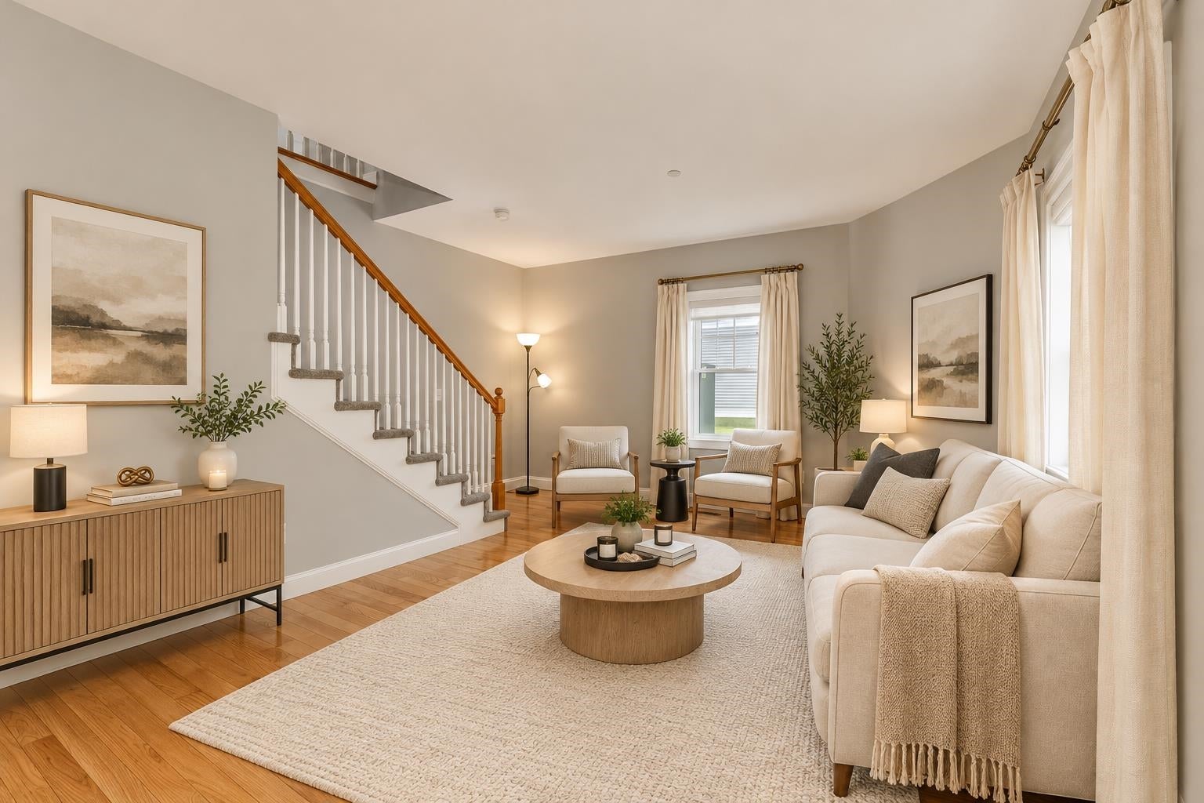
Welcome to Woodland Pond! This well-maintained end-unit townhome offers comfortable living in an open-concept floor plan. The first floor features a fully equipped kitchen with granite countertops and a breakfast bar, a dining area with sliders to the private backyard, and a spacious living room with hardwood flooring. A foyer and half bath complete the main level. The second floor offers three bedrooms, two full bathrooms, and a convenient laundry area. The primary bedroom features a private full bath and a spacious walk-in closet. Additional features include a full basement, one-car garage, gas heating, central air conditioning, mature landscaping, and upgraded lighting fixtures. Enjoy Woodland Pond’s community amenities, including a clubhouse, swimming pool, fitness center, home theater, tennis court, and walking trails. Conveniently located near shopping, major highways, schools, and downtown dining and entertainment. Enjoy low-maintenance living in this desirable community! Showings begin on 10/20/2026

Save
Ask
Tour
Hide
Share
Listing Snapshot
Price 
$525,000
Days On Site 
11 Days
Bedrooms 
3
Inside Area (SqFt) 
1,660 sqft
Total Baths 
3
Full Baths 
1
Partial Baths 
2
Lot Size 
0.32 Acres
Year Built 
2013
MLS Number 
5114642
Status 
Active
Property Tax 
$6,681.22
HOA/Condo/Coop Fees 
$455 monthly
Sq Ft Source 
N/A
Friends & Family
Recent Activity
6 days agoListing updated with changes from the MLS
a week agoStatus changed to Active
2 weeks agoListing first seen on site
General Features
Acres 
0.32
Garage 
Yes
Garage Spaces 
1
Number Of Stories 
2
Parking 
PavedDriveway
Parking Spaces 
1
Pets 
Yes
Property Sub Type 
Condominium
Sewer 
Public Sewer
SqFt Above 
1660
SqFt Total 
2356
Style 
End UnitTownhouse
Utilities 
Cable AvailableUnderground Utilities
Water Source 
Public
Zoning 
Residential
Interior Features
Appliances 
DishwasherDryerRefrigeratorWasherGas Range
Basement 
ConcreteFinishedUnfinished
Cooling 
Central Air
Electric 
100 Amp ServiceCircuit Breakers
Flooring 
CarpetHardwoodTile
Heating 
Forced AirNatural Gas
Save
Ask
Tour
Hide
Share
Exterior Features
Construction Details 
Vinyl Siding
Lot Features 
Level
Patio And Porch 
DeckPorch
Roof 
Shingle
Community Features
Association Amenities 
ClubhouseSnow Removal
Association Fee 
$455.0
Association Fee Frequency 
Monthly
School District 
Manchester Sch Dst SAU #37
Schools
School District
Manchester Sch Dst SAU #37
Elementary School
Northwest Elementary School
Middle School
Parkside Middle School
High School
Manchester West High School
Listing courtesy of Junu Kadariya of BHHS Verani Concord Cell: 603-219-6822


Copyright 2026, PrimeMLS, Inc. All rights reserved. This information is deemed reliable, but not guaranteed. The data relating to real estate displayed on this display comes in part from the IDX Program of PrimeMLS. The information being provided is for consumers’ personal, noncommercial use and may not be used for any purpose other than to identify prospective properties consumers may be interested in purchasing.
Last checked: 2026-10-28 02:52 PM UTC
Neighborhood & Commute
Source: Walkscore
Disclosure: Community information and market data powered by Constellation Data Labs. Information is deemed reliable but not guaranteed.
Save
Ask
Tour
Hide
Share