

120 Newton Road 1DPlaistow, NH 03865
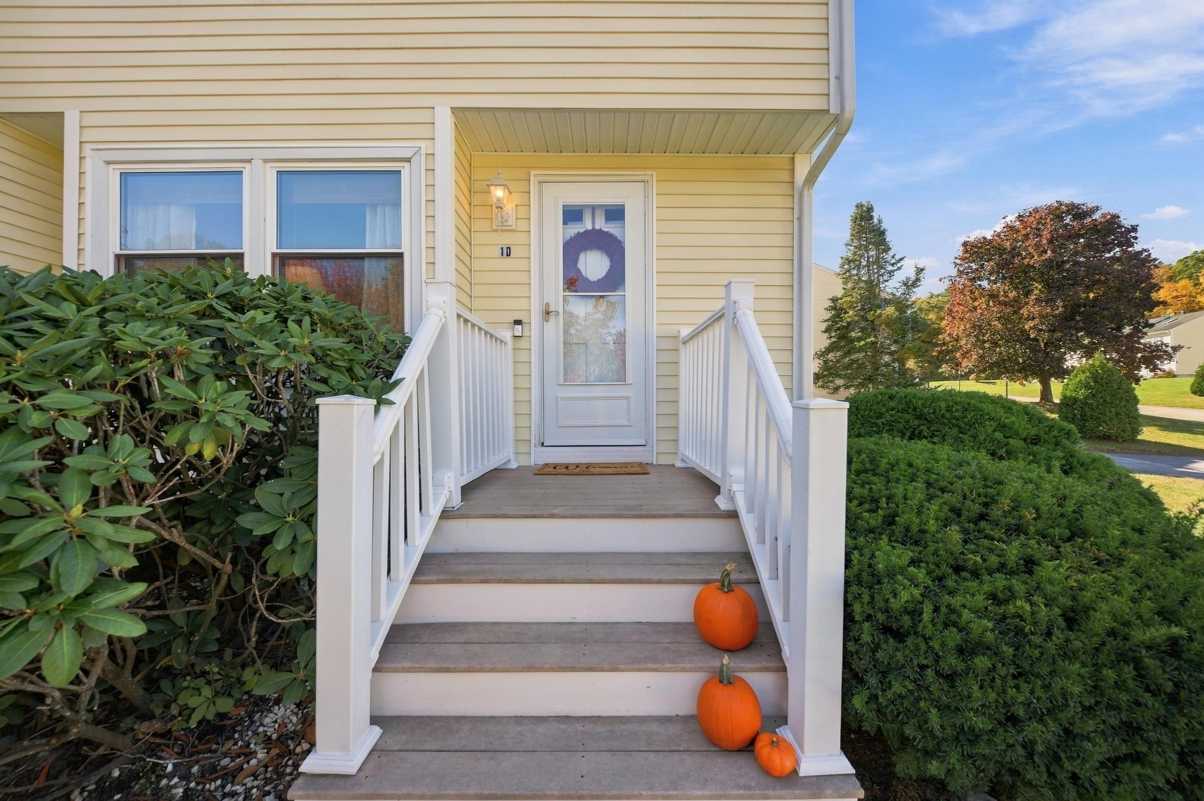
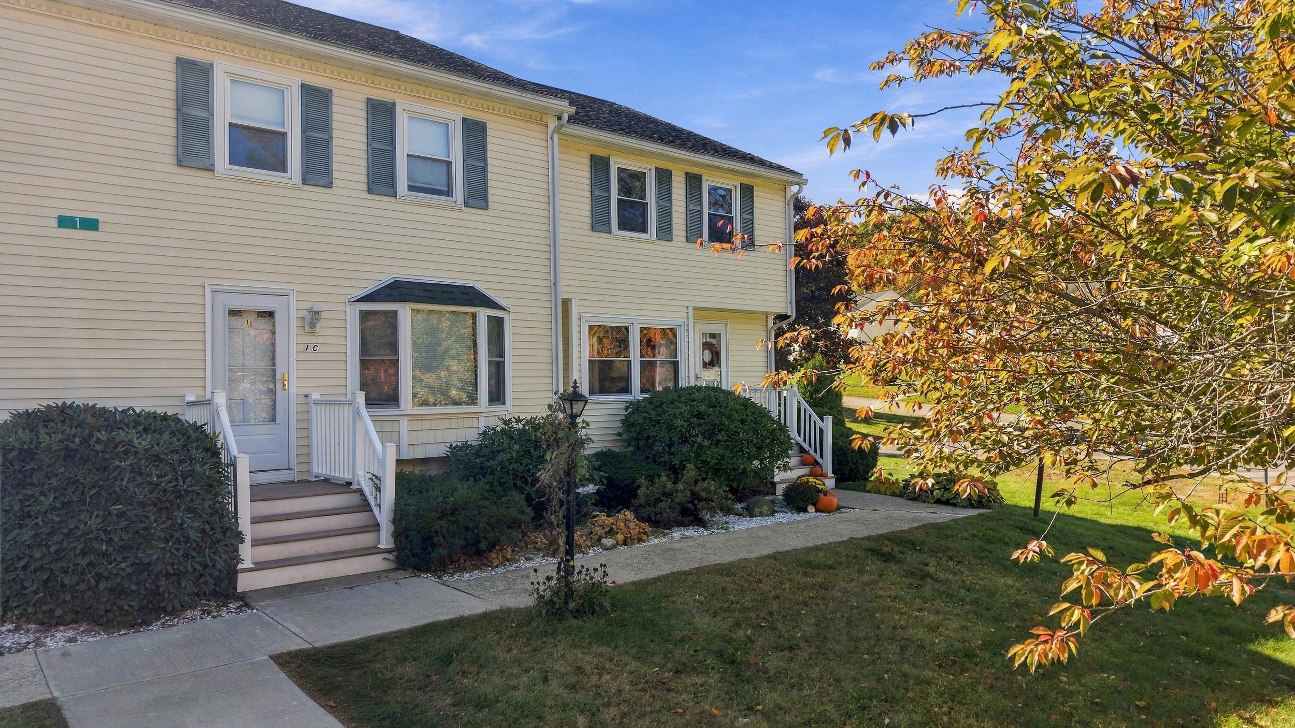
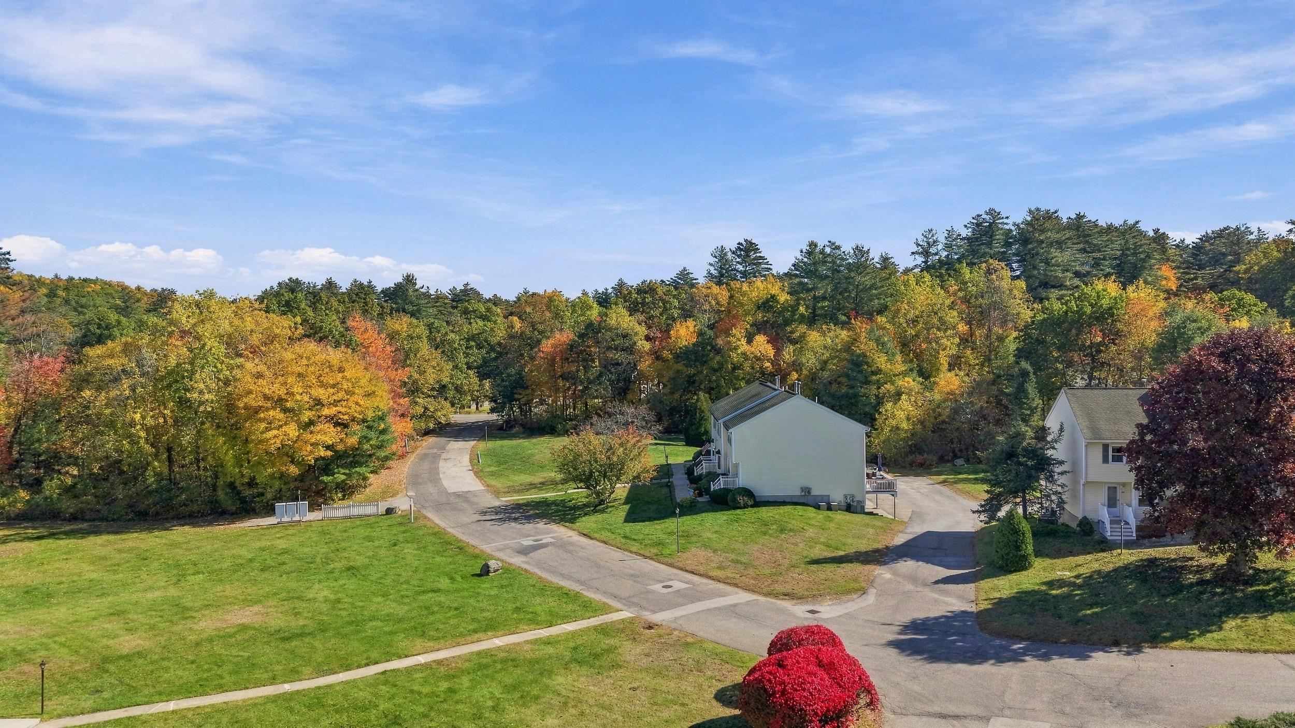
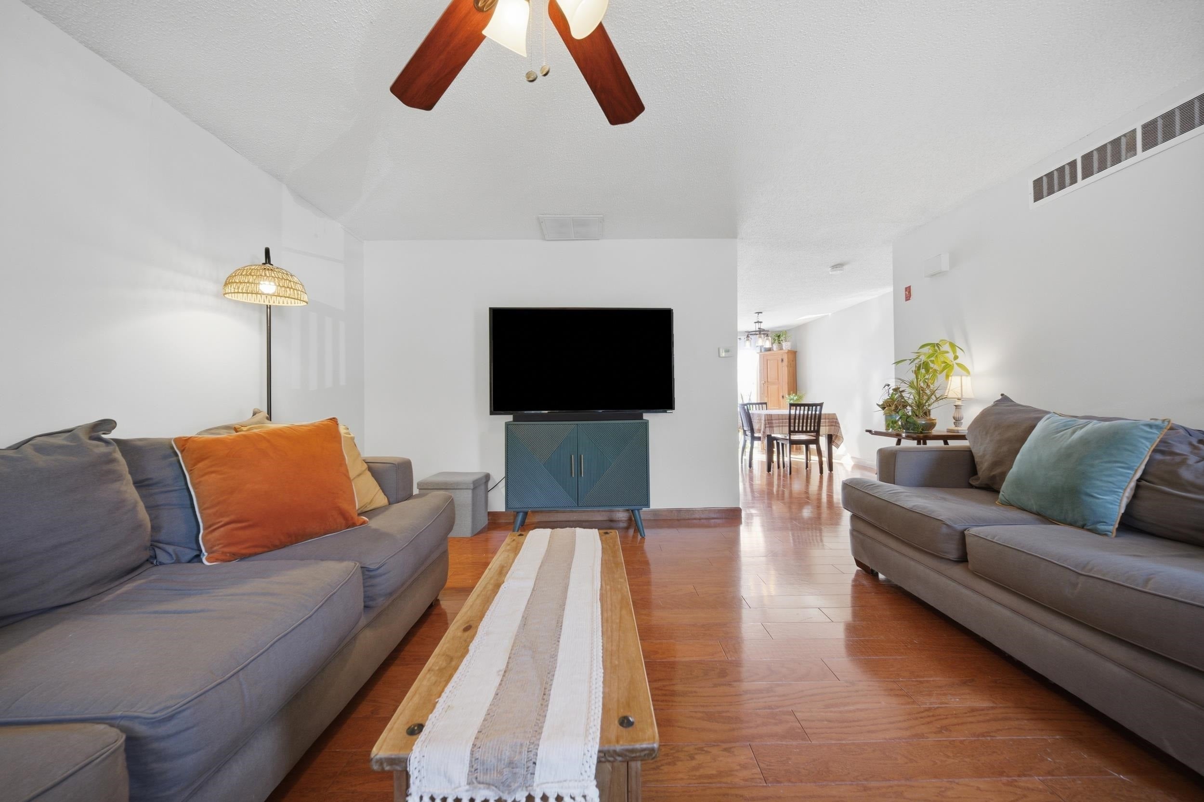
Welcome home to this inviting 2-bedroom, 1.5-bath end-unit townhouse nestled in the sought-after Golden Hills Estate, offering a peaceful, country-like setting. Featuring an open-concept layout, beautiful hardwood floors, and granite countertops, this charming home offers a wonderful blend of comfort, style, and convenience. The spacious living area flows seamlessly into the dining area and kitchen, creating an ideal space for everyday living and entertaining. The kitchen features a convenient island and updated appliances, while the dining area opens to your private deck, perfect for enjoying your morning coffee or relaxing in the tranquil surroundings. Freshly painted walls in the living room and half bath add a fresh, updated feel. Upstairs, you’ll find two generously sized bedrooms with ample closet space and a full bathroom conveniently located on the same level. The partially finished walk-out basement offers excellent storage space or the potential for an additional living area, providing flexibility to suit your needs. Additional features include a one-car garage located underneath the home, along with two additional parking spaces. Enjoy the ease of low-maintenance condo living with a low monthly condo fee that includes water, sewer, master insurance, private road maintenance, snow plowing, and even walkway shoveling by the association. Pet lovers will appreciate that pets are allowed. With its peaceful, country-like setting, desirable end-unit location, and practical amenities, this townhouse is a wonderful opportunity for first-time buyers, downsizers, or anyone seeking comfort and convenience. Come see all that this Golden Hills gem has to offer!
| 3 days ago | Listing updated with changes from the MLS | |
| 5 days ago | Listing first seen on site |

Copyright 2026, PrimeMLS, Inc. All rights reserved. This information is deemed reliable, but not guaranteed. The data relating to real estate displayed on this display comes in part from the IDX Program of PrimeMLS. The information being provided is for consumers’ personal, noncommercial use and may not be used for any purpose other than to identify prospective properties consumers may be interested in purchasing.
Last checked: 2026-10-24 12:07 PM UTC